New
Hoogstraat 185-335615 PD EindhovenSchrijversbuurt
€ 429,000 k.k.

- 74 m²living area
- 2bedrooms
- Aenergy label
Description
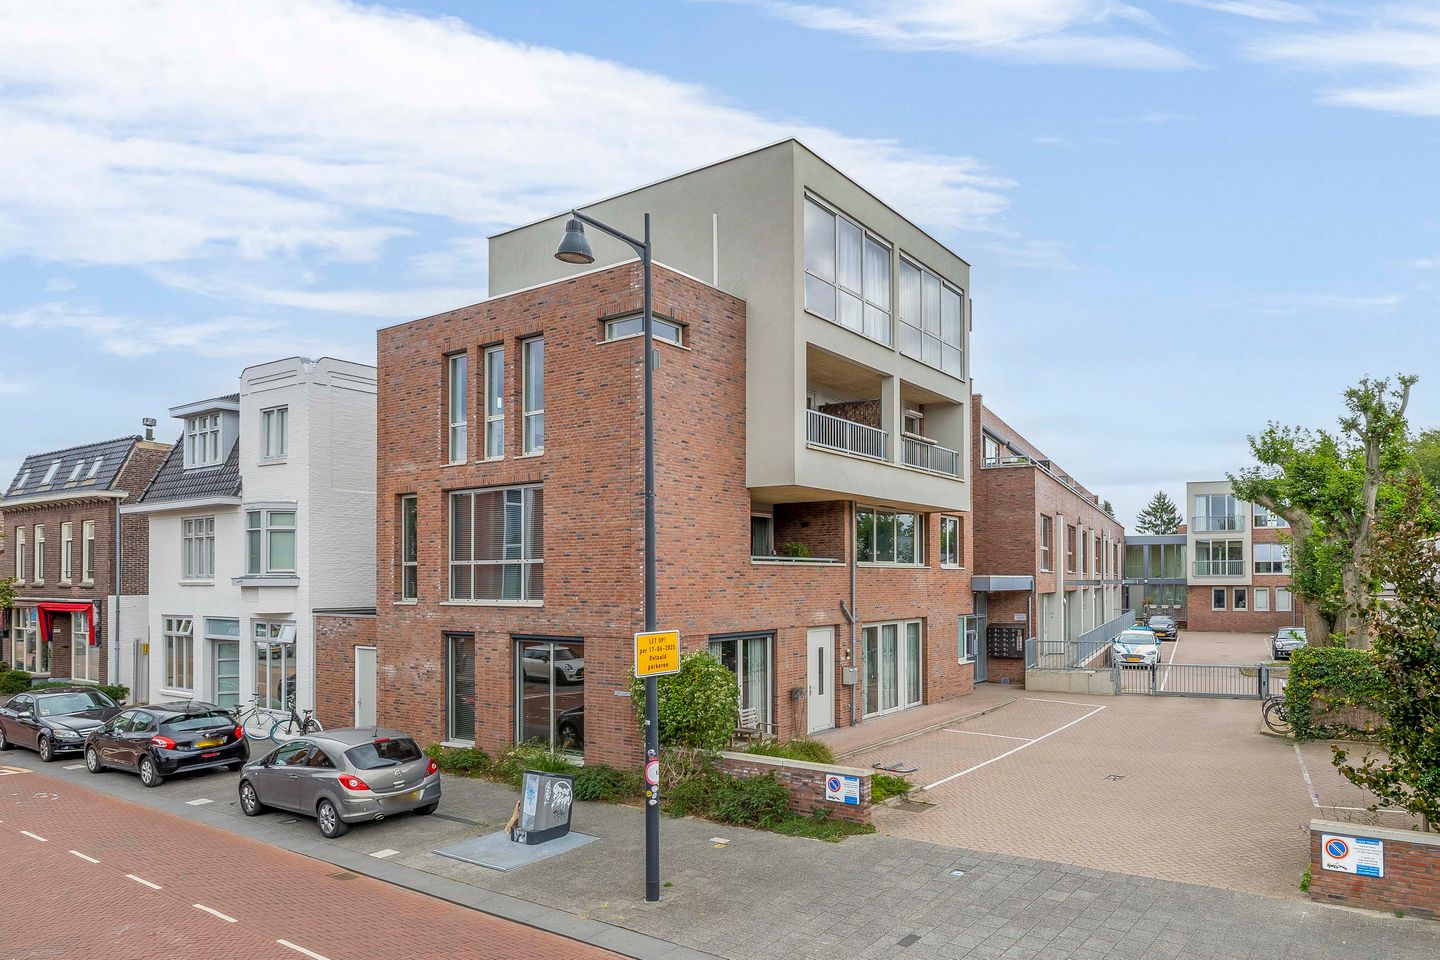
Modern and move-in ready three-room apartment with a garden and energy label A, located on the ground floor in the popular Schrijversbuurt, within walking distance of the center of Eindhoven!
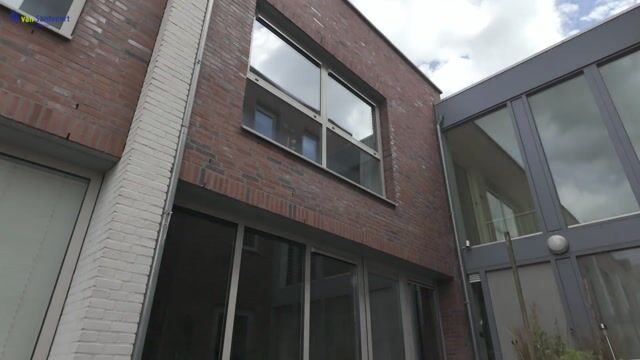
This well-maintained three-room apartment of approximately 74 m² is situated in an attractive location. The property is located on the ground floor and offers the comfort of single-level living, combined with a low-maintenance backyard of approximately 23 m². Thanks to full insulation, HR++ glazing, and energy label A, the apartment is energy-efficient, future-proof, and benefits from low heating costs.
The location is excellent. The bustling center of Eindhoven is a short distance away, while supermarkets, shops, and other daily amenities are also easily accessible on foot. The High Tech Campus, ASML, and various arterial roads can be reached quickly and easily, making the property ideal for both commuters and lovers of city life. The apartment complex is quietly situated and, thanks to the barriers, only accessible to residents and visitors, which contributes to a safe and private character. Additionally, there is the possibility to apply for a parking permit.
LAYOUT:
Ground floor:
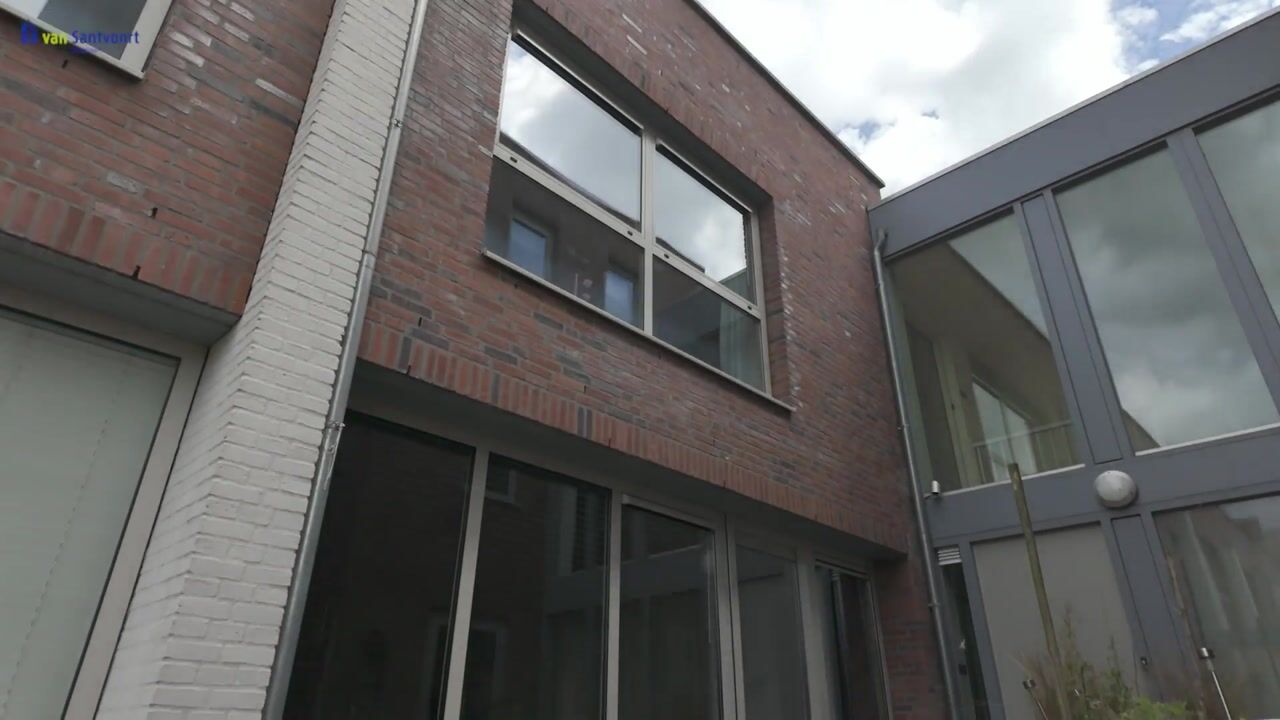
The apartment complex features a well-maintained central entrance with a videophone system for safe and controlled access. From the central hall, there is access to the enclosed courtyard. Additionally, the apartment has its own private storage room in the basement and there is a shared bicycle storage.
Apartment:
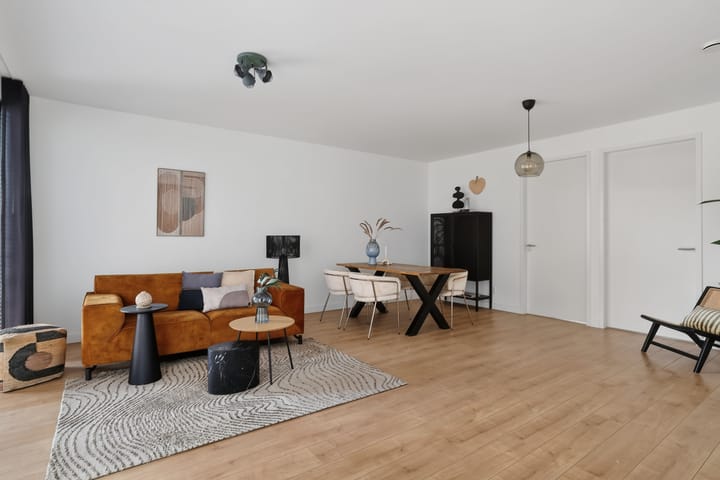
The entrance is located in the porch. Through the hall, which features a practical wardrobe space, you enter the living room. Just like the rest of the apartment, the hall is finished with a neat laminate floor equipped with comfortable underfloor heating.
Living room:
The living room is spaciously laid out and enjoys plenty of natural daylight thanks to the large windows and the floor-to-ceiling sliding doors. The sliding doors also provide a pleasant connection to the backyard. The space offers plenty of options for a generous seating area and a large dining table. All rooms are logically accessible from the living room.
Keuken:
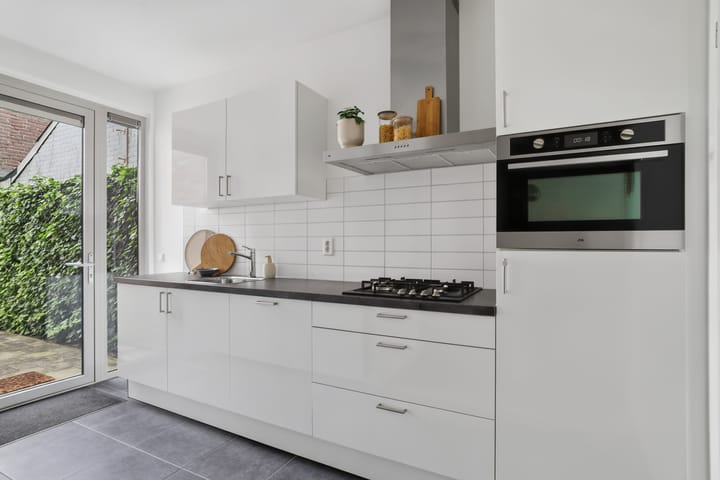
At the rear is the well-maintained kitchen in a light color scheme. It features ample work and storage space and is equipped with various built-in appliances, including a 4-burner gas hob, stainless steel extractor hood, combi-oven at eye level, refrigerator, and dishwasher. On the opposite side is a practical cabinet wall with extra storage space. The energy-efficient HR central heating boiler (Vaillant, 2017) and the washing machine connection are also neatly concealed here. There is direct access to the backyard from the kitchen.
Bedroom 1 and 2:
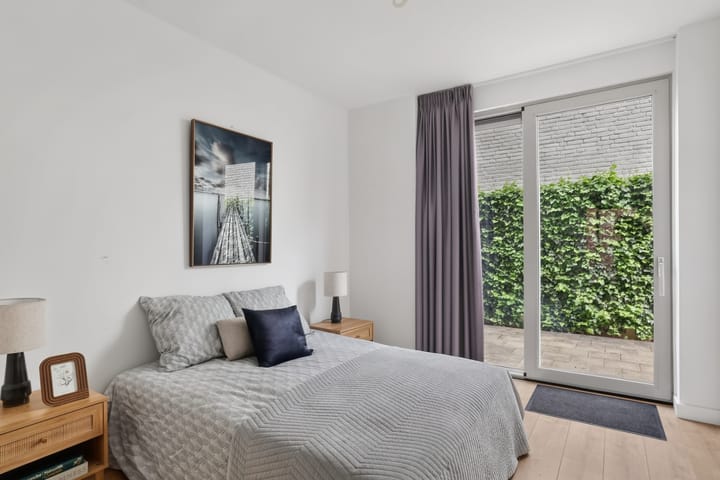
Two bedrooms are located at the quiet rear of the apartment. The spacious master bedroom features a sliding door to the garden. The second bedroom overlooks the greenery and, in addition to being a bedroom, is also excellently suited as a home office, guest room, or dressing room.
Bathroom:
The fully tiled bathroom is practically laid out and equipped with a walk-in shower, washbasin with mirror, and a designer radiator.
Garden:
The backyard of approximately 23 m² is north-facing and fully paved, making it low-maintenance. There are enough sun hours to enjoy sitting in the sun. The combination of a wooden fence and a mature green hedge ensures plenty of privacy. There is ample space for a comfortable lounge set or a dining table.
Storage:
In the basement of the complex, the apartment has its own storage room, ideal for bicycles and extra storage.
Details:
• Move-in ready three-room apartment of approximately 74 m² on the ground floor;
• Energy label A, fully insulated and equipped with HR++ glazing;
• Spacious living room with plenty of natural light and floor-to-ceiling sliding doors;
• Two bedrooms at the quiet rear of the apartment;
• Low-maintenance backyard of approximately 23 m² with plenty of privacy;
• Well-maintained kitchen with various built-in appliances;
• Private storage room in the basement and a shared bicycle storage;
• Located in the popular Schrijversbuurt, within walking distance of the center of Eindhoven;
• Good accessibility to the High Tech Campus, ASML, arterial roads, and daily amenities;
• Active and healthy Homeowners Association (VvE) with a monthly contribution of € 147.17.
Advertisement
Features
Transfer of ownership
- Listed since
- Acceptance
- Available in consultation
- Asking price
- € 429,000 kosten koper
- Asking price per m²
- € 5,797
- Status
- Available
- VVE (Owners Association) contribution
- € 147.17 per month
Construction
- Type apartment
- Ground-floor apartment (apartment)
- Building type
- Resale property
- Year of construction
- 2018
- Type of roof
- Flat roof covered with asphalt roofing
Surface areas and volume
- Areas
- Living area
- 74 m²
- External storage space
- 6 m²
- Volume in cubic meters
- 282 m³
Layout
- Number of rooms
- 3 rooms (2 bedrooms)
- Number of bath rooms
- 1 bathroom
- Bathroom facilities
- Walk-in shower, toilet, and sink
- Number of stories
- 1 story
- Facilities
- Optical fibre, mechanical ventilation, passive ventilation system, sliding door, and TV via cable
- Located at
- Ground floor
Energy
- Energy label
- A
- Insulation
- Roof insulation, insulated walls, floor insulation and completely insulated
- Heating
- CH boiler and partial floor heating
- Hot water
- CH boiler
- CH boiler
- Vaillant (gas-fired combination boiler from 2017, in ownership)
Cadastral data
- GESTEL C 5259
- Cadastral map
- Ownership situation
- Full ownership
- GESTEL C 5259
- Cadastral map
- Ownership situation
- Full ownership
Exterior space
- Location
- In centre
- Garden
- Back garden
- Back garden
- 23 m² (8.28 metre deep and 4.87 metre wide)
- Garden location
- Located at the north
Storage space
- Shed / storage
- Built-in
- Facilities
- Electricity
Parking
- Type of parking facilities
- Public parking
VVE (Owners Association) checklist
- Registration with KvK
- Yes
- Annual meeting
- Yes
- Periodic contribution
- Yes (€ 147.17 per month)
- Reserve fund present
- Yes
- Maintenance plan
- Yes
- Building insurance
- Yes
Popularity
0x
Viewed
0x
Saved
9-7-2026
On Funda
Neighborhood
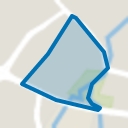
Schrijversbuurt
Eindhoven- Residents
- 3,520
- Family with children
- 22%
- Avg. asking price / m²
- € 4,903
Discover the neighborhood
Curious about the housing supply, residents and local real estate agents?

Don’t want to forget this home?
Save it as a favorite. You’ll easily find it back and get notified when something changes.
