New
Ir Kalffstraat 2135617 BL EindhovenStrijp S
€ 550,000 k.k.

- 95 m²living area
- 2bedrooms
- Aenergy label
Eye-catcherWonen op topniveau in het bruisende Strijp-S!
Description
Living in a prime location in the vibrant Strijp-S district with stunning views over the city!
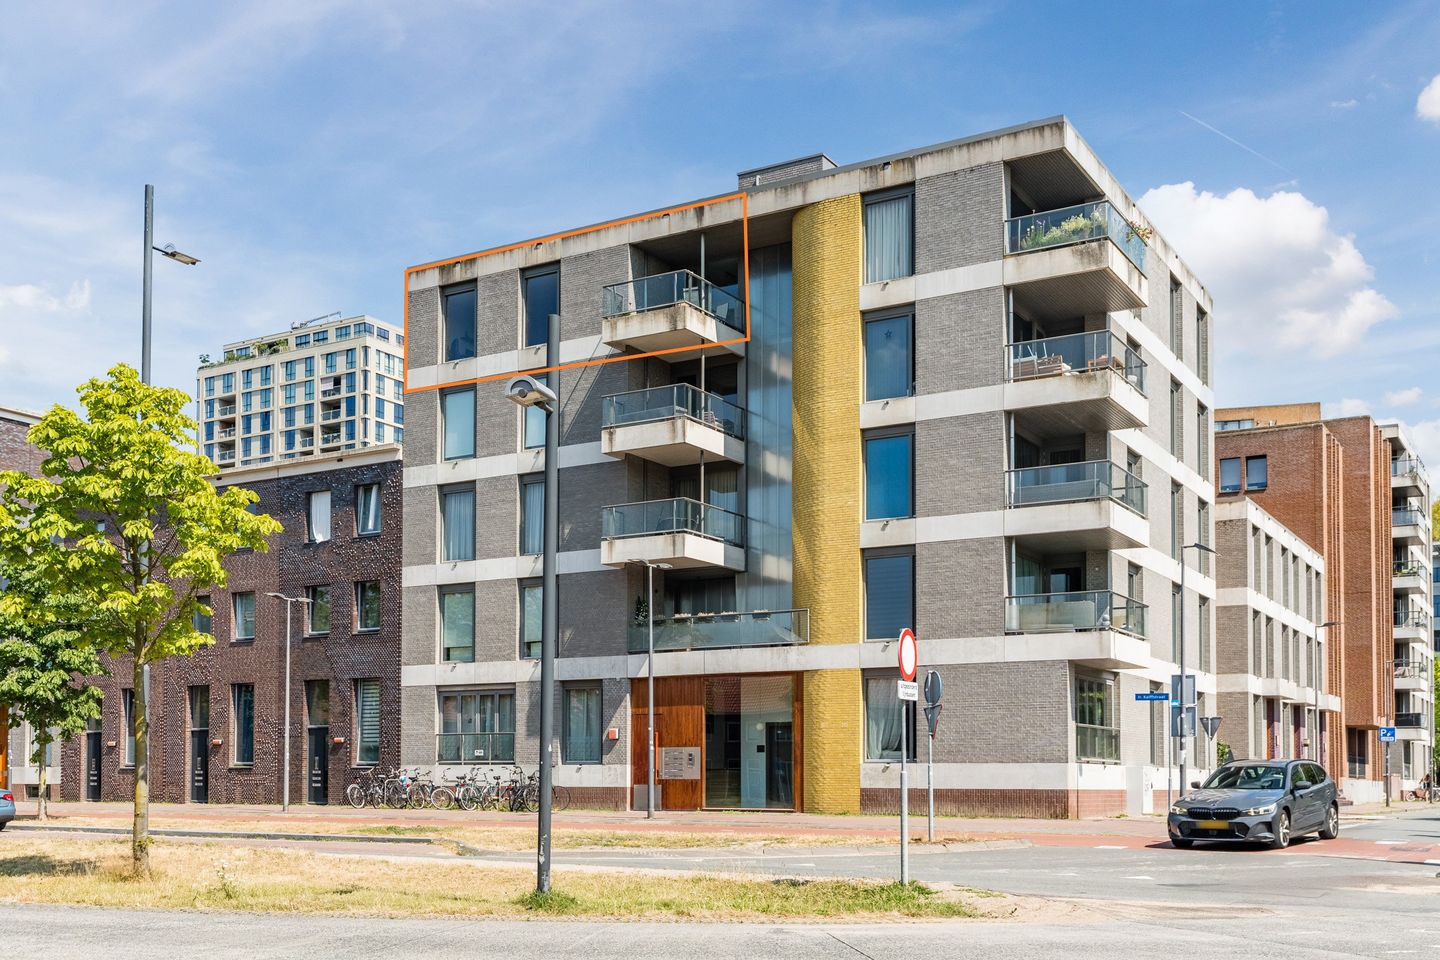
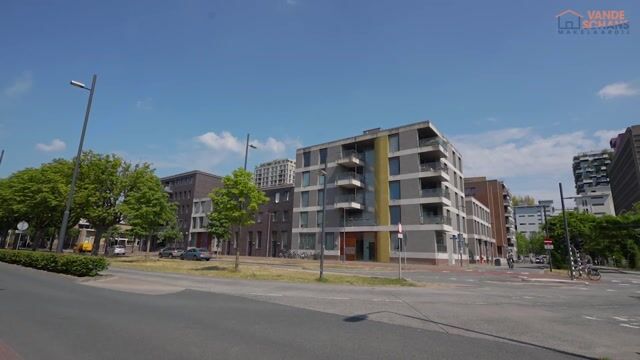
Situated on the fifth and top floor of this modern apartment complex, this move-in-ready and well-designed three-room apartment offers everything you need for comfortable city living. The property features a spacious and bright living room, two generously sized bedrooms, a fully equipped open-plan kitchen, a modern bathroom, a separate toilet, a partly covered balcony, a private parking space, and a spacious storage room in the underground parking garage.
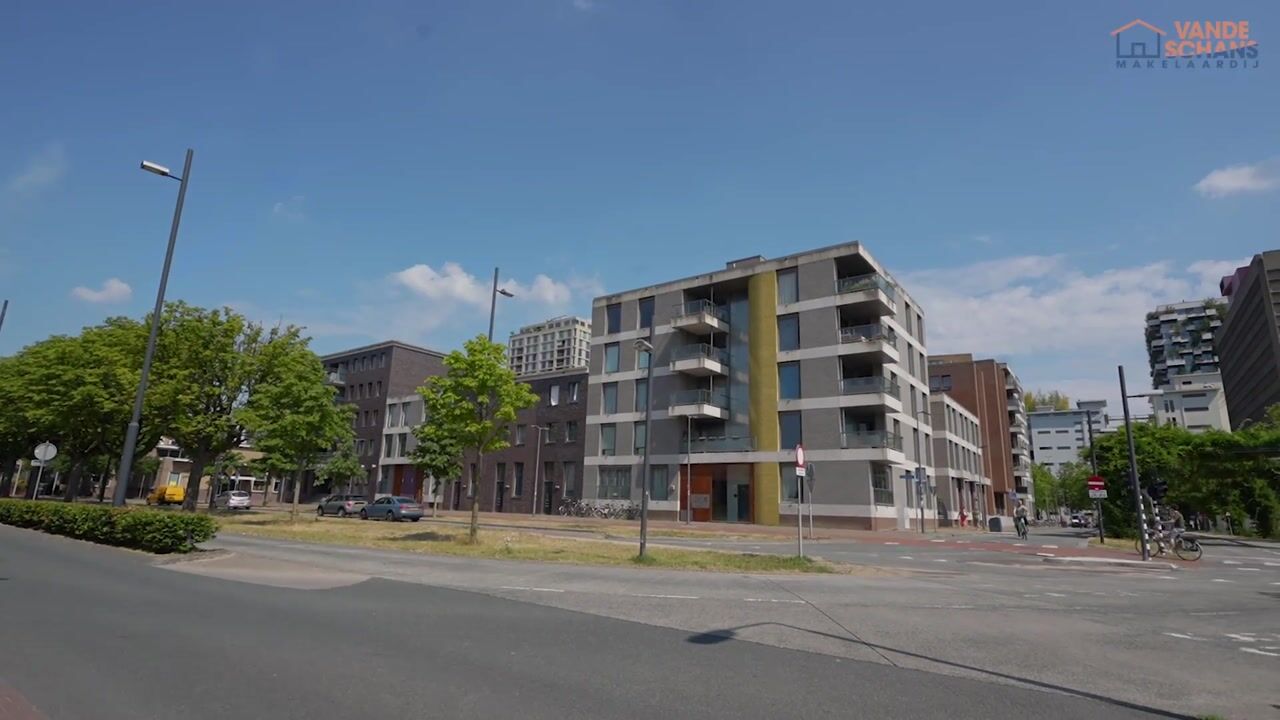
Its location in Strijp-S makes this apartment especially appealing. This popular and dynamic neighbourhood is renowned for its unique blend of industrial architecture, trendy cafés and restaurants, lively terraces, shops, creative hotspots and cultural events. Eindhoven city centre is just a short distance away and can easily be reached by bicycle or public transport. Strijp-S railway station, several bus connections and the main arterial roads (A2, A58 and N2) are all within easy reach.
LAYOUT
APARTMENT
The entrance hall, finished with plastered walls, a sprayed ceiling and an attractive PVC floor, provides access to all rooms. It also features a spacious storage cupboard housing the utility meter (8 electrical groups) and the fibre-optic internet connection.
The separate toilet is fitted with partially tiled walls, a modern wall-mounted toilet and a washbasin.
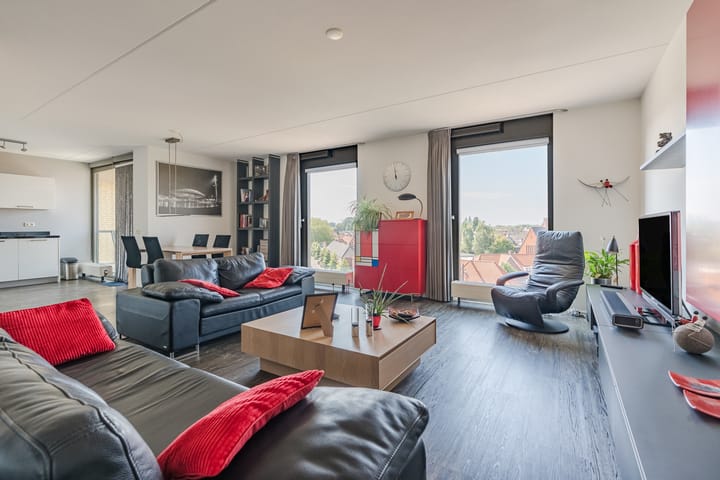
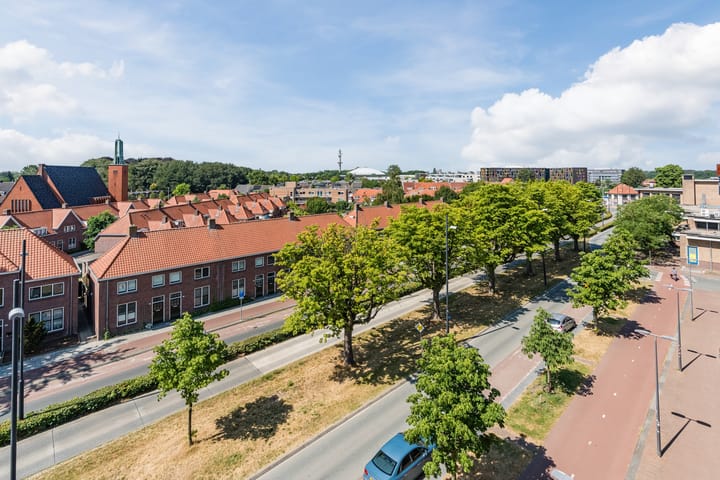
The spacious living room is characterised by its large windows, allowing an abundance of natural light to flood the space while offering magnificent unobstructed views over Strijp and the iconic Evoluon. The room is finished with plastered walls, a sprayed ceiling and a stylish PVC floor.
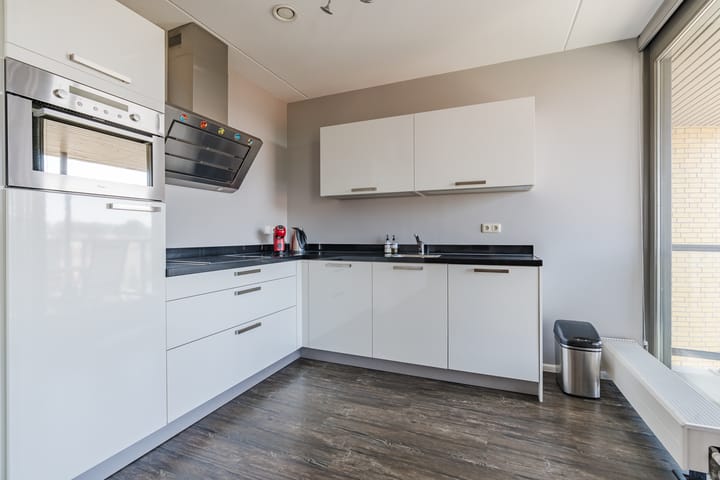
The open-plan kitchen is arranged in a light-coloured corner layout and is fitted with a range of upper and lower cabinets, a composite worktop and high-quality built-in appliances, including an induction hob, stainless-steel extractor hood, combination oven/microwave, refrigerator and dishwasher.
The kitchen provides access to the generous balcony of approximately 8 m². Partly covered and facing southwest, this outdoor space is the perfect place to relax while enjoying the panoramic city views.
The master bedroom is generously proportioned and finished with plastered walls, a sprayed ceiling, low-pile carpeting and large windows that provide plenty of natural light.
The second bedroom is also an excellent size and features plastered walls, a sprayed ceiling and a PVC floor. This versatile room is ideal as a home office, guest room, children's bedroom or walk-in wardrobe.
The fully tiled bathroom is practically designed and equipped with a bathtub featuring a thermostatic mixer tap and hand shower, a separate shower cubicle with thermostatic mixer tap, a vanity unit with washbasin, mixer tap and practical storage drawers, a mirrored cabinet with integrated lighting, and a designer radiator.
The internal storage/laundry room offers ample storage space and is fitted with connections for a washing machine and dryer.
GROUND FLOOR & BASEMENT
The representative central entrance features an intercom system, mailboxes and a well-maintained communal reception hall. All floors are accessible by both lift and staircase.
The secure underground parking garage provides a private parking space as well as a spacious private storage room.
HIGHLIGHTS
- Move-in-ready three-room apartment
- Located on the fifth (top) floor
- Stunning unobstructed views over Strijp and the Evoluon
- Situated in the vibrant and highly sought-after Strijp-S district
- Private parking space in a secure underground parking garage
- Energy label A
- Two generously sized bedrooms
- Spacious, partly covered southwest-facing balcony of approximately 8 m²
- Practical internal storage/laundry room
- Large private storage room in the basement
- Lift available in the building
- Well-managed and financially healthy Homeowners' Association (VvE)
- Within walking distance of shops, restaurants and Strijp-S railway station
- Conveniently located near Eindhoven city centre, ASML, the High Tech Campus and Eindhoven Airport
- Excellent accessibility via the A2, N2 and A58 motorways
Advertisement
Features
Transfer of ownership
- Listed since
- Acceptance
- Available in consultation
- Asking price
- € 550,000 kosten koper
- Asking price per m²
- € 5,789
- Status
- Available
- VVE (Owners Association) contribution
- € 256.00 per month
Construction
- Type apartment
- Apartment with shared street entrance (apartment)
- Building type
- Resale property
- Year of construction
- 2012
- Type of roof
- Flat roof covered with asphalt roofing
Surface areas and volume
- Areas
- Living area
- 95 m²
- Exterior space attached to the building
- 8 m²
- External storage space
- 21 m²
- Volume in cubic meters
- 307 m³
Layout
- Number of rooms
- 3 rooms (2 bedrooms)
- Number of bath rooms
- 1 bathroom and 1 separate toilet
- Bathroom facilities
- Shower, bath, toilet, sink, and washstand
- Number of stories
- 1 story
- Located at
- 6th floor
Energy
- Energy label
- A
- Insulation
- Roof insulation, double glazing, insulated walls and floor insulation
- Heating
- Communal central heating
- Hot water
- Central facility
Cadastral data
- STRIJP C 5472
- Cadastral map
- Ownership situation
- Full ownership
- STRIJP C 5472
- Cadastral map
- Ownership situation
- Full ownership
- STRIJP C 5472
- Cadastral map
- Ownership situation
- Full ownership
Exterior space
- Location
- In residential district
- Balcony/roof terrace
- Balcony present
Storage space
- Shed / storage
- Built-in
Garage
- Type of garage
- Underground parking and parking place
Parking
- Type of parking facilities
- Parking on gated property
VVE (Owners Association) checklist
- Registration with KvK
- Yes
- Annual meeting
- Yes
- Periodic contribution
- Yes (€ 256.00 per month)
- Reserve fund present
- Yes
- Maintenance plan
- Yes
- Building insurance
- Yes
Popularity
0x
Viewed
0x
Saved
24-7-2026
On Funda
Neighborhood
Strijp S
Eindhoven- Residents
- 3,105
- Family with children
- 4%
- Avg. asking price / m²
- € 5,390
Discover the neighborhood
Curious about the housing supply, residents and local real estate agents?

Don’t want to forget this home?
Save it as a favorite. You’ll easily find it back and get notified when something changes.
