Irislaan 305644 PD EindhovenGerardusplein
€ 515,000 k.k.

- 103 m²living area
- 2bedrooms
- A+energy label
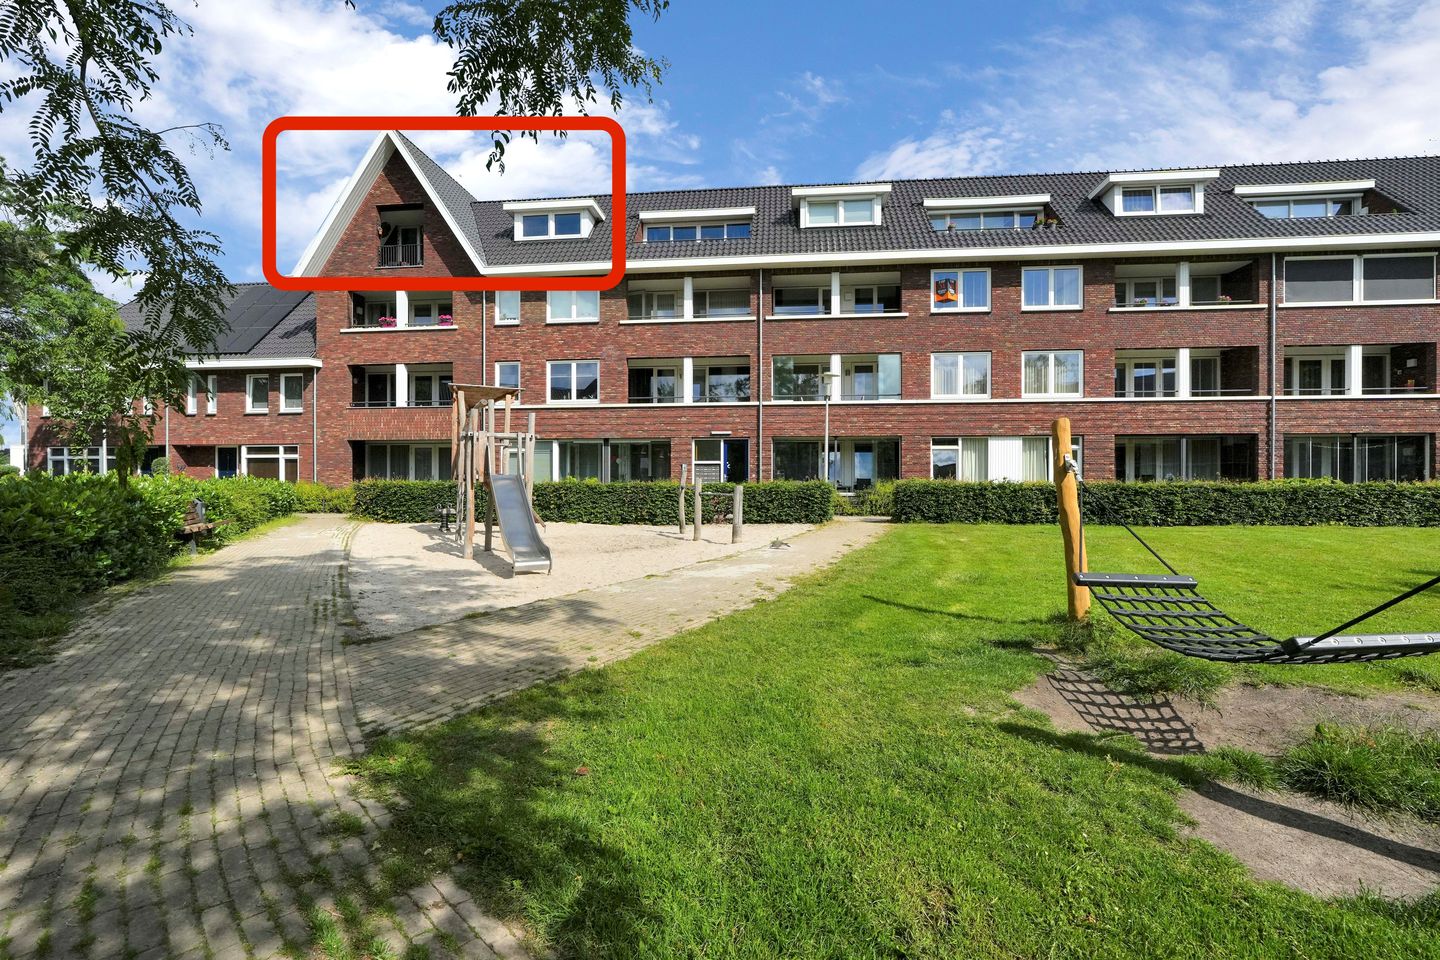
Eye-catcherSuperlicht appartement op de bovenste verdieping
Description
Exclusive Penthouse with Covered Balcony, High Ceilings and an Excellent Location in Eindhoven
This stylishly finished penthouse combines luxury, comfort and an exceptional sense of space. The high ceilings and large windows provide an abundance of natural light and enhance the open character of the home. From the living room and both bedrooms, you can enjoy unobstructed views . A lively setting that effortlessly combines tranquility and privacy thanks to minimal overlooking.
The property features two comfortable bedrooms, a spacious covered balcony where you can relax throughout the year, and a private parking space in the secure underground parking garage.
A move-in-ready penthouse where high-quality finishes, living comfort and a desirable location come together to create an exclusive living experience.
Elegant Central Entrance
Upon arrival, you are welcomed into a stylish and well-maintained central entrance hall that immediately reflects the high standard of the complex. The entrance is equipped with a video intercom system, a modern elevator installation and a neatly maintained staircase. From this representative reception area, both the apartment and the secure underground parking garage can be reached comfortably and safely.
Entrance Hall
The spacious hallway serves as the central hub of the apartment and provides access to all rooms. Thanks to the high ceilings, the apartment immediately feels spacious and inviting. The entire property is equipped with underfloor heating, which can be individually controlled in each room.
Guest Toilet
Neatly finished guest toilet featuring a wall-mounted toilet and a washbasin.
Living Room
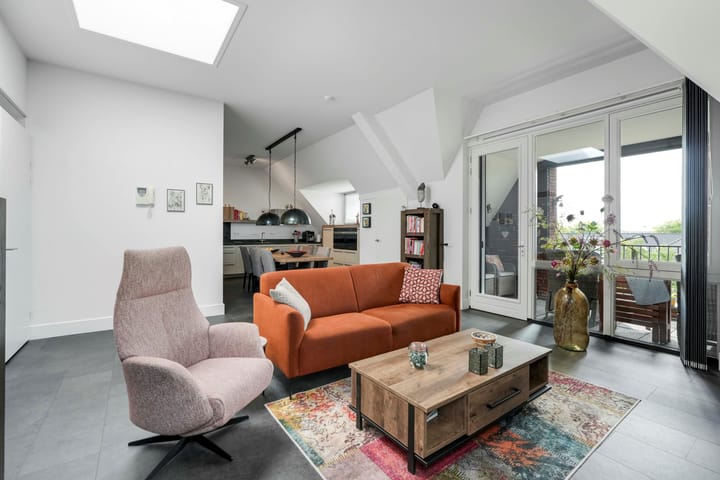
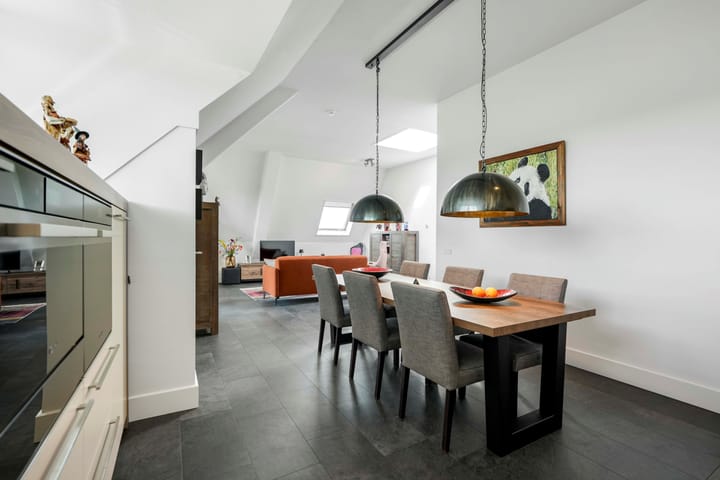
The generous living room is characterized by abundant natural light thanks to a beautiful skylight and multiple roof windows. This creates a bright and spacious living environment with a warm and inviting atmosphere. There is ample space for a comfortable seating area and a large dining table, seamlessly connecting the living room with the kitchen.
A door provides direct access to the balcony, creating a seamless transition between indoor and outdoor living. The open connection with the kitchen further enhances the sense of space, making this area ideal for both relaxation and entertaining.
Kitchen
The modern open-plan kitchen is stylishly positioned along the rear wall, creating a spacious living area with plenty of room for a large dining table. The kitchen is fully equipped with a sink, induction cooktop with extractor hood, oven, microwave, warming drawer, Quooker boiling-water tap, dishwasher and refrigerator. Its practical layout combines a sleek design with excellent functionality.
Balcony
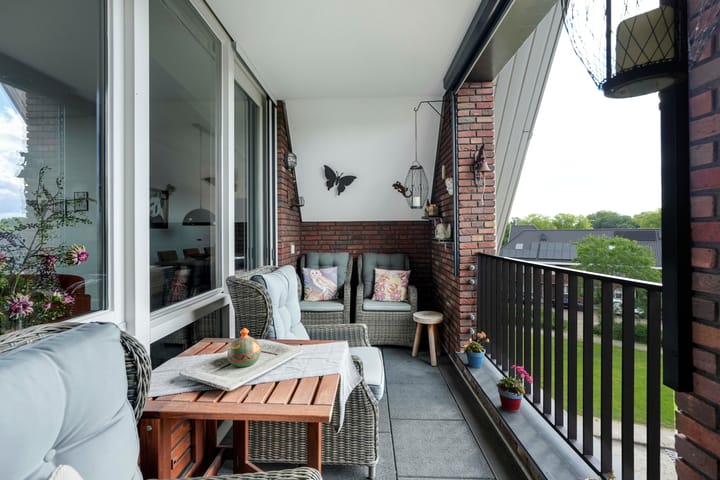
The spacious covered balcony is ideally positioned on the sunny side of the building and serves as an extension of the living room. Thanks to the roof covering, you can enjoy this comfortable outdoor space throughout the year, always sheltered and dry. The unobstructed views from the balcony over the greenery and playground create a pleasant atmosphere, while the limited overlooking ensures a high degree of privacy. A wonderful place to relax and enjoy the outdoors.
Bedrooms
The apartment offers two generously sized bedrooms that can be flexibly used as bedrooms, a home office or hobby room. Both rooms are fitted with large built-in wardrobes, providing ample storage space. Thanks to the roof windows, the rooms benefit from plenty of natural light while maintaining a high level of privacy with no direct overlooking.
Bathroom
The luxurious bathroom is finished with high-quality wall and floor tiles and exudes comfort and elegance. It features a large vanity with illuminated mirror, a spacious walk-in shower, and an exclusive Sunshower, allowing you to enjoy soothing warmth and an enhanced wellness experience.
Storage and Parking
The secure underground parking garage includes a private extra-large parking space conveniently located near the elevator. This allows comfortable access to the apartment and makes carrying groceries or luggage particularly easy. In addition, the apartment comes with a spacious private storage room, ideal for bicycles and additional storage. A practical addition that perfectly complements the high level of comfort offered by this home.
Surroundings
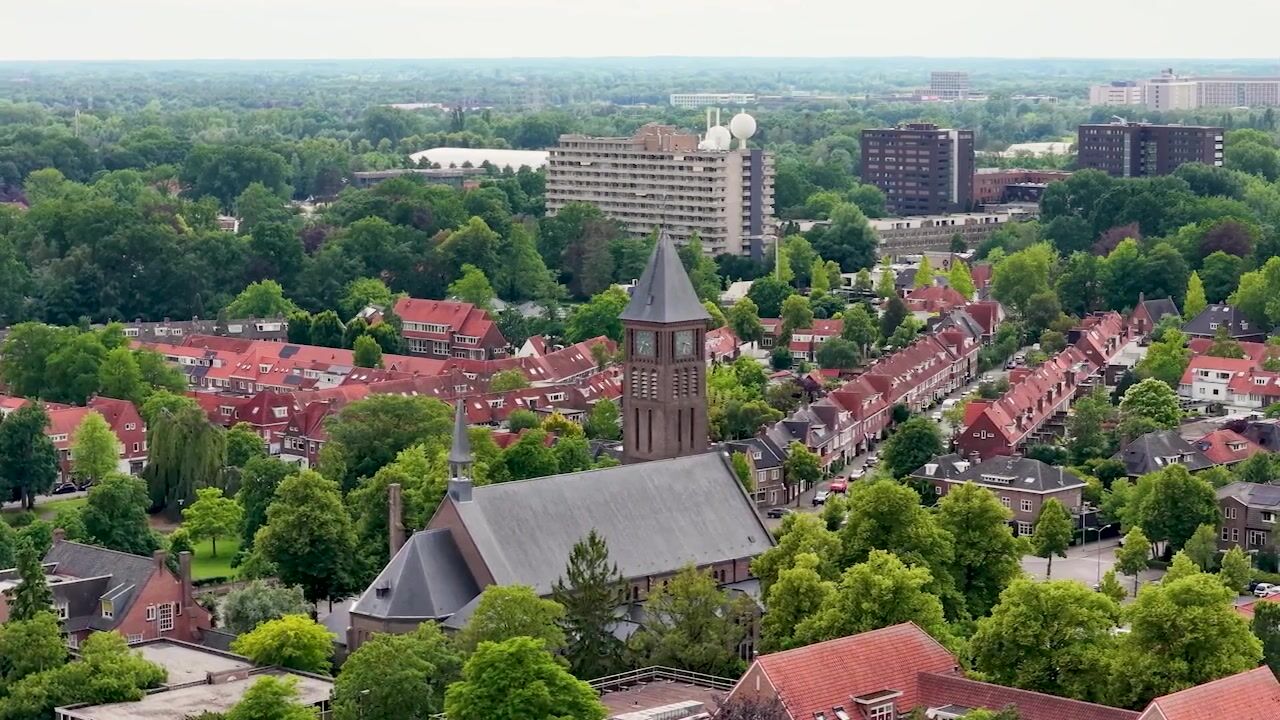
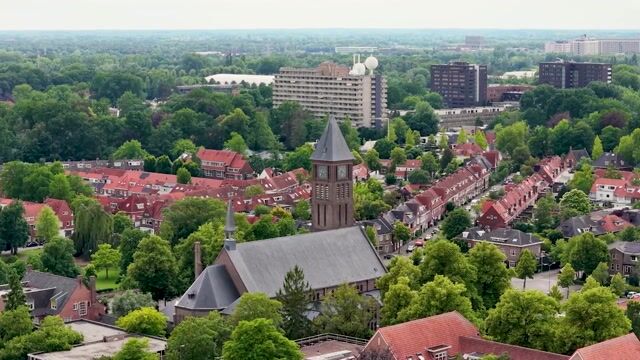
The property is situated in a highly attractive location in Eindhoven. Shops, schools, sports facilities and public transport are all within easy reach. The city center and major roads are also quickly and conveniently accessible.
Features
Two bedrooms
Fully equipped with underfloor heating (individually controlled per room)
Bright and spacious living room
Open-plan kitchen
Modern bathroom with walk-in shower and Sunshower
Sunny covered balcony
Unobstructed views from balcony of greenery and playground facilities
Private parking space in secure underground garage
Private storage room
Convenient location close to amenities and major roads
This property offers an outstanding combination of comfort, privacy and accessibility, and is ready to welcome its new owner immediately.
Advertisement
Features
Transfer of ownership
- Listed since
- Acceptance
- Available immediately
- Asking price
- € 515,000 kosten koper
- Asking price per m²
- € 5,000
- Status
- Available
- VVE (Owners Association) contribution
- € 357.00 per month
Construction
- Type apartment
- Apartment with shared street entrance
- Building type
- Resale property
- Year of construction
- 2011
- Specific
- With carpets and curtains
- Type of roof
- Combination roof covered with roof tiles
- Accessibility
- Accessible for people with a disability and accessible for the elderly
Surface areas and volume
- Areas
- Living area
- 103 m²
- Exterior space attached to the building
- 8 m²
- External storage space
- 27 m²
- Volume in cubic meters
- 363 m³
Layout
- Number of rooms
- 3 rooms (2 bedrooms)
- Number of bath rooms
- 1 separate toilet
- Number of stories
- 1 story
- Facilities
- Skylight, optical fibre, elevator, and mechanical ventilation
- Located at
- 3rd floor
Energy
- Energy label
- A+
- Insulation
- Roof insulation, energy efficient window and completely insulated
- Heating
- CH boiler
- Hot water
- CH boiler
- CH boiler
- 2011
Exterior space
- Location
- In centre and in residential district
Storage space
- Shed / storage
- Storage box
- Facilities
- Electricity
Garage
- Type of garage
- Underground parking
Parking
- Type of parking facilities
- Parking on gated property, parking on private property and parking garage
VVE (Owners Association) checklist
- Registration with KvK
- No
- Annual meeting
- Yes
- Periodic contribution
- Yes (€ 357.00 per month)
- Reserve fund present
- Yes
- Maintenance plan
- Yes
- Building insurance
- Yes
Popularity
1,819x
Viewed
12x
Saved
16-6-2026
On Funda
Neighborhood
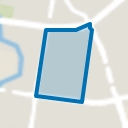
Gerardusplein
Eindhoven- Residents
- 3,360
- Family with children
- 31%
- Avg. asking price / m²
- € 4,844
Discover the neighborhood
Curious about the housing supply, residents and local real estate agents?

Don’t want to forget this home?
Save it as a favorite. You’ll easily find it back and get notified when something changes.
