Sold
Jeroen Boschlaan 1935642 AS EindhovenDoornakkers-West
€ 330,000 k.k.

- 68 m²living area
- 2bedrooms
- Denergy label
Eye-catcherFijn wonen met 2 slaapkamers, grote eigen tuin en stadse gezelligheid
Sales history
- Listed since
- May 4, 2026
- Date of sale
- June 2, 2026
- Term
- 4 weeks
Description
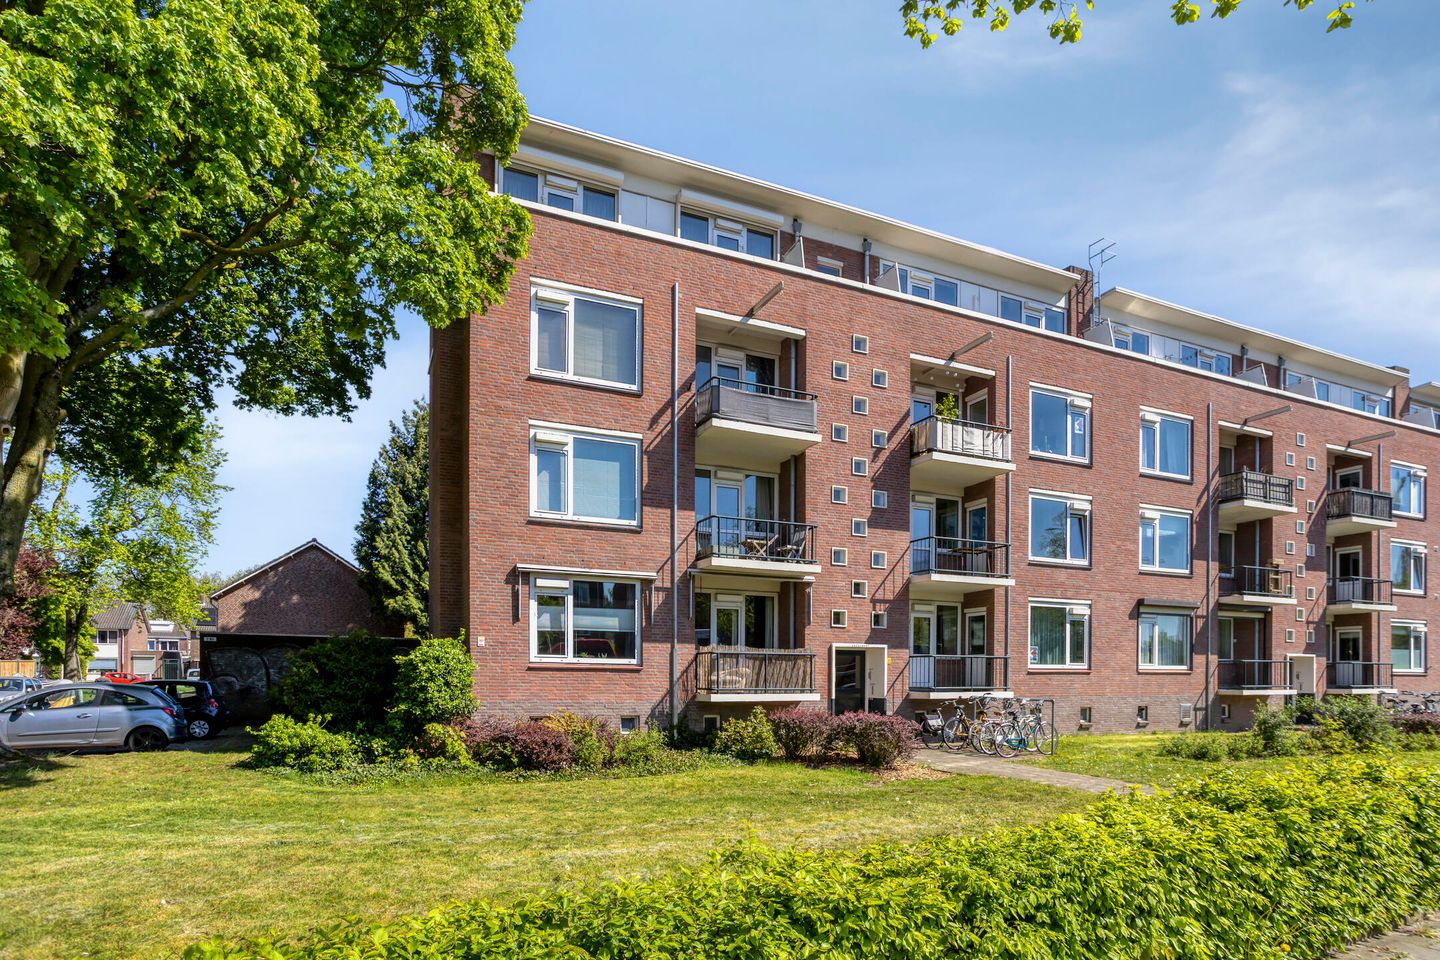
Living just a stone's throw from the center of Eindhoven, with two bedrooms and an exceptionally large garden? Then you absolutely must see this surprisingly spacious and neatly maintained ground-floor corner apartment. Here, you live within walking distance of all daily amenities, with plenty of free parking right outside the door and the comfort of a generous private backyard with back entrance that you rarely enjoy so close to the city. With 2 bedrooms, an extended living room, a modern kitchen, 2 balconies, a gigantic private backyard, and a practical basement, this is a great opportunity for anyone seeking space, both inside and out.
In short: comfortable living with remarkably ample living space, tranquility, and urban charm within easy reach.
Location
The location of this apartment is truly ideal: everything Eindhoven has to offer is within easy reach. Diagonally opposite the complex, you will find a shopping center featuring a supermarket, drugstore, and plenty of free parking. A medical center is also located right around the corner.
Within a few minutes—on foot or by bike—you can reach the bustling center of Eindhoven, with the central station, an extensive range of shops, cozy restaurants and bars, and a lively nightlife. Important locations such as the High Tech Campus and the TU/e ??are also quick and easy to reach. And with the access roads to the A2, A50, and A67 nearby, you can be on your way to any destination in no time.
General:
• Two bedrooms

• Two balconies and an exceptionally large private (!) backyard of approx. 144 m²
• Fully equipped with uPVC window frames and high-efficiency glazing
• Central heating Intergas Kombi Kompakt 2020 installation
• Recently refurbished with sleek plastered walls
• Located within walking distance of shops, amenities, and the center of Eindhoven
• Private storage in the basement
• Ample free parking in the immediate vicinity
• The roof will be renovated and insulated in the second quarter of 2026.
Layout
Central entrance
Via the well-maintained communal entrance with mailboxes, doorbell panel, and intercom, you reach the hall with access to the basement and the staircase to the apartment.
Apartment
Hall/entrance
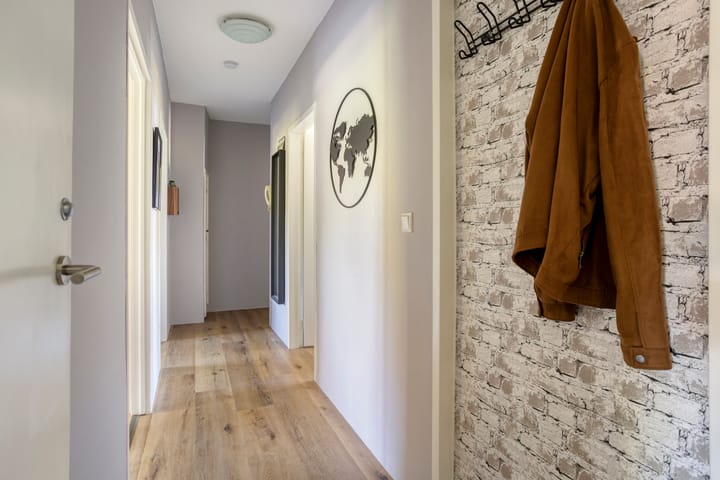
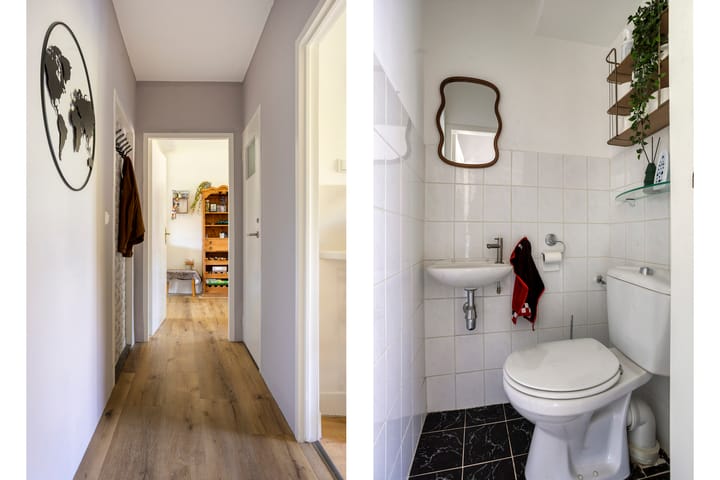
Upon entering, you will find the hall with the meter cupboard and a toilet with a washbasin. From here, you have access to the bedrooms, kitchen, and living room. Bedroom 1
The first bedroom, measuring approximately 9.6 m², is located at the front. It is a pleasant, bright space with direct access to the front balcony.
Bedroom 2
The second bedroom is situated at the quiet rear and measures approximately 7 m². From here, you can step directly onto the rear balcony, overlooking the impressively deep garden.
Kitchen
The kitchen is finished in a timeless, neutral color scheme and features high cabinet walls and various built-in appliances, including a dishwasher, microwave, oven, refrigerator, sink, and extractor hood. From the kitchen, you also have access to the rear balcony as well as the bathroom.
Bathroom
The fully tiled bathroom is accessible via the kitchen and is equipped with a vanity unit and shower cabin.
Living Room
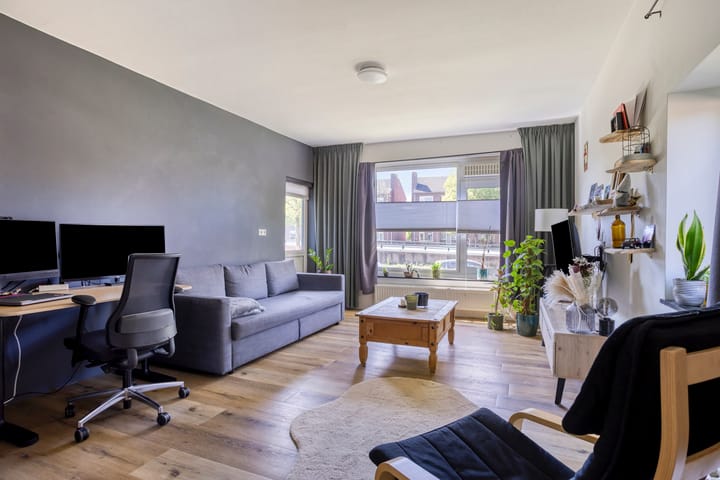
The spacious, extended living room of approx. 31 m² undoubtedly forms the heart of the apartment. Thanks to the front- and back-room layout and the large windows, you enjoy plenty of natural light and a wonderful sense of space here. There is more than enough room for a cozy seating area as well as a separate dining area. At the front, you look out onto the street, while at the rear, you enjoy greenery and privacy.
Outdoor Living with a capital E
Backyard
Via the rear balcony, you reach the absolute eye-catcher of this home: a spacious backyard of no less than approx. 144 m². A rare luxury in this location. Beautifully landscaped with a terrace, decorative gravel, perennial planting, and a private rear entrance. Here, you can enjoy the sun, privacy, and a surprisingly large amount of outdoor space in complete tranquility.
Basement / Storage
The basement is accessible via the stairwell and offers practical storage space, the central heating system (Intergas 2020), and connections for laundry appliances.
Advertisement
Features
Transfer of ownership
- Last asking price
- € 330,000 kosten koper
- Asking price per m²
- € 4,853
- Status
- Sold
- VVE (Owners Association) contribution
- € 210.00 per month
Construction
- Type apartment
- Apartment with shared street entrance (apartment)
- Building type
- Resale property
- Year of construction
- 1955
- Type of roof
- Flat roof covered with asphalt roofing
Surface areas and volume
- Areas
- Living area
- 68 m²
- Exterior space attached to the building
- 10 m²
- External storage space
- 18 m²
- Volume in cubic meters
- 226 m³
Layout
- Number of rooms
- 3 rooms (2 bedrooms)
- Number of bath rooms
- 1 bathroom and 1 separate toilet
- Bathroom facilities
- Shower and sink
- Number of stories
- 1 story
- Facilities
- Optical fibre
- Located at
- 1st floor
Energy
- Energy label
- D
- Insulation
- Energy efficient window
- Heating
- CH boiler
- Hot water
- CH boiler
- CH boiler
- Intergas Kombi Kompakt (gas-fired combination boiler from 2020, in ownership)
Cadastral data
- TONGELRE E 1903
- Cadastral map
- Ownership situation
- Full ownership
Exterior space
- Location
- In residential district
- Garden
- Back garden
- Back garden
- 144 m² (17.50 metre deep and 8.25 metre wide)
- Balcony/roof terrace
- Balcony present
Storage space
- Shed / storage
- Built-in
Parking
- Type of parking facilities
- Public parking
VVE (Owners Association) checklist
- Registration with KvK
- Yes
- Annual meeting
- Yes
- Periodic contribution
- Yes (€ 210.00 per month)
- Reserve fund present
- Yes
- Maintenance plan
- Yes
- Building insurance
- Yes
Popularity
2,720x
Viewed
54x
Saved
4-5-2026
On Funda
Neighborhood
Doornakkers-West
Eindhoven- Residents
- 3,480
- Family with children
- 22%
- Avg. asking price / m²
- € 4,221
Discover the neighborhood
Curious about the housing supply, residents and local real estate agents?

Don’t want to forget this home?
Save it as a favorite. You’ll easily find it back and get notified when something changes.
