New
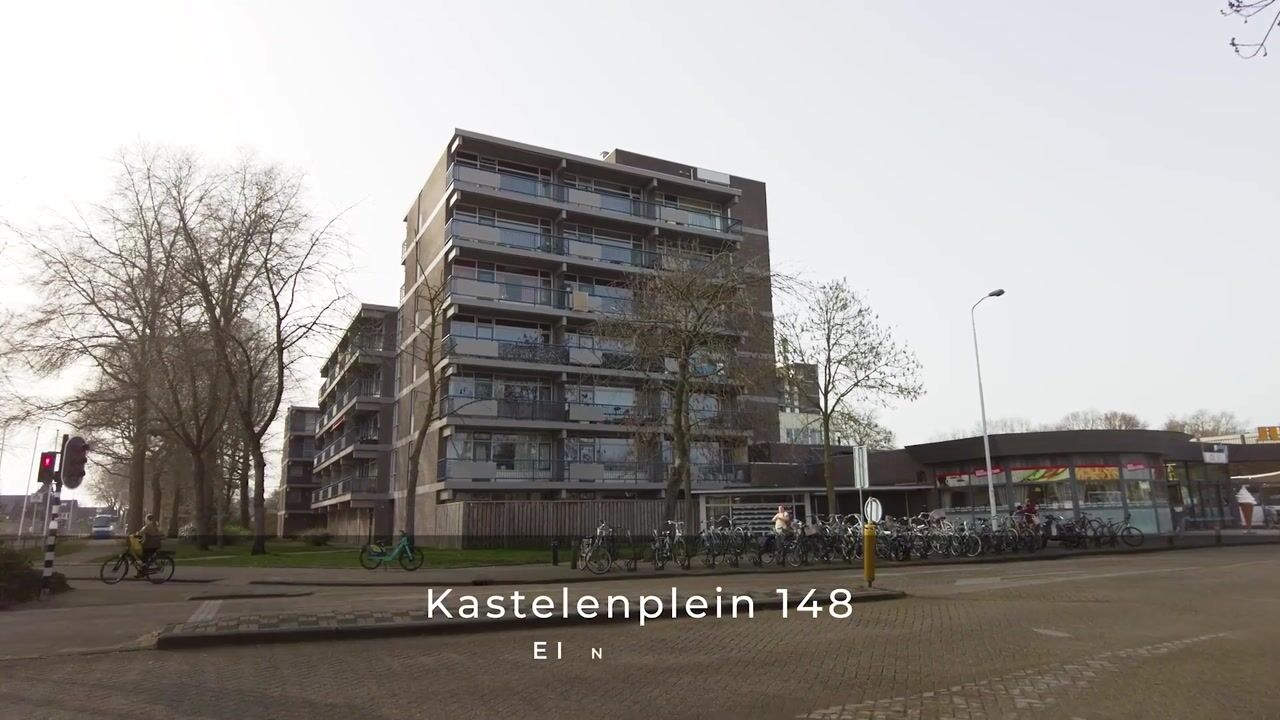
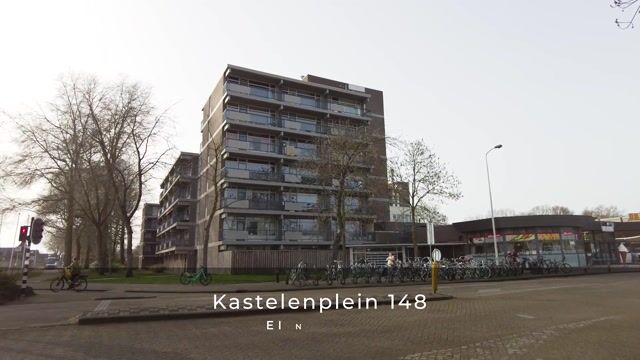
Kastelenplein 1485653 LV EindhovenHanevoet
€ 310,000 k.k.

- 93 m²living area
- 3bedrooms
- Cenergy label
Description
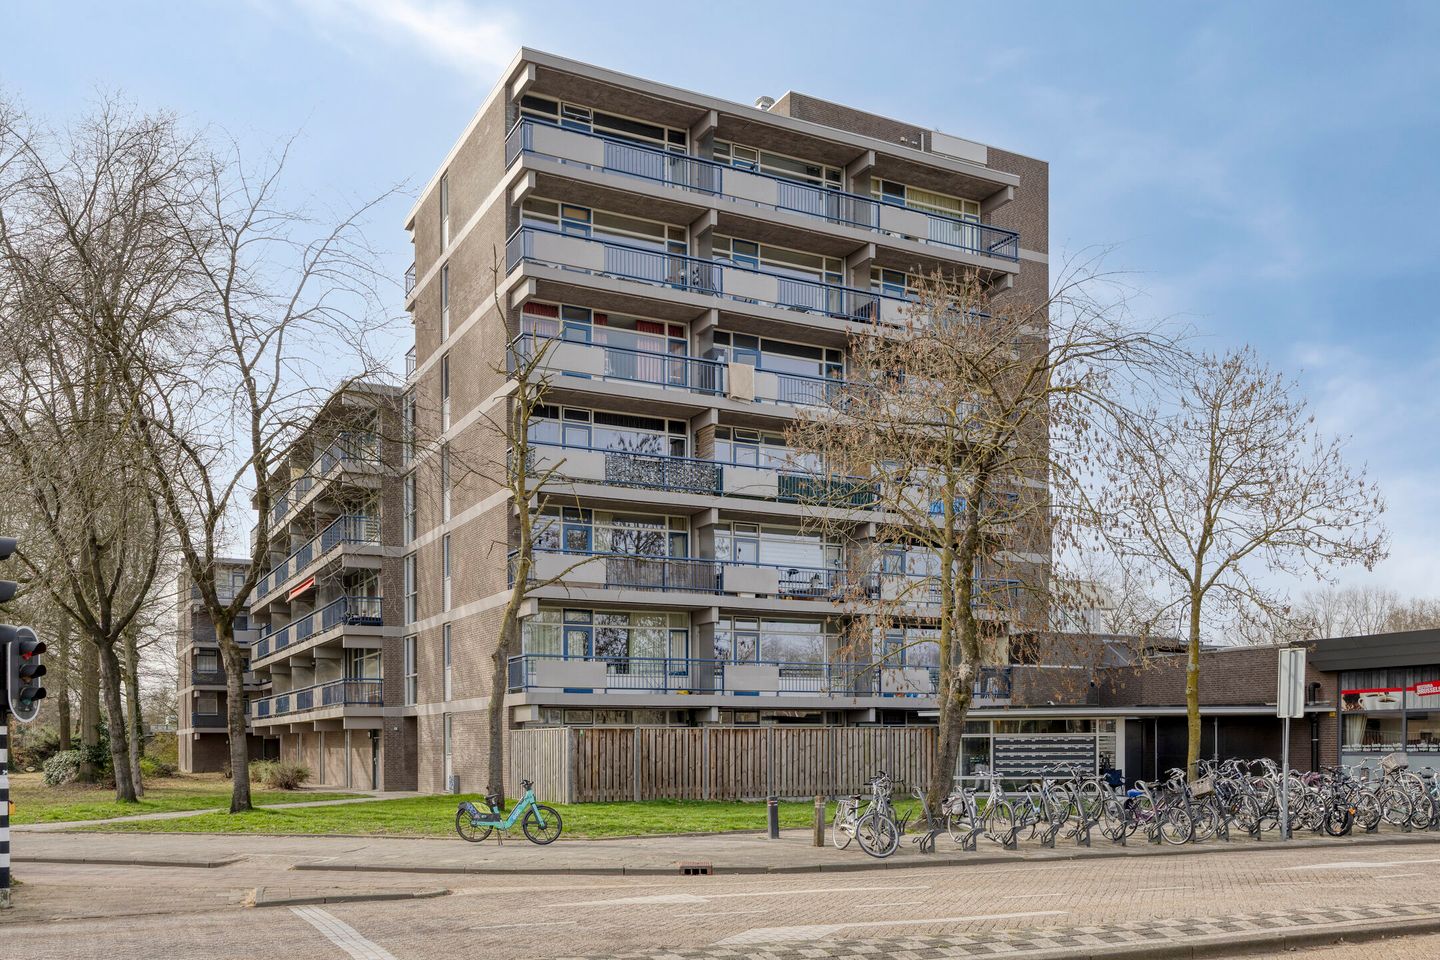
Attention DIY enthusiasts: step into a world of possibilities and make Kastelenplein 148 your new home. Now is the time to put your own unique stamp on this duplex in Eindhoven, ready for renovation. Seize this opportunity and transform this space into your personal paradise.
Call us today to schedule a viewing!
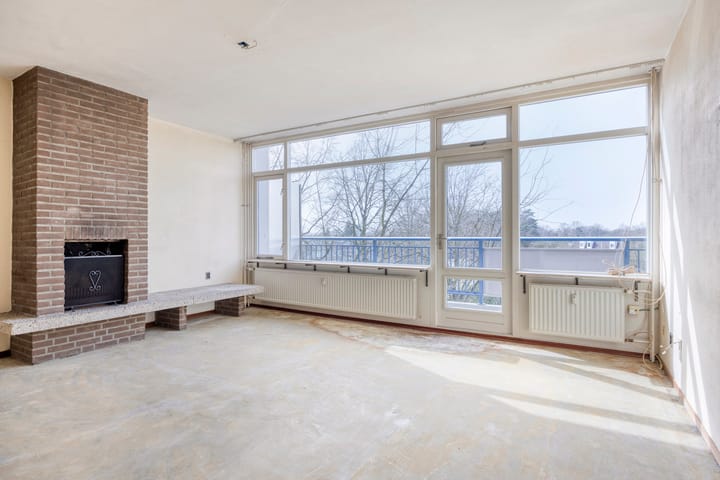
This charming apartment, located in the green and friendly neighborhood of Hanevoet, offers a blank canvas waiting for your creativity. With 93 square meters of living space spread over two floors, you have plenty of room to create a functional and stylish living environment. The large windows bathe the living room in natural light and create a spacious feel.
Hanevoet is a gem within Eindhoven, known for its tranquility and green surroundings. It’s perfect for walks after a busy workday or for a sunny afternoon outdoors with a good book. Restaurants, shops, and all major city amenities are very close by, while the major roads guide you out of the city and across the countryside.
Details:
• Living area: 93 m²
• External storage (7 m²)
• Service charges: €394.98 (2025)
• Maisonette in need of modernization
• Features 3 bedrooms
• Located in the green and quiet neighborhood of Hanevoet
• Amenities within walking distance
• Features a balcony on both sides of the apartment.
• Heating via district heating
• Energy rating C
Layout:
Entrance hall with access to the storage room, toilet, staircase, and living room.
The storage room is for
The living room serves as the heart of the home and offers a pleasant living space with plenty of potential. The living room opens onto the balcony, providing a lovely outdoor area where you can enjoy the fresh air. The living room also features a fireplace, which adds extra warmth and ambiance.
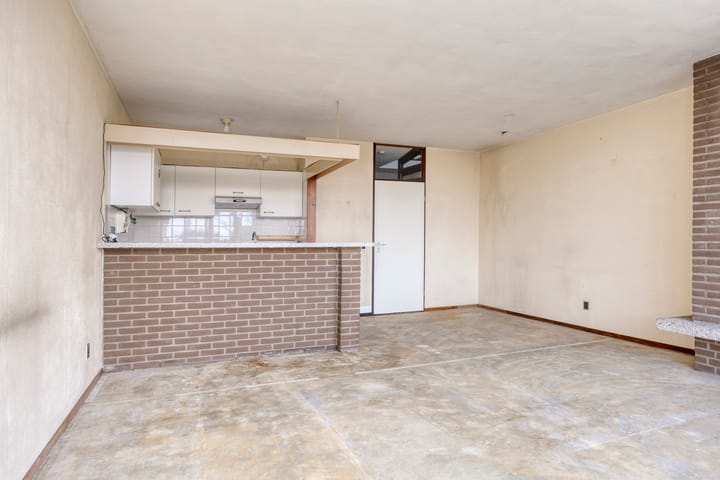
The open kitchen is connected to the living room, contributing to a spacious and open feel. Both the living room and the kitchen still need to be modernized, giving you the opportunity to fully customize and renovate this living space to suit your own taste and lifestyle preferences. With the right renovations, a contemporary and comfortable living space can be created here.
Second floor:
The landing provides access to the 3 bedrooms and the bathroom.
With some attention and modernization, these bedrooms can be transformed into fully-fledged, contemporary spaces that perfectly complement the rest of the home. The second balcony is accessible from the front bedroom.
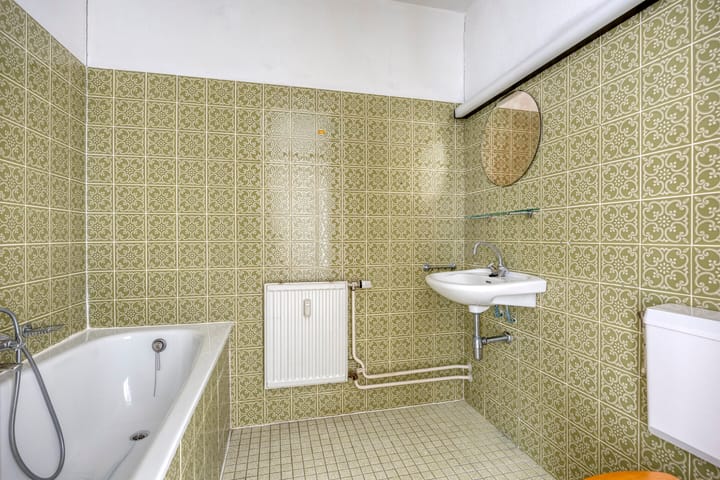
The bathroom has a practical layout and is equipped with all basic amenities. The space features a bathtub, toilet, and sink, making it fully equipped for daily use. Like the rest of the home, the bathroom also offers opportunities for modernization, allowing you to customize it entirely to your own taste and contemporary living preferences.
Points to note:
- This is a former rental property. The buyer should take into account any potential repair and renovation costs;
- The following NVM clauses will be included in the purchase agreement: asbestos clause, age clause, “as is, where is” clause, and exclusion clause;
- Since the property is currently owned by an investment company, the transfer of ownership will take place at this company’s designated project notary. This is a condition of sale.
Advertisement
Features
Transfer of ownership
- Service charges
- € 395 per month
- Listed since
- Acceptance
- Available in consultation
- Asking price
- € 310,000 kosten koper
- Asking price per m²
- € 3,333
- Status
- Available
- Buyers program
- Is onderdeel uitpondproject
Construction
- Type apartment
- Maisonnette (apartment with open entrance to street)
- Building type
- Resale property
- Year of construction
- 1978
- Type of roof
- Flat roof covered with asphalt roofing
Surface areas and volume
- Areas
- Living area
- 93 m²
- Exterior space attached to the building
- 16 m²
- External storage space
- 7 m²
- Volume in cubic meters
- 309 m³
Layout
- Number of rooms
- 4 rooms (3 bedrooms)
- Number of bath rooms
- 1 bathroom and 1 separate toilet
- Bathroom facilities
- Bath, toilet, and sink
- Number of stories
- 7 stories
- Facilities
- Optical fibre, elevator, and passive ventilation system
- Located at
- 4th floor
Energy
- Energy label
- C
- Insulation
- Mostly double glazed
- Heating
- Communal central heating
- Hot water
- Central facility
Cadastral data
- GESTEL F 2041
- Cadastral map
- Ownership situation
- Full ownership
Exterior space
- Location
- Sheltered location, in centre and in residential district
- Balcony/roof terrace
- Balcony present
Storage space
- Shed / storage
- Built-in
Parking
- Type of parking facilities
- Public parking
VVE (Owners Association) checklist
- Registration with KvK
- Yes
- Annual meeting
- Yes
- Periodic contribution
- Yes
- Reserve fund present
- Yes
- Maintenance plan
- Yes
- Building insurance
- Yes
Popularity
0x
Viewed
0x
Saved
26-5-2026
On Funda
Neighborhood
Hanevoet
Eindhoven- Residents
- 3,670
- Family with children
- 35%
- Avg. asking price / m²
- € 3,803
Discover the neighborhood
Curious about the housing supply, residents and local real estate agents?

Don’t want to forget this home?
Save it as a favorite. You’ll easily find it back and get notified when something changes.
