Lichtstraat 5785611 XK EindhovenWitte Dame
€ 642,500 k.k.

- 139 m²living area
- 3bedrooms
- A+energy label
Eye-catcherRoyaal penthouse met 3 slaapkamers, op aantrekkelijke locatie!
Description
Exclusive penthouse with a rooftop terrace, three bedrooms, a private parking space, and an A+ energy rating in downtown Eindhoven.
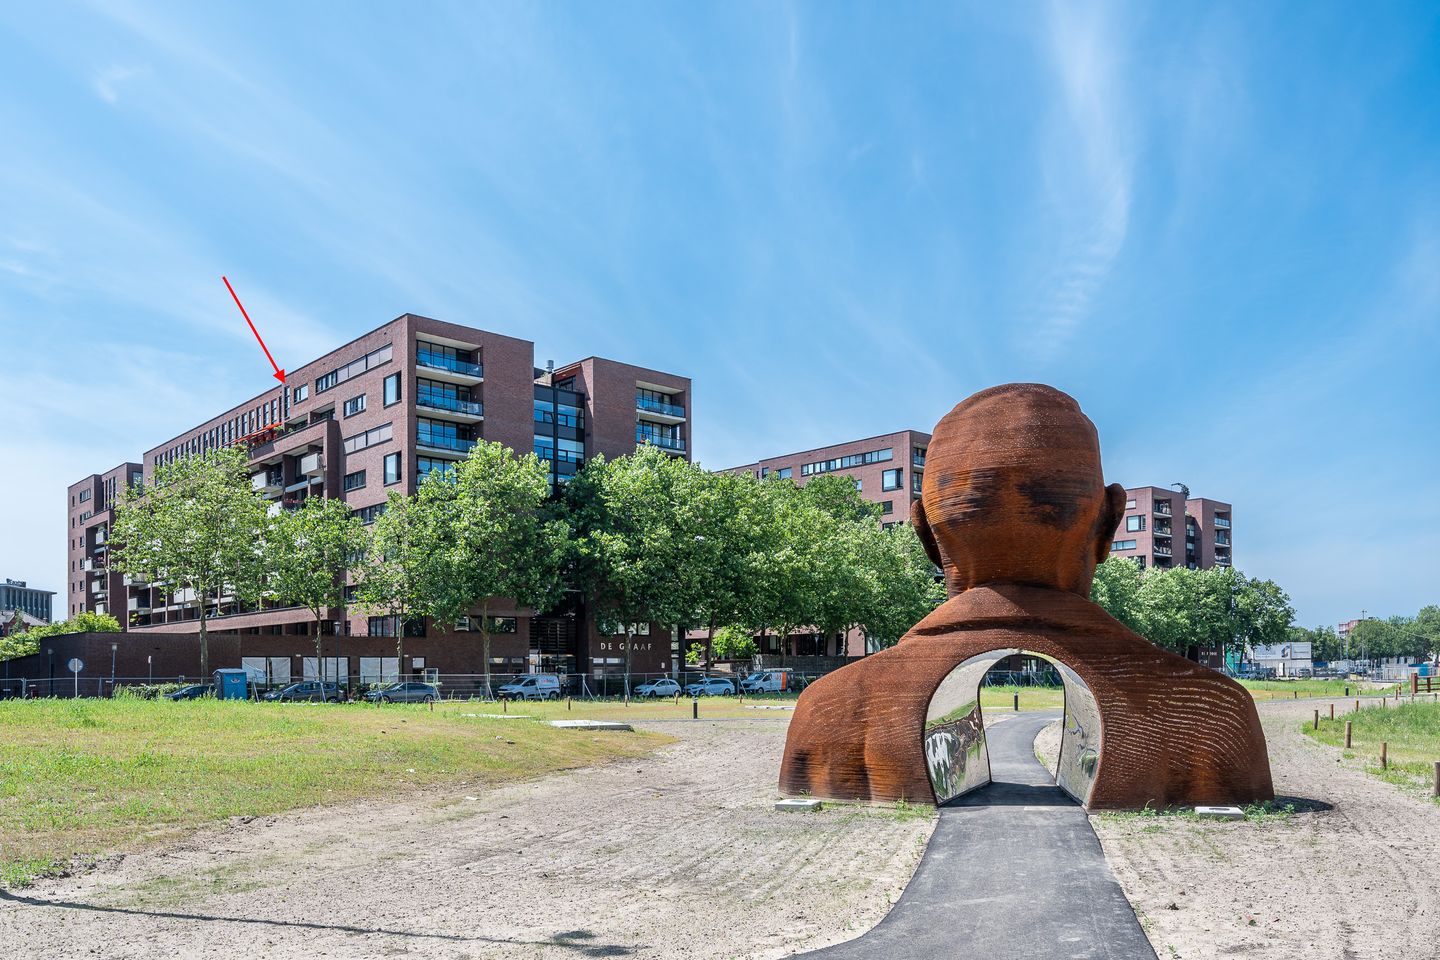
High above the hustle and bustle of the city center, on the top floor of a modern apartment complex, lies this stylish penthouse with a private rooftop terrace and views of the future Victoria Park. As soon as you close the front door behind you, the city’s bustle fades into the background.
Main Lobby
The impressive entrance features a doorbell panel, mailboxes, a stairwell, and an elevator.
There is also a private (bike) storage room on the ground floor.
Apartment Entryway
The utility closet with smart meters is located on the landing.
The spacious entry hall is finished with beautiful parquet flooring that extends throughout nearly the entire apartment. Here you’ll find a practical coat closet with extra storage space and a fully tiled half-bath with a wall-mounted toilet and a small sink. All rooms are accessible from the entry hall.
Living Room
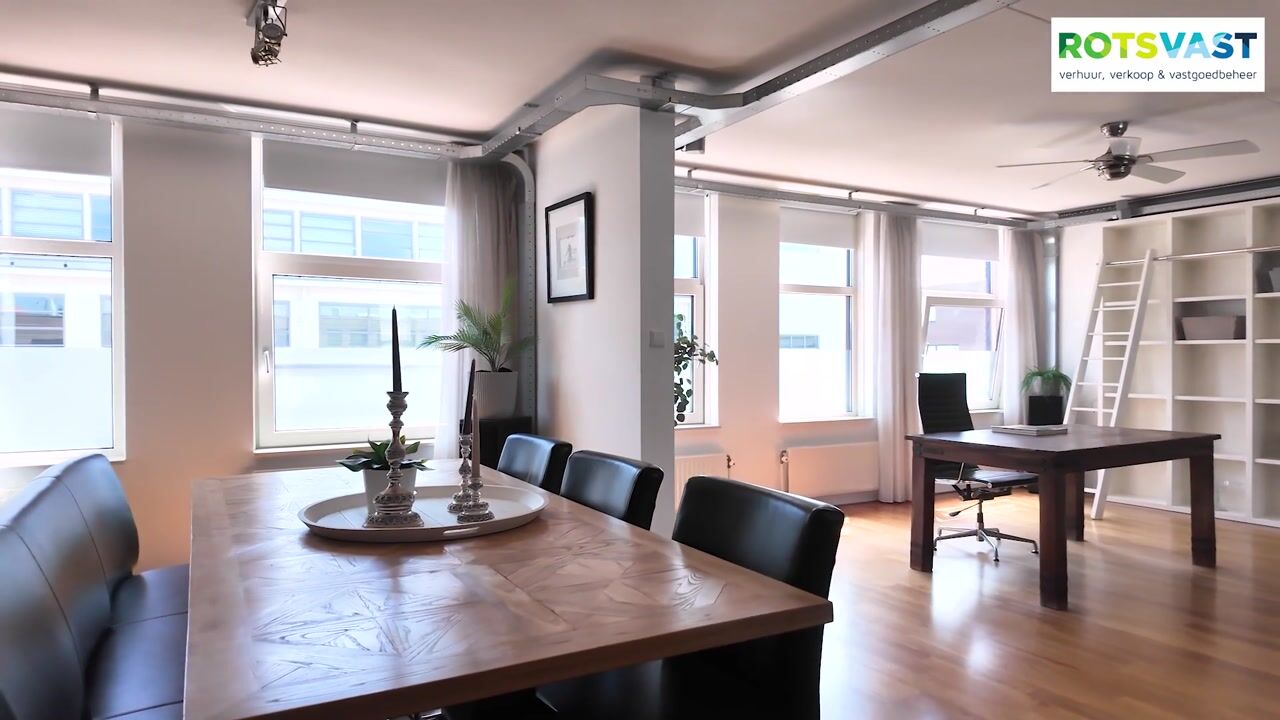
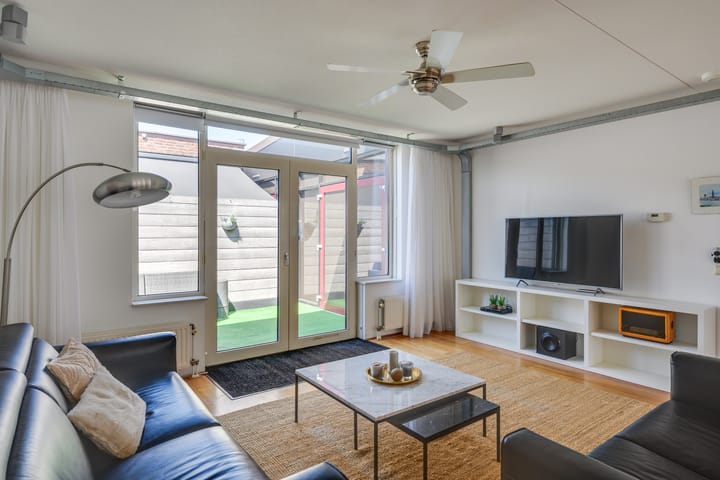
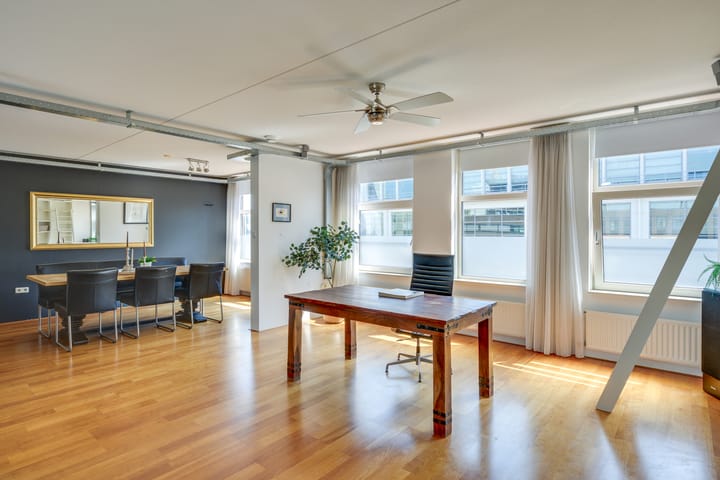
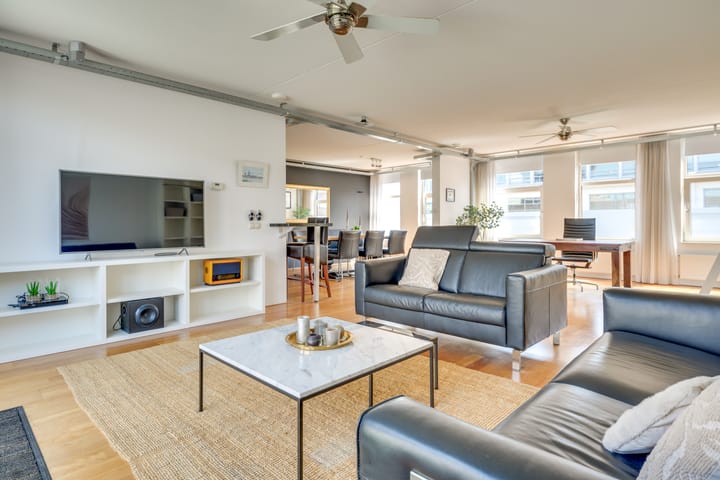
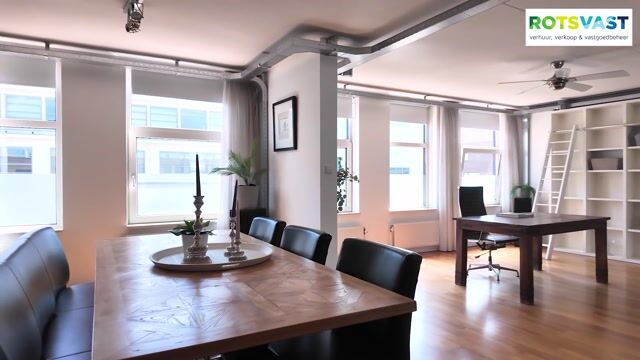
The living room is a delightful living space with large windows that provide an abundance of natural light. The spacious layout offers plenty of room for a comfortable sitting and dining area and is open to the kitchen. Through the double French doors, you can access the rooftop terrace, where you can enjoy the sun in peace and quiet. Here, you also have access to a small storage area.
Kitchen
The kitchen (2023) features a modern U-shaped layout with high-gloss cabinet fronts and a granite countertop. The high-quality finish is combined with ample cabinet space and top-of-the-line built-in appliances, including a wide induction cooktop, range hood, Miele dishwasher, refrigerator and freezer, combination microwave, and mechanical ventilation. The breakfast bar area flows seamlessly into the living area, making cooking and socializing a natural part of daily life.
Bedrooms
The home features three bedrooms, all with hardwood floors and PVC tilt-and-turn windows. The master bedroom is very spacious and features a generous built-in closet with sliding doors. The two smaller bedrooms are equipped with a picture-hanging system.
Bathroom
The bathroom is fully tiled and fully equipped with a bathtub, a spacious walk-in shower, a double sink with vanity and illuminated mirror, a designer radiator, a second wall-mounted toilet, and mechanical ventilation.
Storage Room
The indoor storage room is equipped with connections for the washing machine, the mechanical ventilation system, and the circuit breaker panel. It also offers practical storage space.
Parking Garage
The apartment has its own parking space in the secure underground parking garage.
General
Here, you literally live above the city, while all amenities are within walking distance. From restaurants, shops, and outdoor cafes to Central Station and cultural hotspots—everything is within easy reach. At the same time, you’ll enjoy peace, privacy, and a lovely view of Victoria Park right at home. A penthouse like this doesn’t come on the market often: it’s exceptionally well-maintained and ready for a new owner seeking top-tier comfortable living.
- Built in 2003
- Energy efficiency rating: A+
- Service fees: €356.84 per month
- Kitchen installed in 2023
- The apartment is gas-free and equipped with district heating
Advertisement
Features
Transfer of ownership
- Listed since
- Acceptance
- Available in consultation
- Asking price
- € 642,500 kosten koper
- Asking price per m²
- € 4,622
- Status
- Available
- VVE (Owners Association) contribution
- € 356.84 per month
Construction
- Type apartment
- Apartment with shared street entrance (apartment)
- Building type
- Resale property
- Year of construction
- 2003
- Type of roof
- Flat roof
Surface areas and volume
- Areas
- Living area
- 139 m²
- Other space inside the building
- 2 m²
- Exterior space attached to the building
- 11 m²
- External storage space
- 18 m²
- Volume in cubic meters
- 428 m³
Layout
- Number of rooms
- 4 rooms (3 bedrooms)
- Number of bath rooms
- 1 bathroom and 1 separate toilet
- Bathroom facilities
- Double sink, walk-in shower, bath, toilet, and washstand
- Number of stories
- 1 story
- Facilities
- Optical fibre, elevator, mechanical ventilation, and TV via cable
- Located at
- 8th floor
Energy
- Energy label
- A+
- Insulation
- Roof insulation, energy efficient window, insulated walls and floor insulation
- Heating
- District heating
- Hot water
- District heating
Cadastral data
- EINDHOVEN D 3631
- Cadastral map
- Ownership situation
- Full ownership
Exterior space
- Location
- Alongside park, in centre and unobstructed view
- Balcony/roof terrace
- Roof terrace present
Parking
- Type of parking facilities
- Parking garage
VVE (Owners Association) checklist
- Registration with KvK
- Yes
- Annual meeting
- Yes
- Periodic contribution
- Yes (€ 356.84 per month)
- Reserve fund present
- Yes
- Maintenance plan
- Yes
- Building insurance
- Yes
Popularity
5,282x
Viewed
58x
Saved
15-7-2026
On Funda
Neighborhood

Witte Dame
Eindhoven- Residents
- 2,255
- Family with children
- 9%
- Avg. asking price / m²
- € 5,685
Discover the neighborhood
Curious about the housing supply, residents and local real estate agents?

Don’t want to forget this home?
Save it as a favorite. You’ll easily find it back and get notified when something changes.
