Lichttoren 725611 BJ EindhovenWitte Dame
€ 559,000 k.k.

- 85 m²living area
- 1bedroom
- A+energy label
Description
Exclusive loft in an iconic location in Eindhoven!
This charming loft apartment, with approximately 79 m² of living space and located on the second floor, offers a truly unique living experience that combines character and comfort. As soon as you step inside, you’ll experience a wonderfully spacious feeling thanks to the smart layout and the pleasant natural light. The apartment is fully and high-quality equipped; it features a spacious, bright living room with several cozy seating areas that invite you to relax, a luxurious open kitchen fully equipped with modern amenities, a comfortable bedroom, and a well-maintained bathroom. The apartment also includes a balcony, a practical storage room, and a private parking space in the secure parking garage.
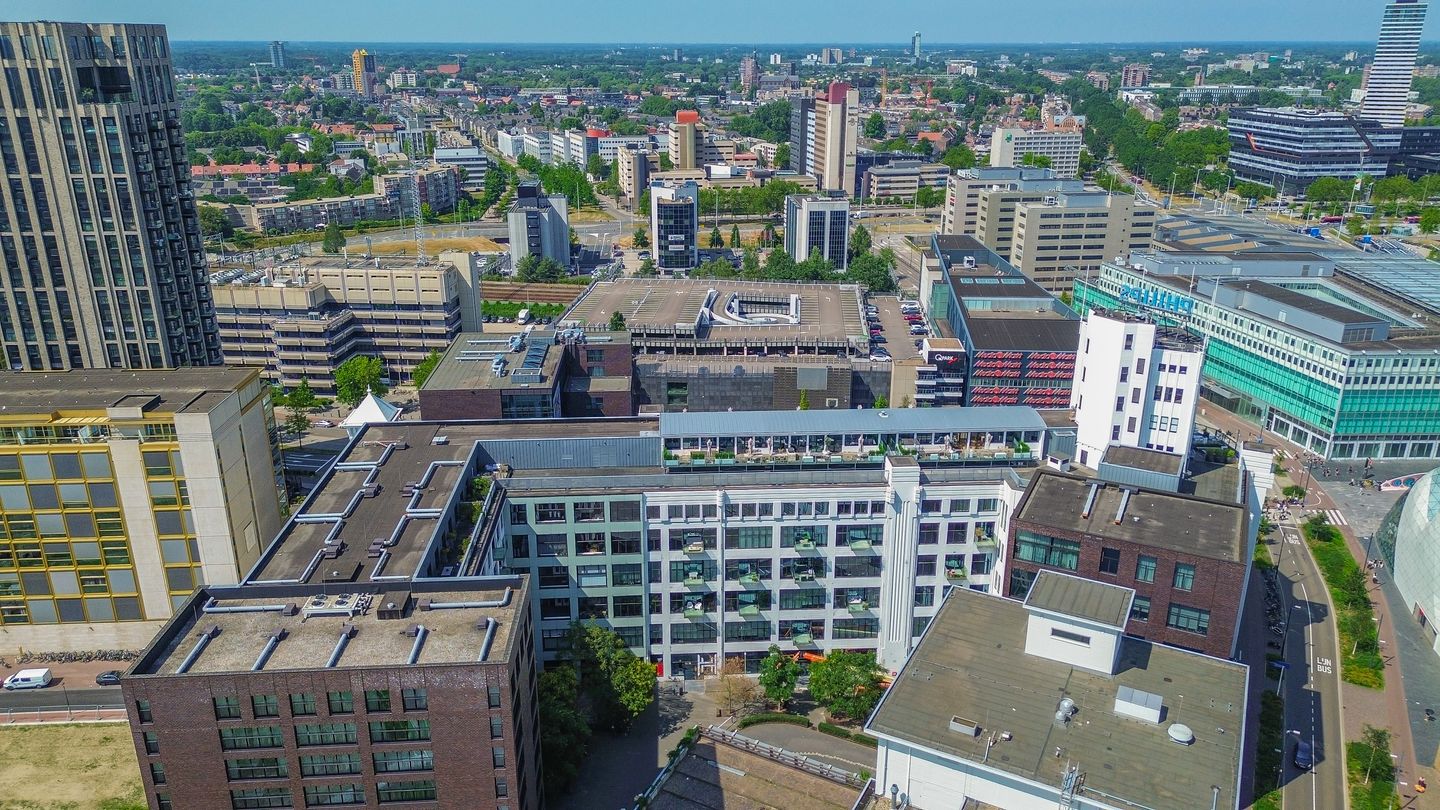
Living in the iconic Lichttoren: this luxury loft in a historic national monument combines the authentic industrial character of 1921 with contemporary living comfort and a panoramic view that can be enjoyed day after day. The apartment is located right in the bustling heart of Eindhoven, with every imaginable hotspot, cozy restaurants, shops, and Central Station within walking distance. Thanks to its excellent accessibility and direct connections to both public transportation and various major highways, this loft is the ideal base for professionals working at companies such as ASML, the High Tech Campus, or the Máxima Medical Center.
LAYOUT:
Ground floor:
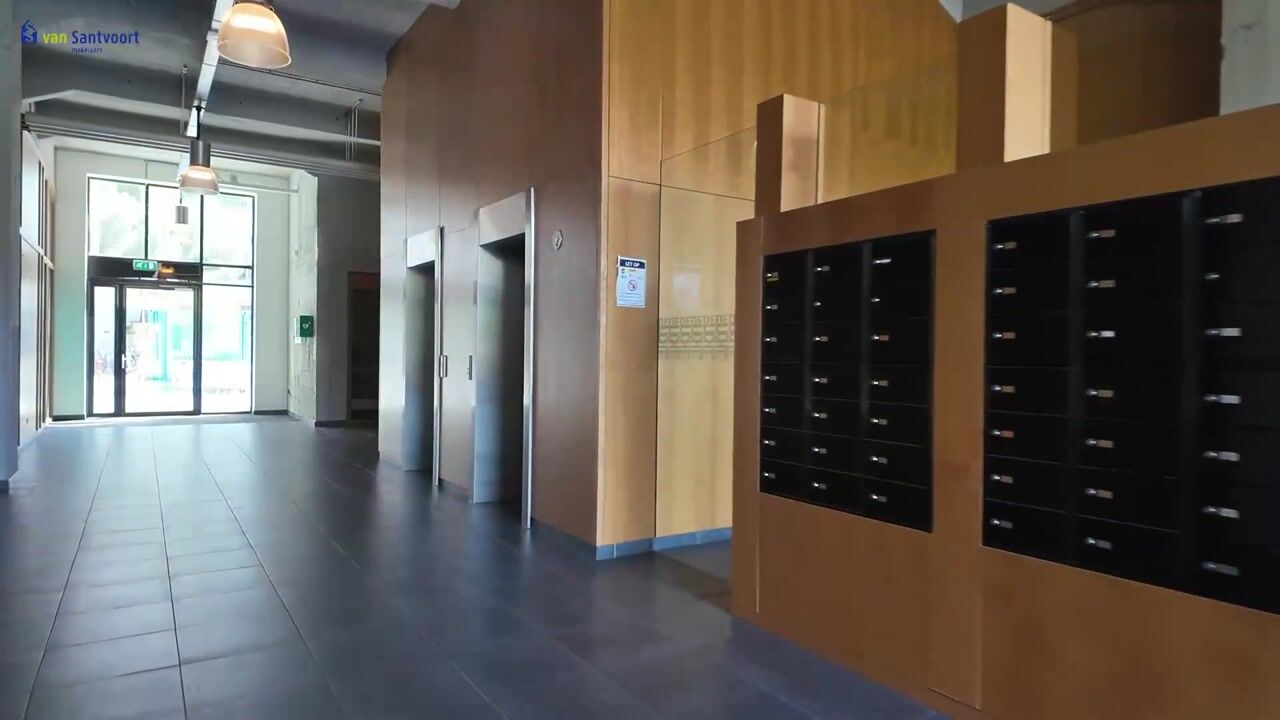
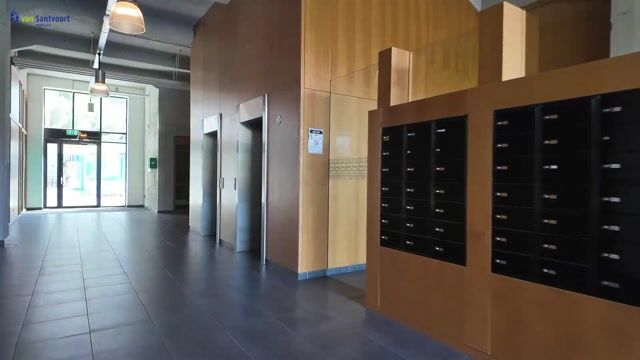
The central entrances on Mathildelaan and Lichtplein offer stylish access to the building and are both equipped with an intercom system. The very impressive lobby serves as the building’s calling card and features high-quality finishes, including a neat tiled floor and attractive wooden wall paneling. This central space provides direct access to the mailboxes, two elevators, and the stairwell.
2nd floor:
The spacious entryway forms the central heart of this apartment and provides direct access to all rooms, including a modern restroom equipped with a wall-mounted toilet and a sink. The entire apartment features a sleek poured concrete floor with underfloor heating.
Living Room:
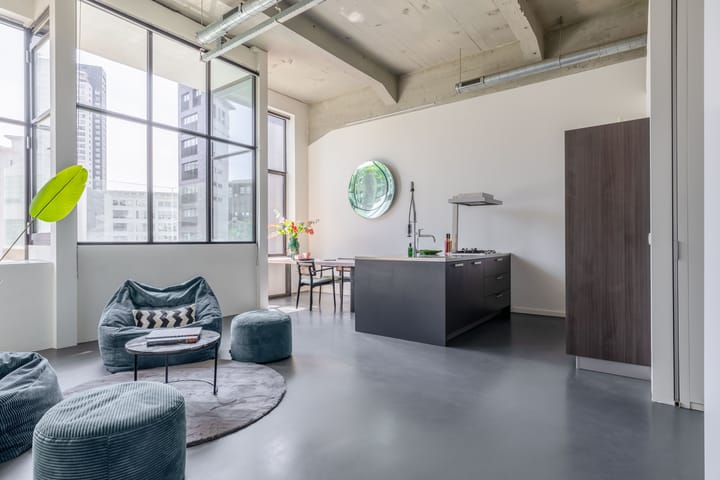
A spacious living room that forms the heart of the home, characterized by an abundance of natural light thanks to the large windows. The space is directly connected to the open kitchen, creating a spacious and social atmosphere. Thanks to the practical layout, there is room for two seating areas, and the wall-to-wall cabinetry provides ample storage space.
Kitchen:
This spacious, open-concept kitchen is the absolute centerpiece of the loft. The sleekly designed island forms a natural connection to the living area, while the tall, dark cabinetry provides a striking contrast. The kitchen is fully equipped with every luxury and features a professional gas stove and high-quality built-in appliances, including a refrigerator, freezer, dishwasher, coffee machine, and combi-oven. The industrial ceiling with exposed piping enhances the modern and distinctive character of this space.
Balcony:
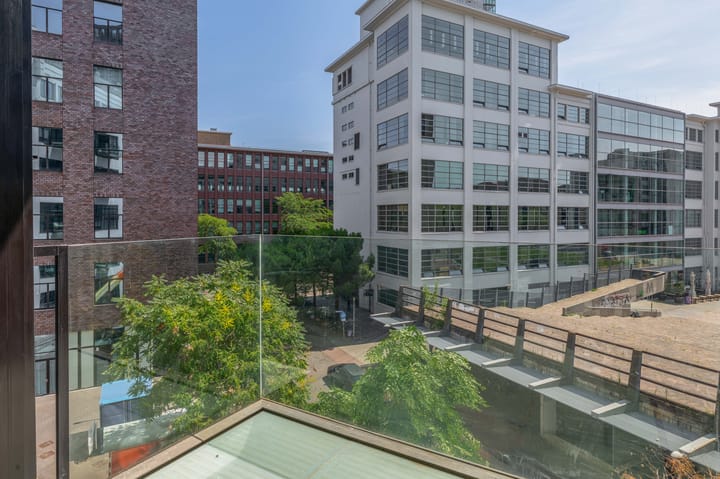
The lovely southwest-facing balcony is accessible from the living room. Thanks to its favorable location, residents can enjoy plenty of sunlight and a beautiful view of the surroundings. The large windows with industrial frames create a seamless transition between indoors and outdoors, making the balcony a natural extension of the living space.
Bedroom:
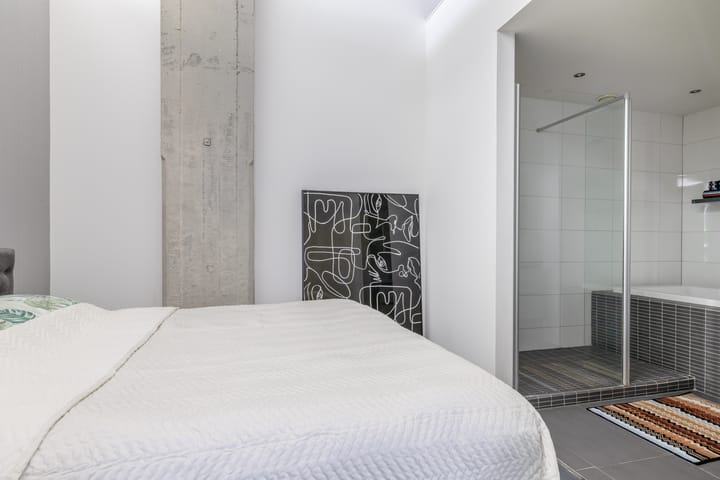
A stylish bedroom with an en-suite bathroom, where luxury and convenience come together. The room is characterized by a spacious layout and a modern, industrial finish. Thanks to direct access to the luxurious bathroom, residents enjoy ultimate living comfort in an inviting setting.
Bathroom:
The bathroom is a pleasant and bright space equipped with every convenience. It features both a walk-in shower and a bathtub, so there’s always room for a moment of relaxation. The vanity has two faucets, which is very practical. Additionally, the bathroom is equipped with heated floors, ensuring it always feels comfortable.
Storage Rooms & Parking Space:
The apartment offers optimal practical convenience thanks to an indoor storage room with a washing machine connection, complemented by an external storage room in the basement and a private parking space in the underground parking garage.
Common Area and Rooftop Terrace:
A unique perk of living in the Lichttoren is access to the communal lounge on the sixth floor. This high-end lounge, complete with a bar and rooftop terrace, provides a beautiful setting for presentations or social gatherings. It’s an exclusive space that residents can reserve for private events, with additional options to rent the turret for business activities.
Highlights:
- Iconic loft in the historic Lichttoren, a national monument;
- High-quality finishes with a sleek poured concrete floor and underfloor heating;
- Luxurious open-concept kitchen with a spacious island and built-in appliances;
- Sunny southwest-facing balcony with industrial-style windows;
- Stylish bedroom with an en-suite bathroom including a bathtub;
- Private parking space in the underground parking garage;
- The monthly homeowners’ association fee is €275.38;
- Exclusive access to the communal lounge and rooftop terrace;
- Very central location near shops and Eindhoven Central Station.
Advertisement
Features
Transfer of ownership
- Listed since
- Acceptance
- Available in consultation
- Asking price
- € 559,000 kosten koper
- Asking price per m²
- € 6,576
- Status
- Available
- VVE (Owners Association) contribution
- € 275.38 per month
Construction
- Type apartment
- Apartment with shared street entrance (apartment)
- Building type
- Resale property
- Year of construction
- 1921
- Specific
- Protected townscape or village view (permit needed for alterations) and listed building (national monument)
- Type of roof
- Flat roof
Surface areas and volume
- Areas
- Living area
- 85 m²
- Exterior space attached to the building
- 7 m²
- External storage space
- 6 m²
- Volume in cubic meters
- 381 m³
Layout
- Number of rooms
- 2 rooms (1 bedroom)
- Number of bath rooms
- 1 bathroom and 1 separate toilet
- Bathroom facilities
- Double sink, walk-in shower, bath, underfloor heating, and washstand
- Number of stories
- 1 story
- Facilities
- Elevator, mechanical ventilation, passive ventilation system, and TV via cable
- Located at
- 2nd floor
Energy
- Energy label
- A+
- Heating
- District heating and complete floor heating
- Hot water
- District heating
Cadastral data
- EINDHOVEN D 3679
- Cadastral map
- Ownership situation
- Full ownership
- EINDHOVEN D 3679
- Cadastral map
- Ownership situation
- Full ownership
Exterior space
- Location
- In centre
- Balcony/roof terrace
- Balcony present
Storage space
- Shed / storage
- Built-in
Garage
- Type of garage
- Underground parking
Parking
- Type of parking facilities
- Parking garage
VVE (Owners Association) checklist
- Registration with KvK
- Yes
- Annual meeting
- Yes
- Periodic contribution
- Yes (€ 275.38 per month)
- Reserve fund present
- Yes
- Maintenance plan
- Yes
- Building insurance
- Yes
Popularity
2,381x
Viewed
42x
Saved
17-7-2026
On Funda
Neighborhood

Witte Dame
Eindhoven- Residents
- 2,255
- Family with children
- 9%
- Avg. asking price / m²
- € 5,685
Discover the neighborhood
Curious about the housing supply, residents and local real estate agents?

Don’t want to forget this home?
Save it as a favorite. You’ll easily find it back and get notified when something changes.
