Lorrainelaan 85627 DD EindhovenAchtse Barrier-Spaaihoef
€ 400,000 k.k.

- 100 m²living area
- 3bedrooms
- Cenergy label
Eye-catcherSfeervol en ruim wonen met zonnige tuin en drie slaapkamers
Description
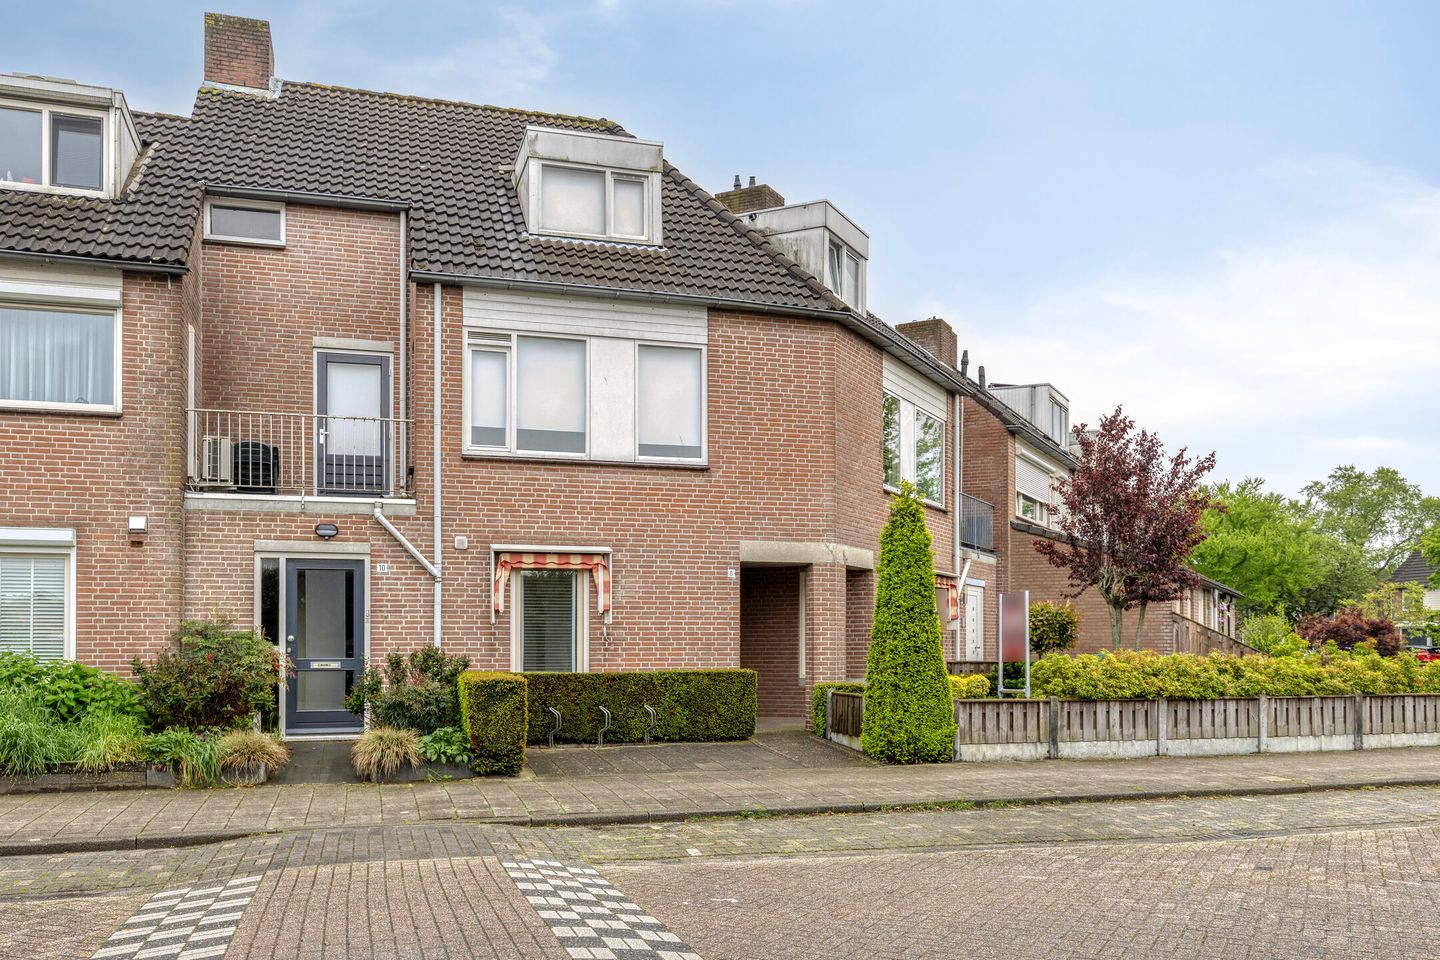
Spacious and Recently Modernised 4-Room Ground Floor Apartment with Sunny Garden in the Popular Achtse Barrier District
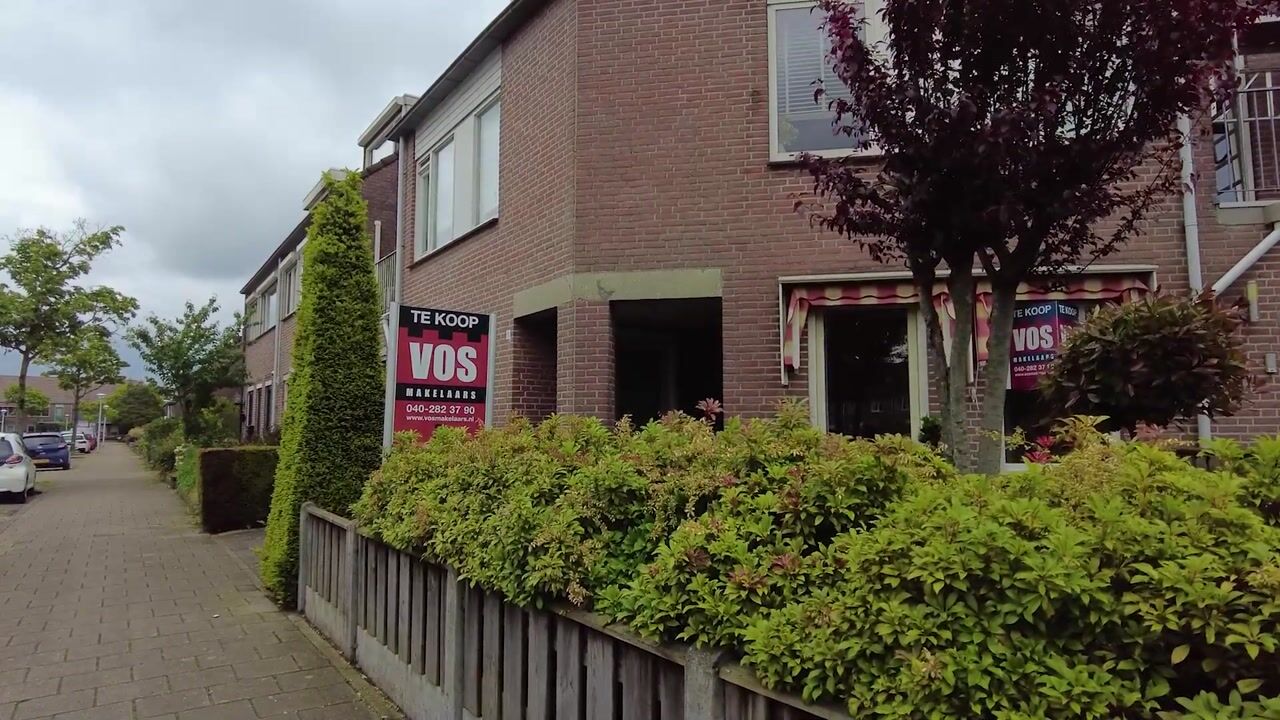
Move-in ready, surprisingly spacious and thoughtfully laid out. This attractive four-room ground floor apartment features both a front and rear garden, three bedrooms, and a sunny southeast-facing backyard. The property has recently been tastefully modernised and is situated in the highly sought-after Achtse Barrier neighbourhood, with shops, schools, sports facilities and major roads all within easy reach.
Ground Floor
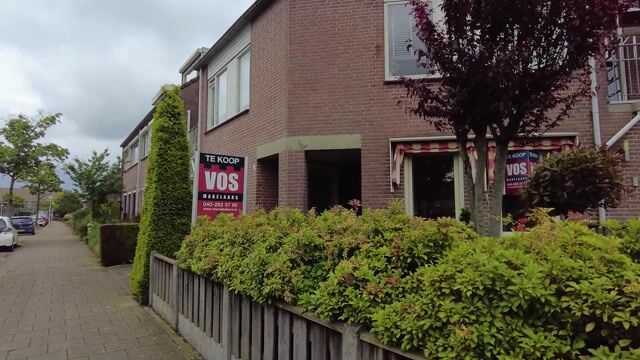
The covered entrance is accessed through the neatly maintained front garden. The welcoming entrance hall features a modern laminate floor, the utility meter cupboard and a luxuriously finished toilet.
At the front of the apartment is a spacious bedroom, which is equally suitable as a home office or hobby room.
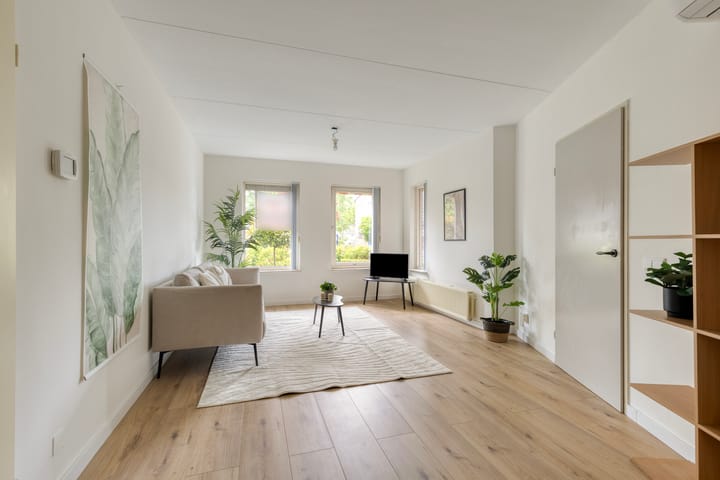
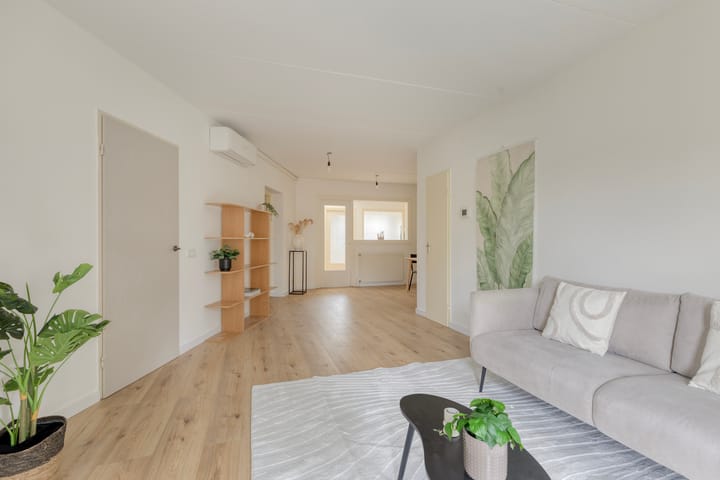
The generous living room is wonderfully bright thanks to its large windows and offers ample space for both a comfortable seating area and a spacious dining area. It features an attractive laminate floor, a practical built-in storage cupboard and air conditioning.
Adjacent to the living room is the spacious kitchen, fitted with a durable synthetic kitchen unit. The kitchen also benefits from a laminate floor and air conditioning. The adjoining utility room offers an additional kitchenette and double doors leading directly to the rear garden.
At the rear of the apartment are two further bedrooms, with the master bedroom also equipped with air conditioning.
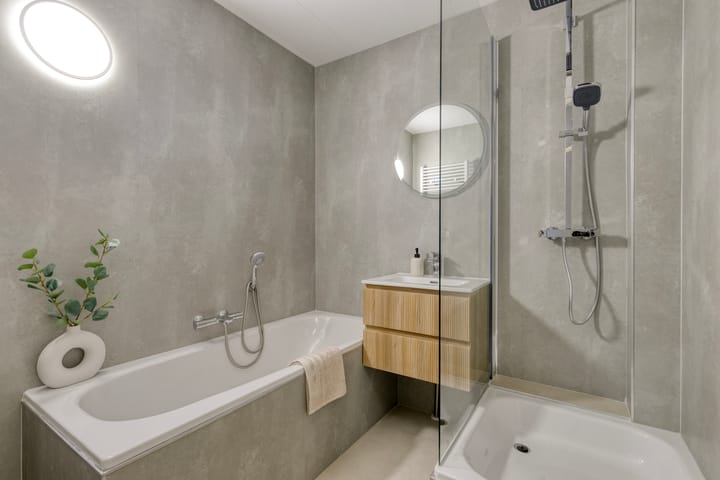
The modern bathroom is fully appointed with a bathtub, separate shower cabin and a washbasin incorporated into a stylish vanity unit.
Garden
The beautifully landscaped rear garden enjoys a favourable southeast-facing position and offers plenty of privacy. The spacious terrace, complete with an electric awning, allows you to enjoy both sunshine and shade throughout the day. The garden also features a private rear entrance, neat boundary fencing and several outdoor power outlets.
Features
- Spacious four-room ground floor apartment of approximately 100 m²
- Front and rear garden with private rear access
- Sunny, private southeast-facing rear garden
- Three bedrooms
- Generous living room with air conditioning
- Three recently installed traditional awnings at the front, all fitted with a special winter configuration
- Spacious kitchen with adjoining utility room
- Recently and tastefully modernised, including the bathroom, flooring and interior paintwork
- Roof, cavity wall and floor insulation, with almost the entire apartment fitted with insulating glazing
- Option to purchase a separate garage
- Energy label C
- Located in the popular Achtse Barrier residential area, close to shops, schools, sports facilities, nature, major roads, the High Tech Campus and ASML
- Healthy and well-managed small-scale Homeowners' Association (HOA)
- Service charges approximately €100 per month
- Transfer by mutual agreement, with a quick completion possible if desired
Advertisement
Features
Transfer of ownership
- Listed since
- Acceptance
- Available immediately
- Asking price
- € 400,000 kosten koper
- Asking price per m²
- € 4,000
- Status
- Available
- VVE (Owners Association) contribution
- € 100.00 per month
Construction
- Type apartment
- Ground-floor apartment (apartment)
- Building type
- Resale property
- Year of construction
- 1981
- Type of roof
- Combination roof covered with roof tiles
- Accessibility
- Accessible for people with a disability and accessible for the elderly
Surface areas and volume
- Areas
- Living area
- 100 m²
- Exterior space attached to the building
- 5 m²
- Volume in cubic meters
- 329 m³
Layout
- Number of rooms
- 4 rooms (3 bedrooms)
- Number of bath rooms
- 1 bathroom and 1 separate toilet
- Bathroom facilities
- Shower, bath, and washstand
- Number of stories
- 1 story
- Facilities
- Air conditioning, outdoor awning, mechanical ventilation, passive ventilation system, and TV via cable
- Located at
- Ground floor
Energy
- Energy label
- C
- Insulation
- Roof insulation, double glazing and insulated walls
- Heating
- CH boiler
- Hot water
- CH boiler
- CH boiler
- Vaillant (gas-fired combination boiler from 2022, in ownership)
Cadastral data
- WOENSEL S 213
- Cadastral map
- Ownership situation
- Full ownership
Exterior space
- Location
- Alongside a quiet road and in residential district
- Garden
- Back garden and front garden
- Back garden
- 15 m² (15.00 metre deep and 1.00 metre wide)
- Garden location
- Located at the north with rear access
Garage
- Type of garage
- Not yet present but possible
Parking
- Type of parking facilities
- Public parking
VVE (Owners Association) checklist
- Registration with KvK
- Yes
- Annual meeting
- Yes
- Periodic contribution
- Yes (€ 100.00 per month)
- Reserve fund present
- Yes
- Maintenance plan
- Yes
- Building insurance
- Yes
Popularity
2,285x
Viewed
32x
Saved
15-7-2026
On Funda
Neighborhood

Achtse Barrier-Spaaihoef
Eindhoven- Residents
- 4,520
- Family with children
- 40%
- Avg. asking price / m²
- € 4,268
Discover the neighborhood
Curious about the housing supply, residents and local real estate agents?

Don’t want to forget this home?
Save it as a favorite. You’ll easily find it back and get notified when something changes.
