Meerwater 1625658 LN EindhovenMeerrijk
€ 725,000 k.k.

- 123 m²living area
- 3bedrooms
- Aenergy label
Description
Luxurious 4-room apartment with an amazing balcony and energy label A!
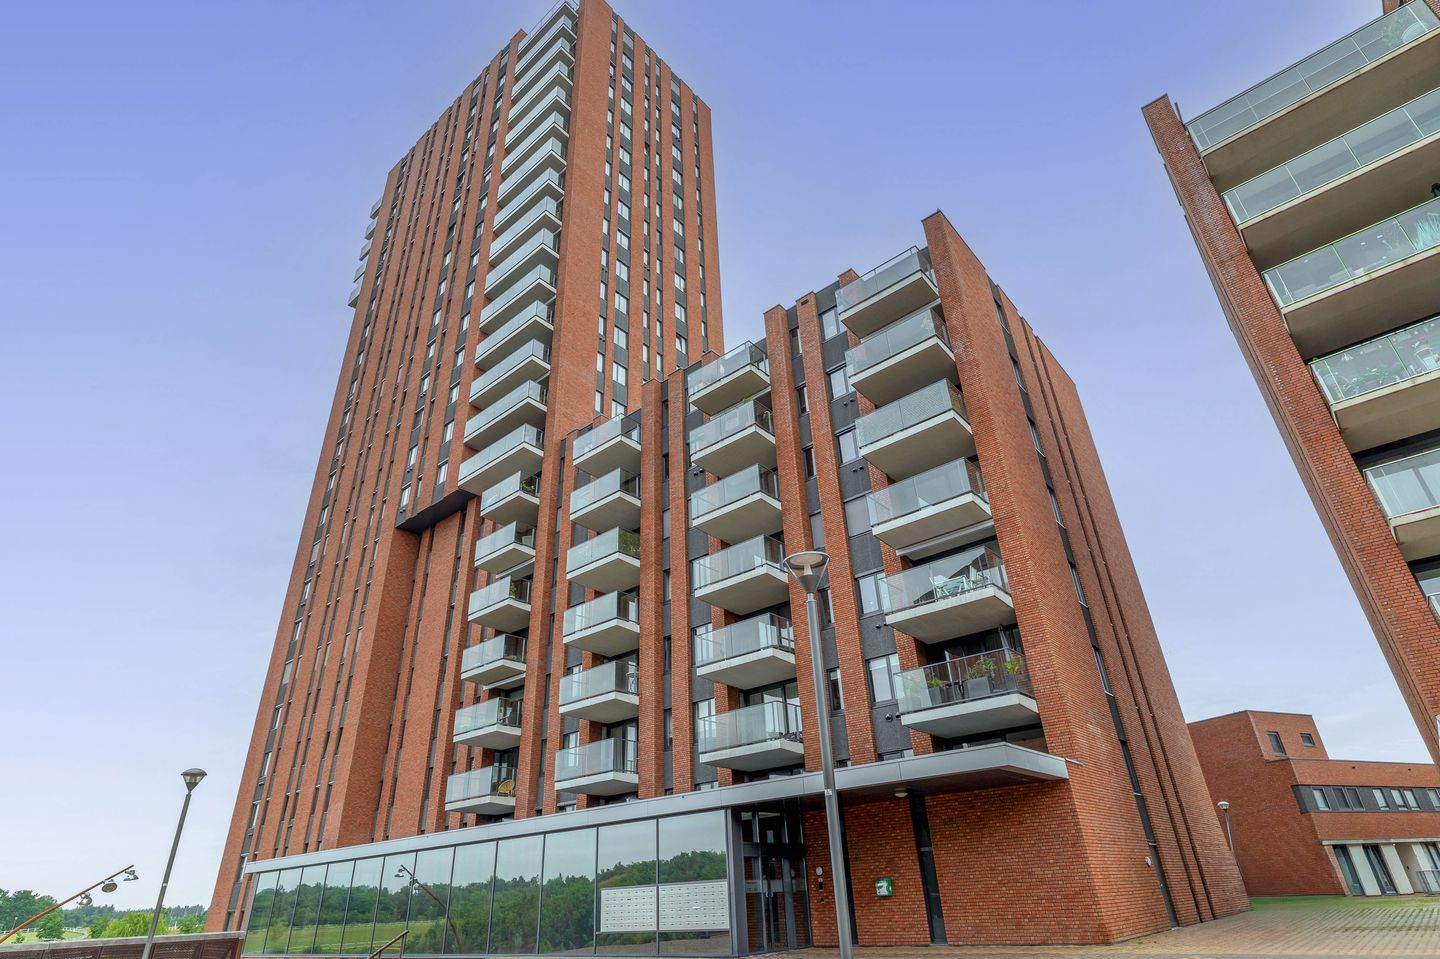
This luxury apartment features approximately 123 m² of pure living space and offers a well-thought-out, generous layout with three full-sized bedrooms, a luxurious bathroom, a practical laundry room, and an internal storage room. The spacious balcony serves as a wonderful extension of the living space. An additional external storage room is located on the ground floor. The apartment includes one private parking space, with the option for a second parking space. Thanks to its construction in 2020, the complex fully meets the most modern standards of luxury and comfort, which is reflected in the full insulation and the favorable energy label A.
The apartment is part of the highly sought-after Meerrijk center plan, where all daily amenities are within walking distance. For groceries, there is a choice of Albert Heijn, Jumbo, and Lidl. In addition, the immediate area offers an artisanal bakery, hairdresser(s), catering establishments, and a complete health center with a general practitioner, pharmacy, physiotherapist, and dentist. Schools and childcare are also nearby. The residential tower directly borders the beautifully landscaped Park Meerland for relaxation in green surroundings. Sports can be practiced at the Artisport gym in the nearby Hangar or on the local football, padel, and tennis courts. The infrastructure is optimal: a fast bus connection ensures a direct travel time to the center of Eindhoven, and Eindhoven Airport and the main arterial roads are also quickly accessible.
LAYOUT:
Ground floor:
The central entrance is equipped with a doorbell panel, videophone system, and mailboxes. The storage rooms, stairwell, elevators, and parking garage are accessible from the spacious reception hall. In the closed parking garage, there is a private parking space with an electric charging station and the option for a second parking space. In addition, the private storage room is easily accessible from the central hall.
4th floor:
All rooms are directly accessible via the entrance. The high-quality PVC herringbone floor runs seamlessly throughout the entire apartment, ensuring a sleek, uniform appearance. The toilet room is largely tiled and equipped with a floating toilet and a wall-mounted faucet.
Living room:
The living room stands out due to its generous floor-to-ceiling windows, which provide an abundance of natural light and a beautiful, panoramic view over the adjacent park. All windows, both on the side of the living room and at the sliding doors, are equipped with screens for optimal sun protection. The spacious living area offers extensive options for both a comfortable, generous seating area and a cozy dining area that seamlessly connects to the open kitchen. Thanks to the comfortable underfloor heating beneath the stylish PVC herringbone floor, one enjoys optimal living comfort here all year round. The full glass facade with large sliding doors also offers direct access to the spacious balcony.
Kitchen:
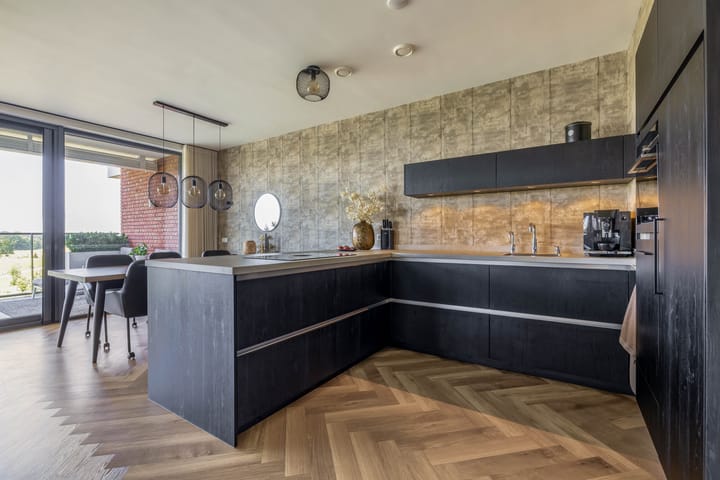
The luxurious open kitchen directly adjoins the living room. A modern design has been chosen here with handleless, dark fronts in a wood grain look. Thanks to the sink island, there is always pleasant contact with the rest of the room while cooking. The high cabinet wall is equipped with all necessary built-in appliances, including a Bora induction hob with integrated extraction, a combi-oven, refrigerator, freezer, an eye-level dishwasher, and a Quooker.
Balcony:
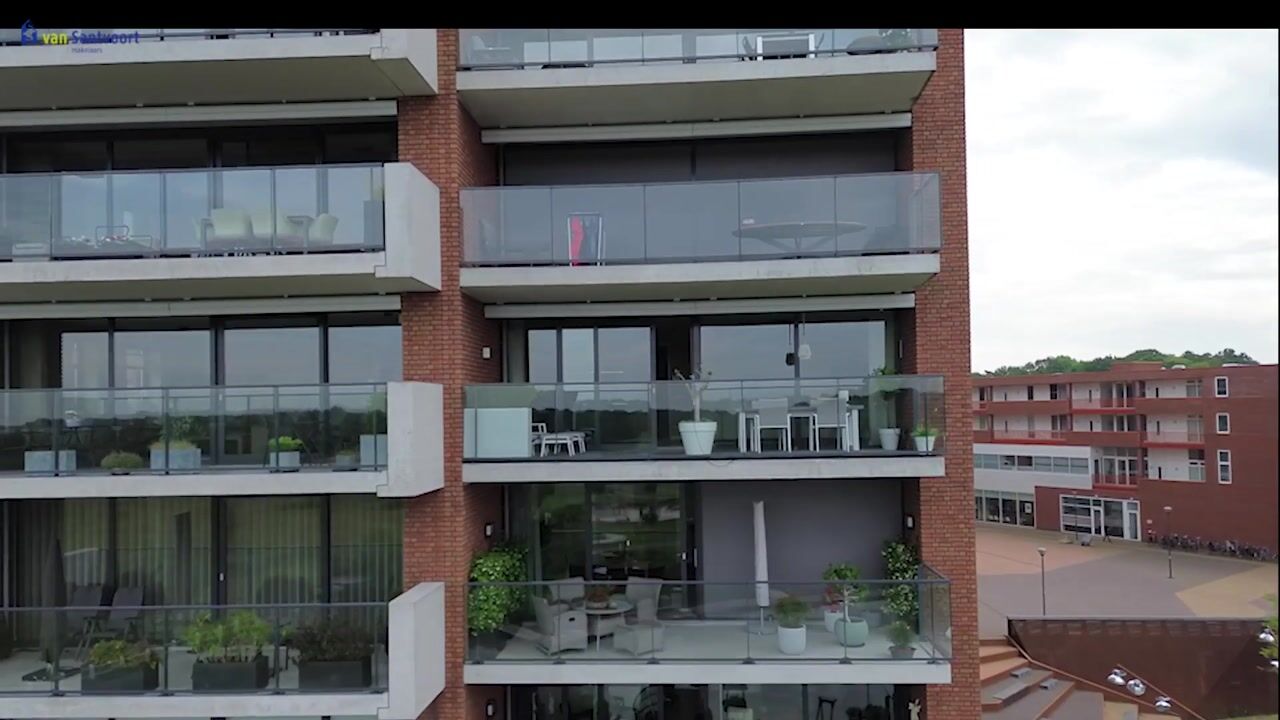
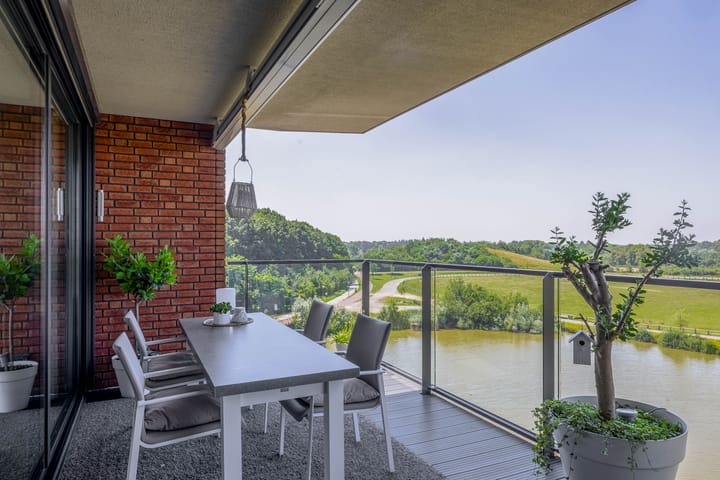
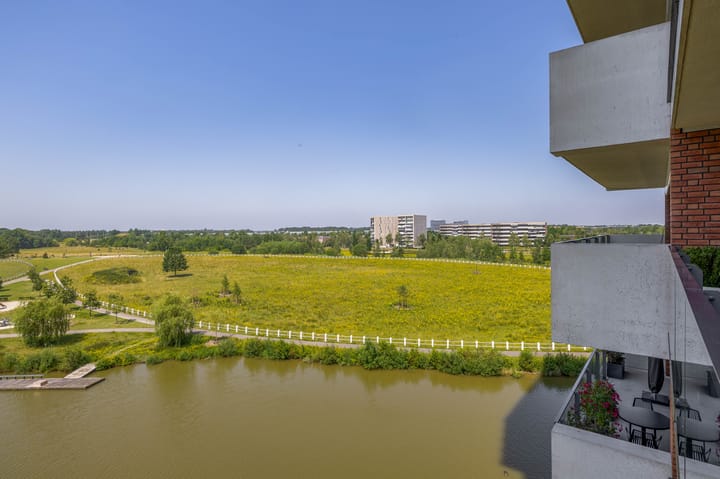
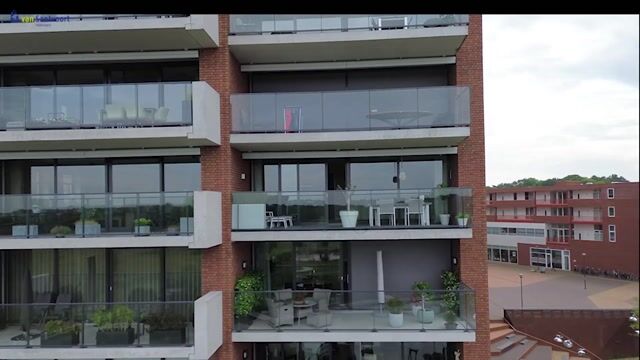
The spacious balcony, which runs along the full width of the property, is accessible via the large sliding doors. Thanks to its western orientation, you can optimally enjoy the afternoon and evening sun here. The outdoor space offers plenty of room for a dining table and a comfortable seating area. Double electric outdoor awnings provide shade on warm days, while the low-maintenance composite flooring completes the comfort. From this lovely spot, there is a beautiful unobstructed view over the park and the water.
Bedrooms:
There are three full-sized bedrooms in the apartment, each quietly located and featuring a pleasant natural light intake. The spacious master bedroom is located at the rear and is equipped with a practical built-in wardrobe. The second bedroom is also well-sized and lends itself perfectly to various functions, such as a children's room or guest room. Finally, the third room is located directly next to the living room, which can be ideally set up as a home office or hobby space.
Bathroom:
This modern bathroom is spaciously laid out and has a timeless appearance thanks to the white wall tiles and dark floor. Comfort is key here, which is immediately noticeable by the pleasant underfloor heating. In terms of comfort, the room leaves nothing to be desired. There is a bathtub, a walk-in shower, a floating second toilet, and a wide washbasin vanity in a wood texture with a mirror cabinet above it.
Storage and laundry room:
The internal storage room is practically designed, offering plenty of extra storage space for supplies and household items. The mechanical ventilation unit with heat recovery (WTW) is located here. In addition, there is a laundry room with comfortable connections for both the washing machine and the dryer, and sufficient space for an ironing setup.
Parking space and storage:
In the underlying parking garage, the apartment has a private parking space that is already equipped with its own charging station. Should there be a need for more parking space, there is the option to purchase a second parking space. In addition, there is a separate storage room that is ideal for storing bicycles and seasonal items.
Key features:
- Living area approximately 123 m² of luxurious living space with underfloor heating and herringbone floor;
- Fully insulated, complex from 2020 with energy label A;
- Light and view: spacious living room with floor-to-ceiling windows and unobstructed views over the park;
- Design kitchen: luxurious open layout with sink island, Bora hob, and Quooker;
- Outdoor space: spacious west-facing balcony across the full width with sun protection;
- Bedrooms: three full-sized, quiet rooms including a master bedroom with built-in wardrobe;
- Parking and storage: private parking space with charging station, internal laundry room, and separate storage room;
- Monthly VvE (Homeowners Association) contribution of € 229.86.
Advertisement
Features
Transfer of ownership
- Listed since
- Acceptance
- Available in consultation
- Asking price
- € 725,000 kosten koper
- Asking price per m²
- € 5,894
- Status
- Available
- VVE (Owners Association) contribution
- € 229.86 per month
Construction
- Type apartment
- Galleried apartment (apartment)
- Building type
- Resale property
- Year of construction
- 2020
- Type of roof
- Flat roof covered with asphalt roofing
- Accessibility
- Accessible for people with a disability and accessible for the elderly
Surface areas and volume
- Areas
- Living area
- 123 m²
- Exterior space attached to the building
- 22 m²
- External storage space
- 5 m²
- Volume in cubic meters
- 391 m³
Layout
- Number of rooms
- 4 rooms (3 bedrooms)
- Number of bath rooms
- 1 bathroom and 1 separate toilet
- Bathroom facilities
- Walk-in shower, bath, toilet, underfloor heating, sink, and washstand
- Number of stories
- 1 story
- Facilities
- Outdoor awning, optical fibre, elevator, mechanical ventilation, passive ventilation system, sliding door, and TV via cable
- Located at
- 4th floor
Energy
- Energy label
- A
- Insulation
- Roof insulation, energy efficient window, insulated walls, floor insulation and completely insulated
- Heating
- District heating, partial floor heating and heat recovery unit
- Hot water
- District heating
Cadastral data
- STRIJP F 2095
- Cadastral map
- Ownership situation
- Full ownership
- STRIJP F 2095
- Cadastral map
- Ownership situation
- Full ownership
- STRIJP F 2096
- Cadastral map
- Ownership situation
- Full ownership
Exterior space
- Location
- Alongside park, in residential district and unobstructed view
Storage space
- Shed / storage
- Built-in
Parking
- Type of parking facilities
- Parking garage
VVE (Owners Association) checklist
- Registration with KvK
- Yes
- Annual meeting
- Yes
- Periodic contribution
- Yes (€ 229.86 per month)
- Reserve fund present
- Yes
- Maintenance plan
- Yes
- Building insurance
- Yes
Popularity
1,781x
Viewed
32x
Saved
1-7-2026
On Funda
Neighborhood
Meerrijk
Eindhoven- Residents
- 1,300
- Family with children
- 21%
- Avg. asking price / m²
- € 5,246
Discover the neighborhood
Curious about the housing supply, residents and local real estate agents?

Don’t want to forget this home?
Save it as a favorite. You’ll easily find it back and get notified when something changes.
