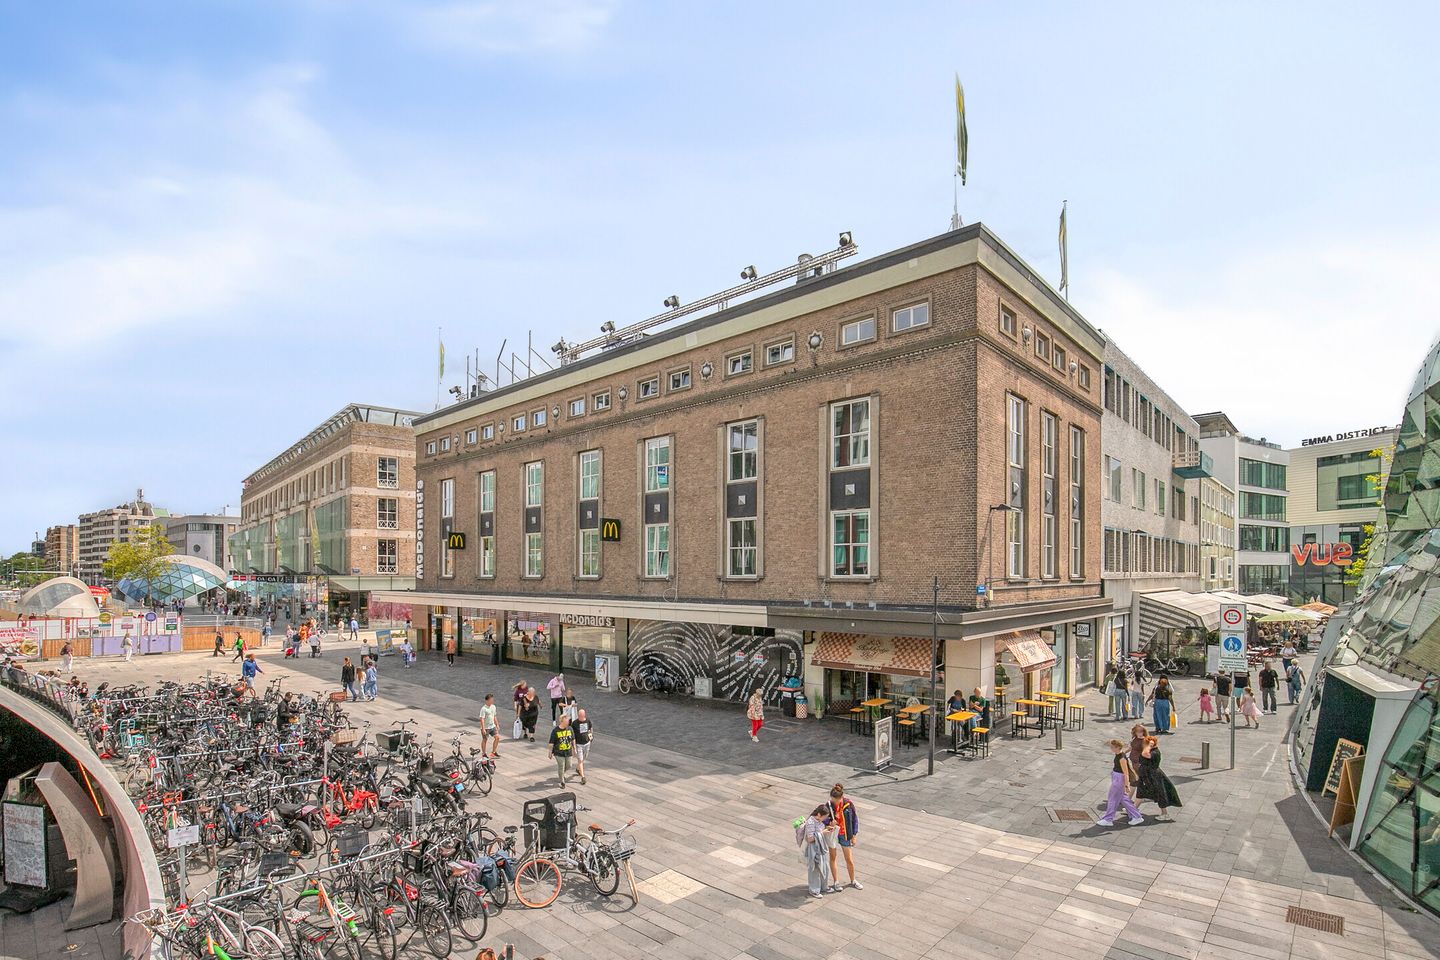
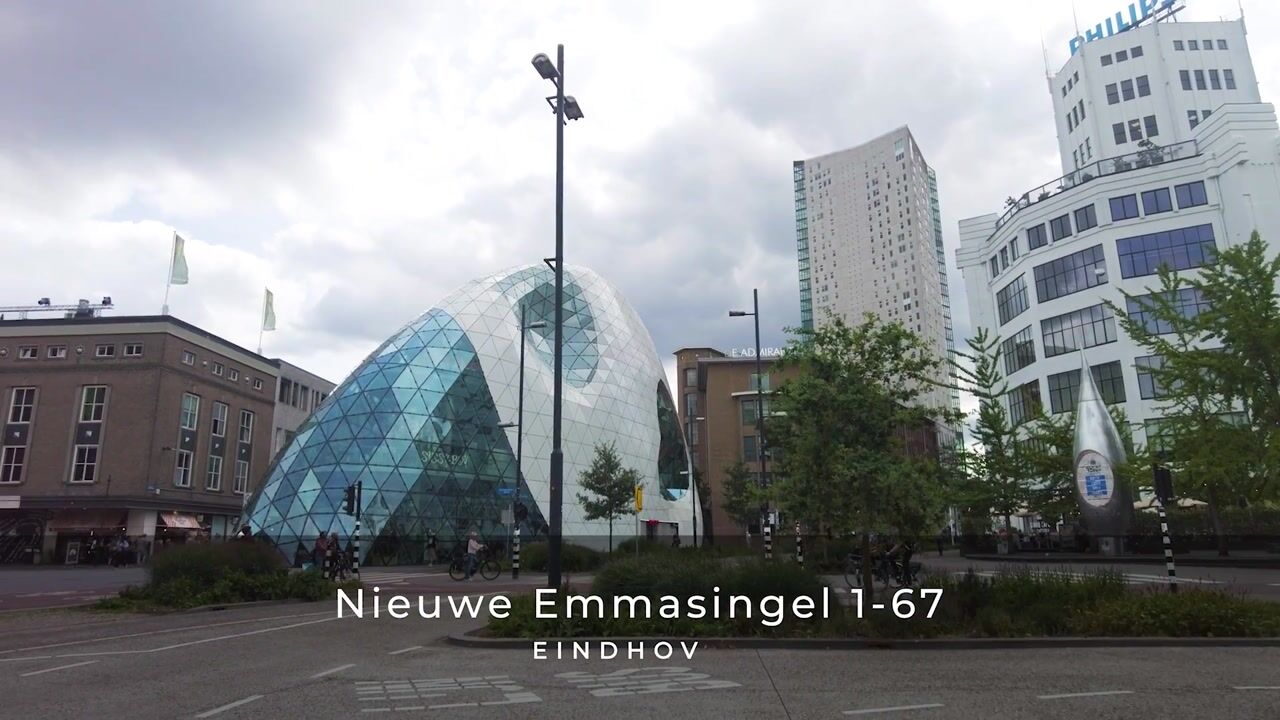
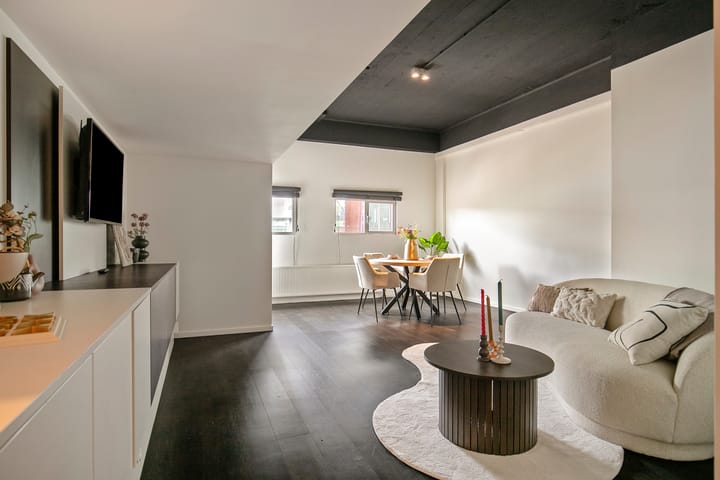
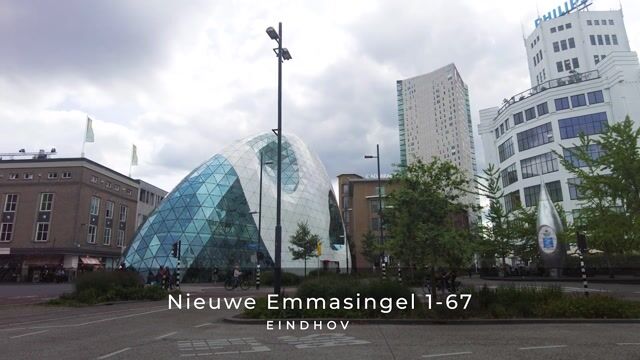
Discover this unique city loft in the vibrant heart of Eindhoven, located at Nieuwe Emmasingel 1-67. Completely renovated in 2016 and situated on the top—and quiet—second floor, this apartment offers a perfect combination of urban living, industrial style, and contemporary comfort. Fully furnished, including designer living room furniture with a TV, a wardrobe, and a washing machine, you can enjoy the peace and quiet of your own space.
Highlights:
- Prime location in downtown Eindhoven—in the iconic “De Lodewijk” complex;
- Industrial ceiling and sleekly plastered walls for a modern look;
- Energy efficiency rating A and full insulation, including high-efficiency glazing;
- Private storage room in the basement.
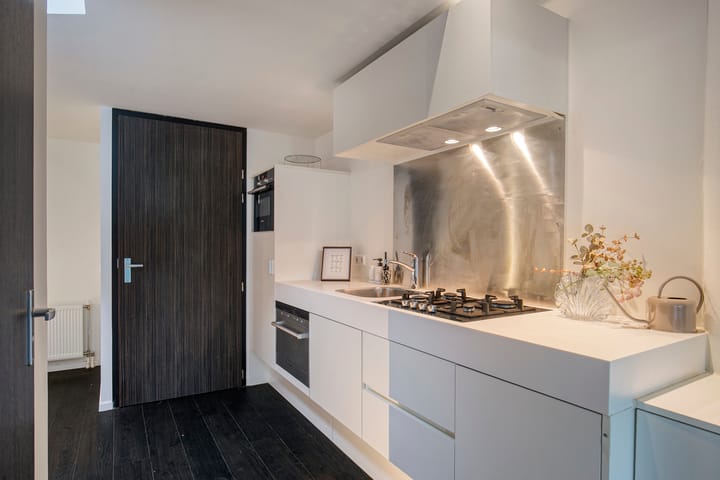
Upon entering, the industrial finish immediately catches your eye. The entryway leads you to an open-concept living space where the modern rooms flow seamlessly into one another. The Z-shaped living room is perfect for combining a seating area with a dining area, workspace, reading nook, or other living functions. The integrated kitchen, equipped with Siemens built-in appliances (including a combi-oven, dishwasher, and 4-burner cooktop), forms the heart of the loft. The contemporary layout, featuring stylish PVC flooring in every room, emphasizes the high-quality finishes.
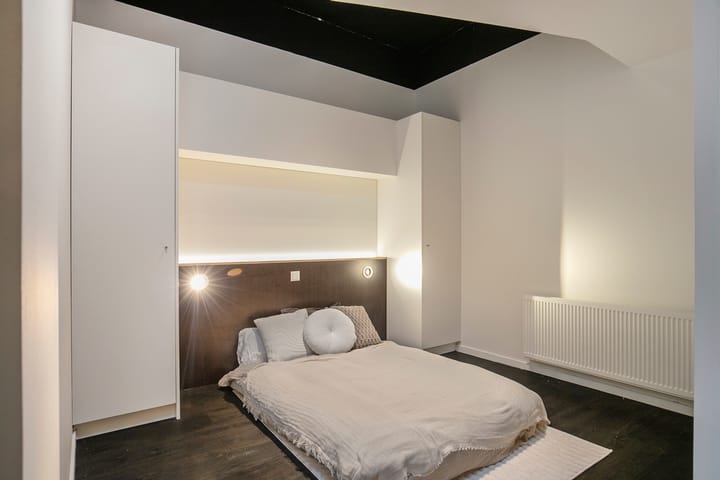
To the right of the kitchen is the bedroom, which can be closed off with a wall of built-in closets. The apartment offers generous living space. The bathroom is located next to the bedroom and features a walk-in shower, a modern wall-mounted toilet, and a sink—a functional space. The technical systems, such as the boiler and ventilation system, are also located in the bathroom.
Are you ready to experience city life in a prime location in Eindhoven, with a loft that combines comfort, design, and functionality? Then make an appointment for a tour today and experience the unique atmosphere of this city loft for yourself!
Highlights
AI-generated from the description
Prime downtown location
In iconic ‘De Lodewijk’ complex in central Eindhoven.
Open loft living
Z-shaped living room with integrated Siemens kitchen.
Energy-efficient and insulated
Energy label A, full insulation and high-efficiency glazing.
Advertisement
Features
Transfer of ownership
Listed since
Acceptance
Available in consultation
Asking price
€ 335,000 kosten koper
Asking price per m²
€ 6,979
Status
Available
VVE (Owners Association) contribution
€ 51.00 per month
Construction
Type apartment
Apartment with shared street entrance
Building type
Resale property
Year of construction
1951
Surface areas and volume
Areas
Living area
48 m²
External storage space
6 m²
Volume in cubic meters
158 m³
Layout
Number of rooms
2 rooms (1 bedroom)
Number of bath rooms
1 bathroom
Bathroom facilities
Shower, toilet, and sink
Number of stories
2 stories
Facilities
Mechanical ventilation and passive ventilation system
Located at
2nd floor
Energy
Energy label
A
Insulation
Energy efficient window and completely insulated
Heating
CH boiler
Hot water
CH boiler
CH boiler
Intergas Hre (gas-fired combination boiler from 2014, in ownership)