New
Perzikstraat 1-A5632 SV EindhovenVaartbroek
€ 249,000 k.k.

- 57 m²living area
- 1bedroom
- Benergy label
Eye-catcherInstapklaar, gasloos maisonnette-appartement, volledig gemoderniseerd
Description
Fully Modernised (2026) Gas-Free Maisonette Apartment in a Prime Location

This recently and comprehensively modernised (2026), energy-efficient and fully gas-free maisonette apartment is presented in excellent condition throughout. The property features a bright living room with a split-unit air conditioning system, a neat semi-open kitchen with access to a sunny west-facing balcony, a modern bathroom and separate toilet, a spacious bedroom and a private lockable bicycle storage room with electricity.
The apartment is situated in the green and peaceful residential area of Vaartbroek, where urban amenities and nature come together perfectly. The nearby Amandelpark and the Dommel nature reserve offer excellent opportunities for walking, exercising and relaxing. For everyday shopping, Vaartbroek has its own shopping centre with more than 25 stores, including supermarkets, specialty shops and restaurants. A health centre, primary schools and secondary schools are also located within easy reach.
Woensel Shopping Centre, public transport and major roads are all within close proximity, making this a comfortable home in a highly convenient location.
Ground Floor
Communal Entrance

Well-maintained communal entrance with mailboxes and access to the private lockable bicycle storage, equipped with electricity. A secure entrance and staircase lead to the apartment.
First Floor
Hallway
The hallway is finished with laminate flooring and smooth plastered walls and includes a wardrobe area and a practical built-in cupboard. It also provides access to the fully renovated (2026) modern separate toilet with wall-mounted WC, as well as the living room, kitchen and bathroom.
Living Room
The bright and inviting living room benefits from large windows, allowing plenty of natural light to enter. The room is finished with laminate flooring and smooth plastered walls and ceilings. A split-unit air conditioning system provides both heating and cooling throughout the year. The living room offers direct access to both the kitchen and the sunny balcony.
Kitchen
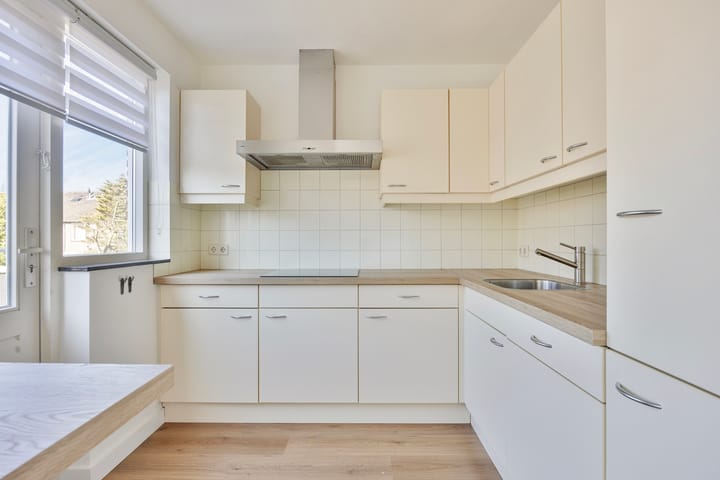
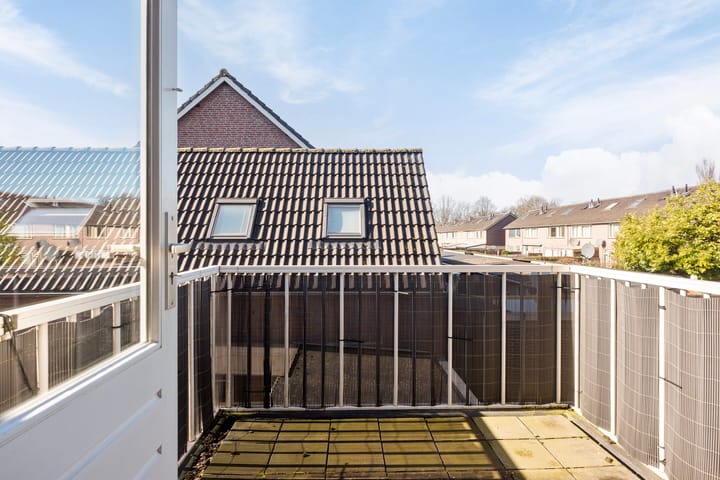
The neat semi-open kitchen is fitted with a practical kitchen unit featuring a durable worktop, stainless steel sink, extractor hood, refrigerator, freezer, dishwasher, electric hob and ample cupboard and drawer space. A cosy breakfast bar completes the space. From the kitchen you have direct access to the sunny west-facing balcony.
Balcony
Located at the rear of the property, the cosy balcony enjoys a sunny west-facing position, making it the perfect place to relax in the afternoon and evening sun.
Bathroom & Toilet
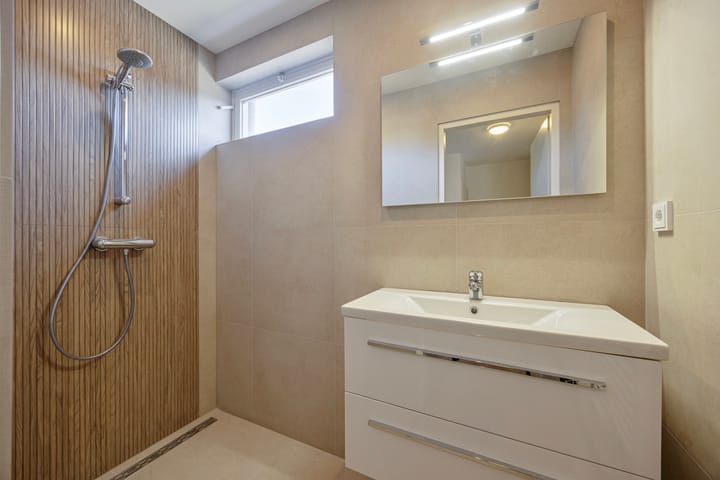
The stylish bathroom was completely renovated in 2026 and features a spacious walk-in shower with decorative wall finish, thermostatic shower mixer, vanity unit with illuminated mirror and an electric designer radiator. The separate toilet was renovated at the same time and finished in the same modern style.
Second Floor
Landing
A fixed staircase leads to the spacious landing, which offers sufficient room for creating a comfortable home office. This floor also provides storage space beneath the sloping roof, a roof window, washing machine connections and a built-in cupboard housing the electric boiler.
Bedroom
The generous bedroom features a rear dormer window, allowing for plenty of natural daylight. The room is finished with laminate flooring, smooth plastered walls and ceilings, a split-unit air conditioning system and practical storage space beneath the sloping roof.
Key Features
- Recently and fully modernised maisonette apartment (2026).
- Fully gas-free property.
- New bathroom and separate toilet (2026).
- Two split-unit air conditioning systems providing both heating and cooling.
- New electric boiler.
- New laminate flooring and interior paintwork (2026).
- Modern kitchen with a full range of built-in appliances.
- Sunny west-facing balcony.
- Private lockable bicycle storage with electricity and charging point for an electric bicycle.
- Double glazing and roof insulation.
- Exterior brickwork has been repointed and impregnated.
- Energy Label B (valid until 16 March 2036).
- The Homeowners' Association (VvE) is currently being established; the seller will cover all establishment costs.
- Monthly service charges amount to €100.
- Living area approximately 57 m², balcony approximately 6.5 m² and external storage approximately 2 m² (measured in accordance with the NEN 2580 standard).
Advertisement
Features
Transfer of ownership
- Listed since
- Acceptance
- Available in consultation
- Asking price
- € 249,000 kosten koper
- Asking price per m²
- € 4,368
- Status
- Available
Construction
- Type apartment
- Maisonnette (apartment)
- Building type
- Resale property
- Year of construction
- 1969
- Type of roof
- Gable roof covered with roof tiles
Surface areas and volume
- Areas
- Living area
- 57 m²
- Other space inside the building
- 1 m²
- Exterior space attached to the building
- 7 m²
- External storage space
- 2 m²
- Volume in cubic meters
- 192 m³
Layout
- Number of rooms
- 2 rooms (1 bedroom)
- Number of bath rooms
- 1 bathroom and 1 separate toilet
- Bathroom facilities
- Walk-in shower and washstand
- Number of stories
- 2 stories
Energy
- Energy label
- B
- Insulation
- Roof insulation, double glazing and insulated walls
Cadastral data
- WOENSEL C 4425
- Cadastral map
- Ownership situation
- Full ownership
Exterior space
- Location
- Alongside a quiet road and in residential district
- Balcony/roof terrace
- Balcony present
Storage space
- Shed / storage
- Detached wooden storage
- Facilities
- Electricity
Parking
- Type of parking facilities
- Public parking
VVE (Owners Association) checklist
- Registration with KvK
- Yes
- Annual meeting
- Yes
- Periodic contribution
- Yes
- Reserve fund present
- Yes
- Maintenance plan
- Yes
- Building insurance
- Yes
Popularity
0x
Viewed
0x
Saved
10-8-2026
On Funda
Neighborhood
Vaartbroek
Eindhoven- Residents
- 5,400
- Family with children
- 35%
- Avg. asking price / m²
- € 3,736
Discover the neighborhood
Curious about the housing supply, residents and local real estate agents?

Don’t want to forget this home?
Save it as a favorite. You’ll easily find it back and get notified when something changes.
