Sold

- 72 m²living area
- 2bedrooms
- Denergy label
Sales history
- Listed since
- March 22, 2026
- Date of sale
- June 11, 2026
- Term
- 2½ month
Description
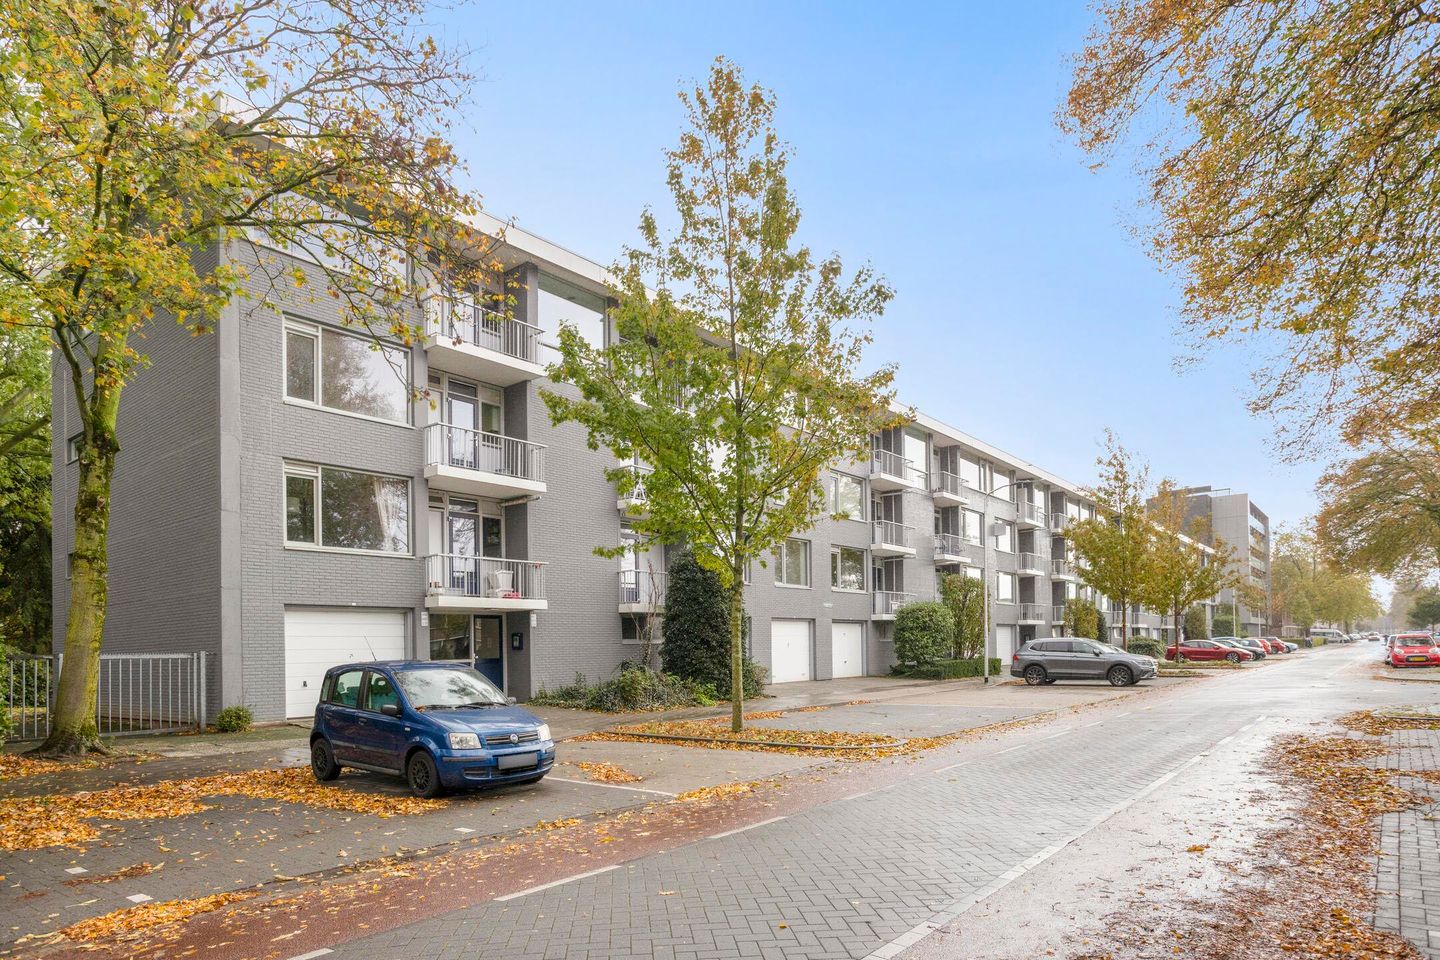
PISANOSTRAAT 440 – EINDHOVEN EXCELLENT LOCATED 3-ROOM APARTMENT WITH TWO BALCONIES AND UNOBSTRUCTED VIEW OF GREENERY
On Pisanostraat, just a stone's throw from Woensel Shopping Center, the Catharina Hospital, and the vibrant center of Eindhoven, this spacious 3-room apartment is ready to welcome new residents.
An ideal home for starters, young couples, or smart investors looking for space, comfort, excellent accessibility, and a pleasant view.
Thanks to the bright through-living room, separate kitchen, two balconies, and a spacious private storage room, this apartment offers surprisingly much living pleasure. Moreover, all major roads – with John F. Kennedylaan as the central hub – are reachable within a few minutes.
In short: a move-in ready apartment in a top location where you can immediately enjoy.
HIGHLIGHTS OF THE PROPERTY
- Spacious 3-room apartment with through-living room, two bedrooms, separate kitchen, and bathroom
- Two balconies on both the front and rear sides: enjoy sun, peace, and views of greenery
- Unobstructed view of a green environment: an oasis of calm in the middle of the city
- Prime location in Eindhoven-North: within walking distance of Woensel Shopping Center and close to Catharina Hospital and the city center
- Excellent accessibility via John F. Kennedylaan and direct connection to the A2, A50, and A58 highways
- Private storage on the ground floor
- Energy label D – equipped with plastic window frames and HR++ glass
The service charges amount to €213.52 per month. The advance payment for heating costs is €90 per month. Heating is provided through a central block heating system.
THE BUILDING
Upon entering the central entrance, it is immediately noticeable that the complex is well maintained. The exterior walls have recently been painted in a modern color scheme, and in 2025 a heat pump will be installed for the central block heating.
The entrance is equipped with an intercom system and a well-maintained staircase that provides access to the private storage on the ground floor – ideal for bicycles, storage, or tools.
APARTMENT LAYOUT (2ND FLOOR)
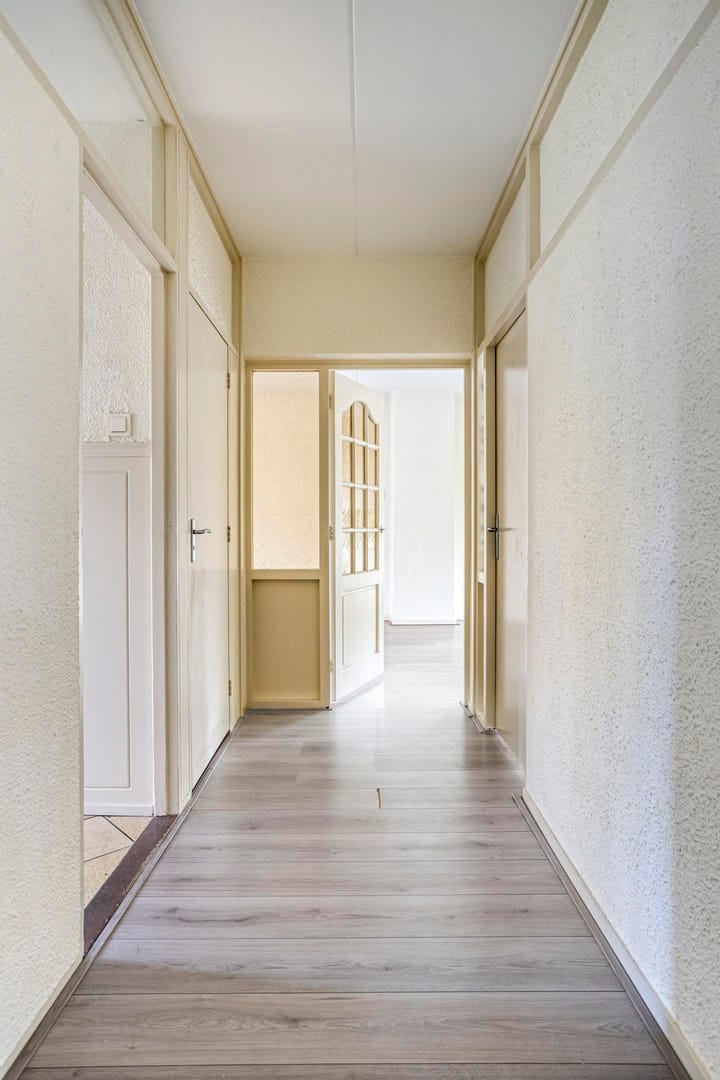
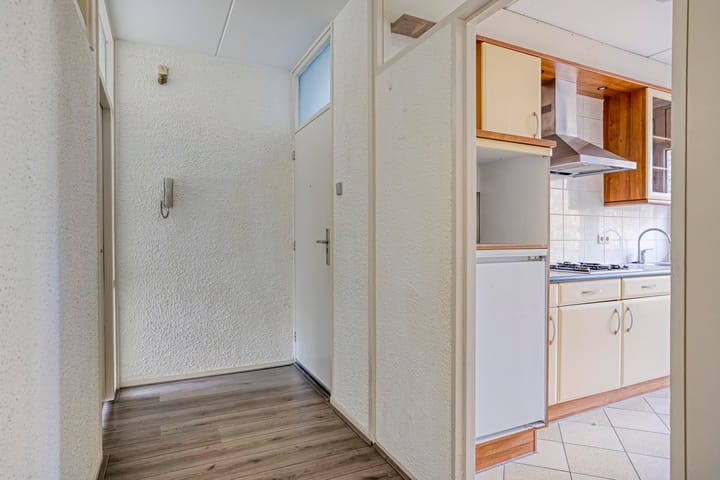
From the central hall, all rooms are accessible: the toilet, the kitchen, the living room, and both bedrooms. The layout is clear and practical.
LIVING ROOM
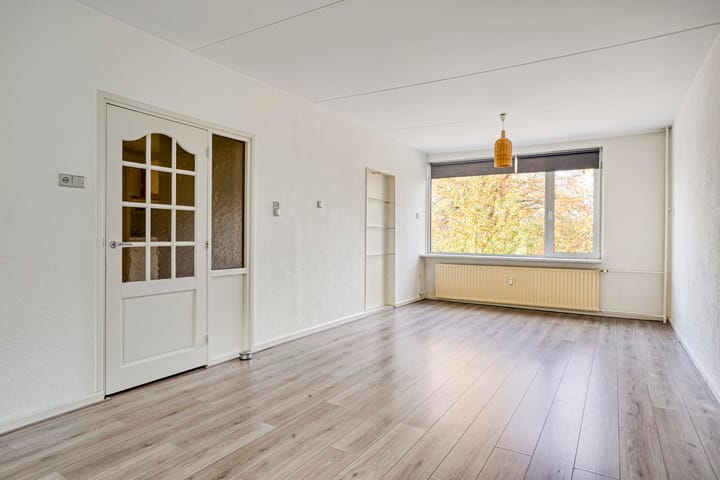
The spacious through-living room is wonderfully bright thanks to the large windows on both sides. Because it is a corner apartment, there is extra light through the side wall. Thanks to the HR++ glass, you enjoy optimal insulation and comfort. The space offers enough room for both a sitting and dining area. From the living room, you have access to the balcony on the northeast side, with unobstructed views of greenery and beyond that the John F. Kennedylaan.
BEDROOMS
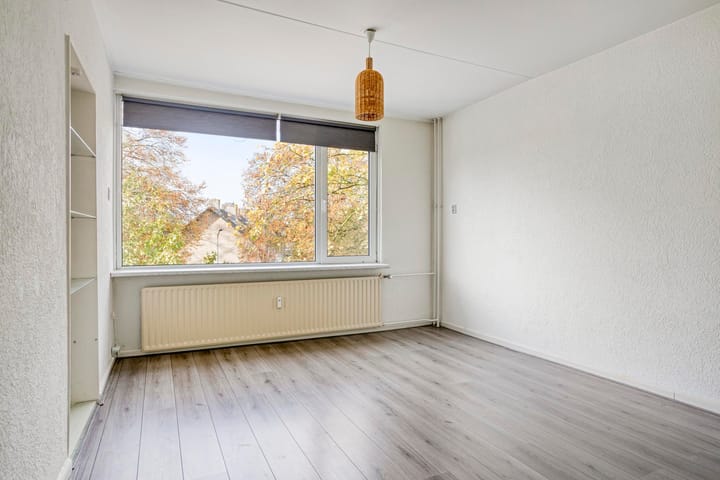
Both bedrooms are spacious, equipped with laminate floors, and finished with plastered walls. They offer views of the greenery, creating a peaceful atmosphere. Do you need a work or hobby room? Then one of the rooms is perfect for that. Both rooms have ventilation grills (permanent ventilation).
KITCHEN
The kitchen is finished in a neutral color scheme and placed in a straight wall layout. The available appliances include a refrigerator, freezer, gas stove, and ample cupboard space. From the kitchen, the second balcony (west side) is accessible, where you can enjoy the evening sun and views of the quiet residential area.
BATHROOM
Through the kitchen, you reach the compact but functional bathroom. It is equipped with a shower, sink, mirror, and cupboard space.
STORAGE ROOM
On the ground floor is the spacious private storage, ideal for bicycles, storage, or extra facilities. There is a sink available (not yet connected to a tap).
GENERAL WORKING METHOD AND CONDITIONS
The owner of this property has commissioned Extate Housing Eindhoven to mediate in the sale. We provide you with non-binding information about the property, financing options, and the sale of your own home.
Offers
Offers can be made directly to Extate Housing Eindhoven. We advise substantiating an offer well and always confirming it in writing.
Guarantees
To secure the purchase, usually within one week after the purchase agreement becomes definitive, a bank guarantee or deposit corresponding to 10% of the purchase price must be provided.
Measurement instruction
The property has been measured according to the NEN2580 standard. The stated areas are indicative; small differences may occur due to rounding or measurement methods.
Offer information
This brochure has been carefully compiled based on information from the seller and third parties. Although we strive for accuracy, no rights can be derived from any inaccuracies. This information should be considered an invitation to make an offer or negotiate, in combination with a viewing.
Oral agreement
An oral agreement between buyer and seller is not legally binding. The purchase is only final after signing the purchase agreement.
For more information about this property and our working method, please visit the website of Extate Housing Eindhoven.
Advertisement
Features
Transfer of ownership
- Last asking price
- € 315,000 kosten koper
- Asking price per m²
- € 4,375
- Status
- Sold
- VVE (Owners Association) contribution
- € 213.52 per month
Construction
- Type apartment
- Galleried apartment (apartment)
- Building type
- Resale property
- Year of construction
- 1969
- Type of roof
- Flat roof
Surface areas and volume
- Areas
- Living area
- 72 m²
- Exterior space attached to the building
- 9 m²
- External storage space
- 12 m²
- Volume in cubic meters
- 239 m³
Layout
- Number of rooms
- 3 rooms (2 bedrooms)
- Number of bath rooms
- 1 bathroom and 1 separate toilet
- Bathroom facilities
- Shower, sink, and washstand
- Number of stories
- 1 story
- Facilities
- Optical fibre and passive ventilation system
- Located at
- 3rd floor
Energy
- Energy label
- D
- Insulation
- Roof insulation, double glazing, energy efficient window and insulated walls
- Heating
- Communal central heating
- Hot water
- Gas water heater
Cadastral data

- EINDHOVEN L 3265
- Cadastral map
- Ownership situation
- Full ownership
Exterior space
- Location
- In residential district
- Balcony/roof terrace
- Balcony present
Storage space
- Shed / storage
- Built-in
- Facilities
- Electricity
Parking
- Type of parking facilities
- Public parking
VVE (Owners Association) checklist
- Registration with KvK
- Yes
- Annual meeting
- Yes
- Periodic contribution
- Yes (€ 213.52 per month)
- Reserve fund present
- Yes
- Maintenance plan
- Yes
- Building insurance
- Yes
Popularity
1,877x
Viewed
30x
Saved
22-3-2026
On Funda
Neighborhood
Rapenland
Eindhoven- Residents
- 2,380
- Family with children
- 22%
- Avg. asking price / m²
- € 4,714
Discover the neighborhood
Curious about the housing supply, residents and local real estate agents?

Don’t want to forget this home?
Save it as a favorite. You’ll easily find it back and get notified when something changes.
