New
Pisanostraat 585623 CC EindhovenRapenland
€ 415,000 k.k.

- 100 m²living area
- 3bedrooms
- Benergy label
Eye-catcherPrachtig 4-kamerappartement met schitterend uitzicht over Eindhoven!
Description
Elevated living with Eindhoven at your feet
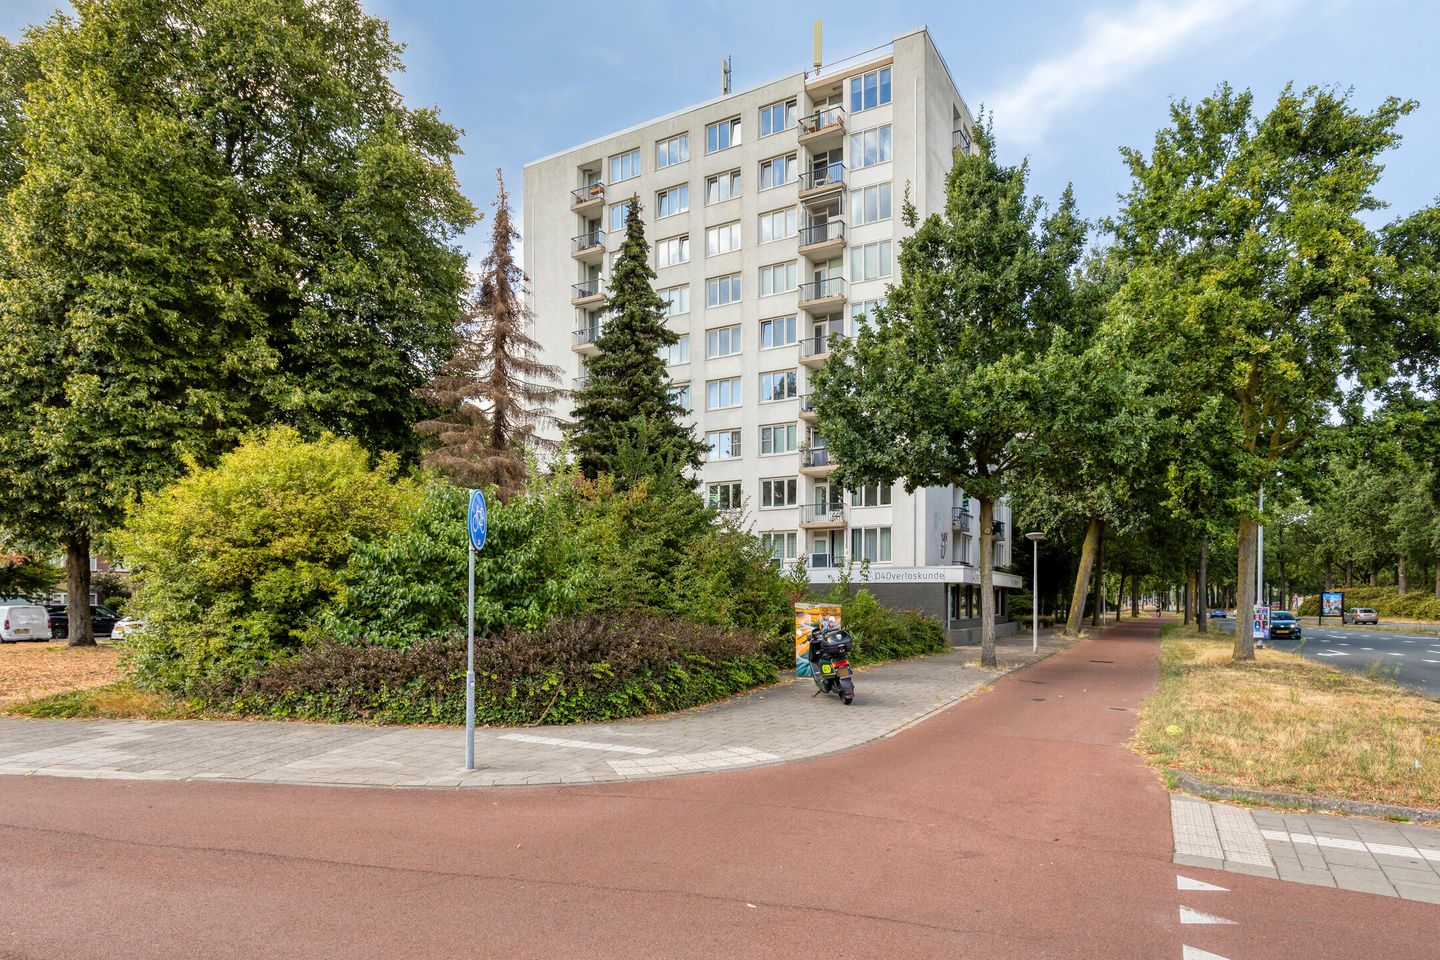
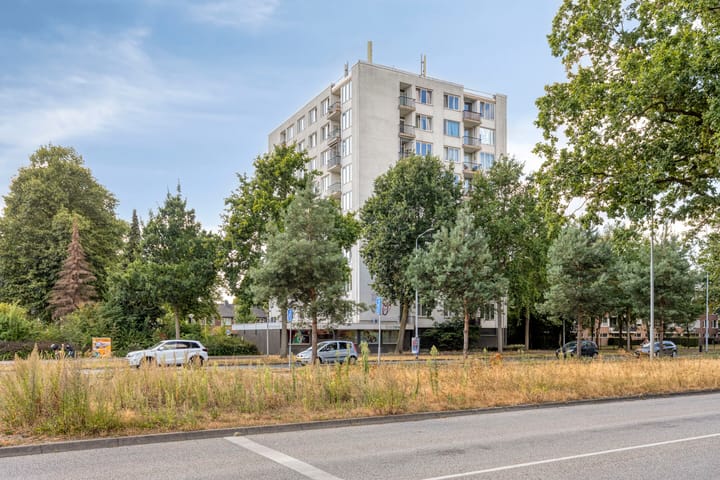
Move-in ready, fully modernised four-room apartment of approximately 100 m², featuring three spacious bedrooms, two balconies, energy label B and beautiful unobstructed views across Eindhoven.
On behalf of the team at NVM real estate agency Zicht op Wonen, we are delighted to offer this surprisingly spacious and beautifully finished apartment on Pisanostraat.
Are you looking for a home where all you need to do is move in your furniture? Then this apartment is definitely worth viewing. The property has recently undergone extensive modernisation and combines generous living space with an abundance of natural light, three full-sized bedrooms and an attractive open-plan living area.
Situated on the seventh floor, the apartment offers a wonderful sense of space and privacy. From both the living room and the balconies, you can enjoy unobstructed views across Eindhoven. Inside, you will find a modern open-plan kitchen, a completely renovated bathroom and toilet, new laminate flooring, an upgraded electrical distribution board and an energy-efficient electric water heater.
A particularly special feature is the layout of the living area. During the renovation, the original kitchen and living room were combined to create a spacious open-plan kitchen and living area. According to the seller, this is the only apartment in the complex to have been renovated in this way.
Location
The apartment is centrally located in Woensel-Zuid, within easy reach of everything that makes Eindhoven such an attractive place to live.
Within just a few minutes, you can reach Eindhoven city centre, Woenselse Markt and the Woensel XL shopping centre. Eindhoven University of Technology (TU/e), Fontys University of Applied Sciences, Eindhoven Central Station and Catharina Hospital are also nearby.
Several supermarkets are available in the immediate vicinity for your daily shopping. The lively Kruisstraat, with its wide variety of shops, speciality stores, restaurants and cafés, is also just a short distance away.
Accessibility by car is excellent. The nearby Kennedylaan provides quick access to Eindhoven's main arterial roads and surrounding motorway network.
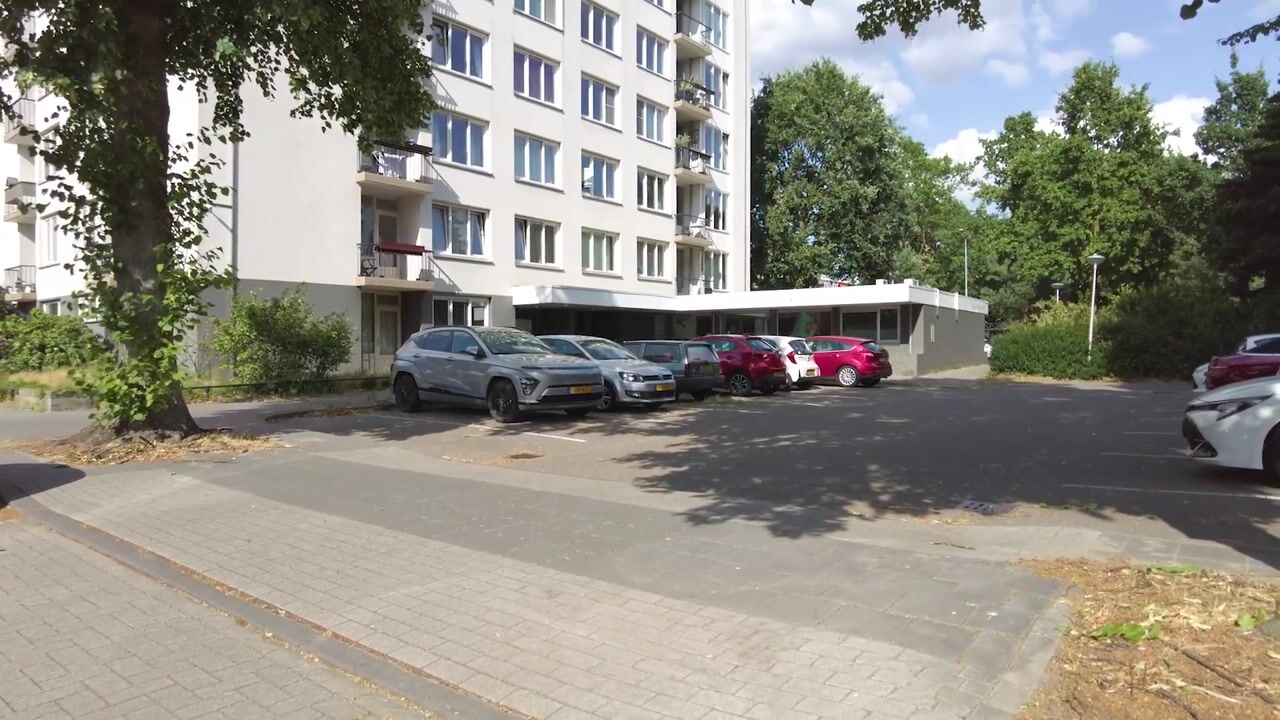
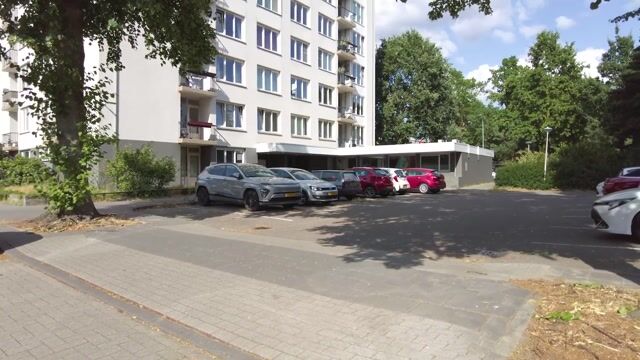
Public parking is available in front of the complex, while residents have access to two shared, secure bicycle and moped storage facilities.
Ground floor
The complex is accessed via a modernised, covered communal entrance featuring mailboxes and an intercom system.
The well-maintained central hall provides access to the staircase, the renovated and spacious lift, and the communal bicycle storage facility.
Seventh floor
The seventh floor can be reached by lift or stairs. The communal hallway on this floor provides access to four apartments.
The apartment has a recently upgraded electrical distribution board with sufficient circuits for the property's modern electrical facilities, as well as additional practical storage space.
Upon entering the apartment, you are welcomed into a notably wide central hallway. Almost all rooms can be accessed from here, including the three bedrooms, living room with open-plan kitchen, bathroom, separate toilet and internal storage room. At the end of the hallway, the apartment opens into the spacious and light-filled living area.
Living room
The generously proportioned living room benefits from an abundance of natural light thanks to its large windows.
The unobstructed views from the seventh floor create a wonderful sense of openness and space. New laminate flooring extends throughout almost the entire apartment, giving the interior a calm and contemporary appearance.
From the living room, you have direct access to the first balcony – a lovely place to sit outside and enjoy the views.
Open-plan kitchen
Together with the living room, the kitchen forms the heart of the apartment.
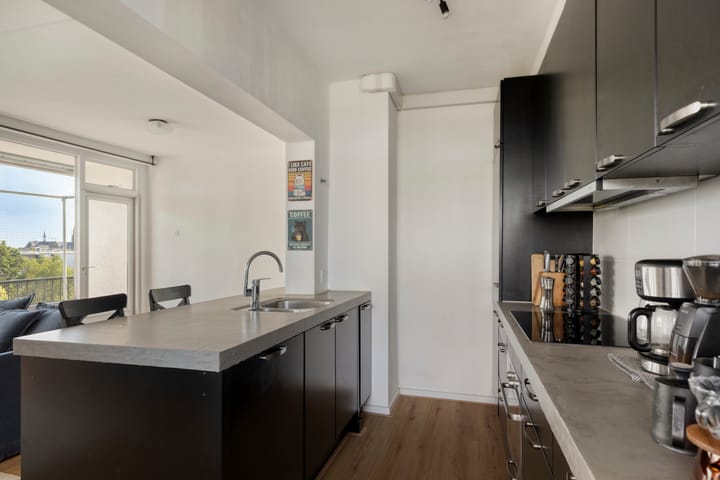
During the recent renovation, the former enclosed kitchen was opened up and incorporated into the living room. The result is a spacious open-plan kitchen and living area offering plenty of worktop and storage space.
The kitchen features an attractive beton ciré worktop with a stainless-steel sink and includes:
- Siemens induction hob;
- stainless-steel extractor hood;
- Siemens dishwasher;
- Siemens oven;
- refrigerator;
- freezer;
- generous upper and lower cabinet space.
The second balcony is accessible directly from the kitchen, providing the apartment with outdoor space on two sides. Both balconies are also fitted with sun awnings.
Three spacious bedrooms
The apartment features three full-sized bedrooms. The rooms are generously proportioned and similar in size, making the property ideal for a family, those working from home, or anyone looking for an additional guest room or hobby room. Each bedroom features a large window, new laminate flooring and practical built-in wardrobes.
Luxurious renovated bathroom
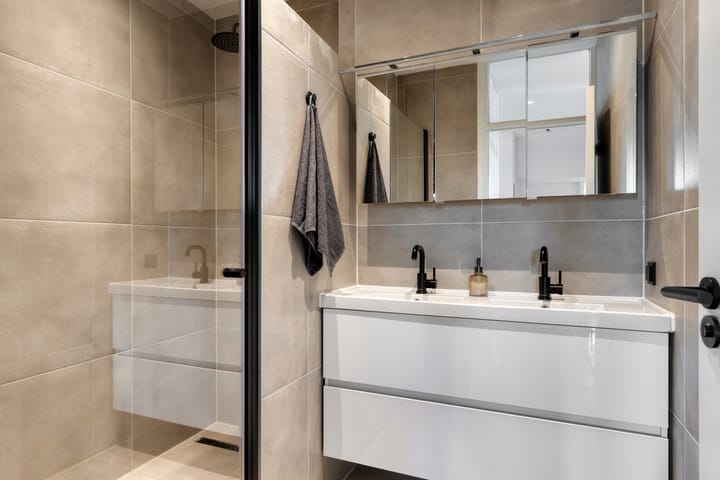
The bathroom has also been completely renovated and offers a stylish, contemporary finish.
It features a spacious, low-maintenance walk-in shower with a rain shower, matt-black taps and thermostat, as well as an attractive vanity unit with a large double washbasin.
The mirrored cabinet includes a power connection and an integrated stainless-steel LED strip. Modern wall and floor tiles complete the luxurious look.
Separate toilet
The separate toilet has also been completely renovated and finished in the same modern style as the bathroom.
It features a designer Flaminia wall-mounted toilet, a hand basin with tap and contemporary wall and floor tiles.
Internal storage room
The spacious internal storage room is accessible from the central hallway.
It houses the new energy-efficient electric water heater that provides the apartment with hot water. There is also ample cupboard space and a connection for a washing machine.
Why choose this apartment?
Generous living space, three bedrooms, two balconies, modern finishes and unobstructed views from the seventh floor – this apartment offers a combination that is not easy to find.
Add to this its excellent central location: you can enjoy peaceful living high above the city while Eindhoven city centre, shops, educational institutions, the hospital and major access roads are all within easy reach.
An apartment where you do not need to spend months renovating – you can simply move in and start enjoying your new home.
Key features
- Spacious four-room apartment of approximately 100 m²;
- situated on the seventh floor;
- three spacious bedrooms;
- recently extensively modernised;
- generous living room with plenty of natural light;
- modern open-plan kitchen incorporated into the living area;
- kitchen fitted with various Siemens built-in appliances;
- completely renovated bathroom;
- completely renovated separate toilet;
- new laminate flooring;
- upgraded electrical distribution board;
- new energy-efficient electric water heater;
- practical internal storage room;
- two balconies, both fitted with sun awnings;
- beautiful unobstructed views across Eindhoven;
- energy label B;
- modernised communal entrance hall;
- modern and spacious lift;
- secure communal bicycle storage;
- public parking available at the complex;
- central location close to Eindhoven city centre, Eindhoven Central Station, Woensel XL, Woenselse Markt, Catharina Hospital, TU/e and various sports facilities;
- excellent access to Kennedylaan and other major roads;
- service charges approximately €227 per month;
- advance heating costs approximately €95 per month;
- according to the seller, the complex is well maintained and has a financially healthy and active Owners' Association (VvE);
- complex built circa 1963.
Come and experience the view for yourself
Photos provide a great first impression, but the generous space, natural light and, above all, the views from the seventh floor really need to be experienced in person.
Interested? The team at NVM real estate agency Zicht op Wonen would be delighted to personally show you around this beautiful apartment during a viewing.
Zicht op Wonen – at home in Eindhoven, strong in real estate.
Advertisement
Features
Transfer of ownership
- Listed since
- Acceptance
- Available in consultation
- Asking price
- € 415,000 kosten koper
- Asking price per m²
- € 4,150
- Status
- Available
- VVE (Owners Association) contribution
- € 298.30 per month
Construction
- Type apartment
- Apartment with shared street entrance (apartment)
- Building type
- Resale property
- Year of construction
- 1963
- Type of roof
- Flat roof covered with asphalt roofing
Surface areas and volume
- Areas
- Living area
- 100 m²
- Exterior space attached to the building
- 6 m²
- Volume in cubic meters
- 331 m³
Layout
- Number of rooms
- 4 rooms (3 bedrooms)
- Number of bath rooms
- 1 bathroom and 1 separate toilet
- Bathroom facilities
- Shower, double sink, and washstand
- Number of stories
- 10 stories
- Facilities
- Outdoor awning, elevator, and TV via cable
- Located at
- 7th floor
Energy
- Energy label
- B
- Insulation
- Double glazing and insulated walls
- Heating
- Communal central heating
- Hot water
- Electrical boiler
Cadastral data
- WOENSEL L 3960
- Cadastral map
- Ownership situation
- Full ownership
Exterior space
- Location
- In centre, in residential district and unobstructed view
- Balcony/roof terrace
- Balcony present
Parking
- Type of parking facilities
- Public parking
VVE (Owners Association) checklist
- Registration with KvK
- Yes
- Annual meeting
- Yes
- Periodic contribution
- Yes (€ 298.30 per month)
- Reserve fund present
- Yes
- Maintenance plan
- Yes
- Building insurance
- Yes
Popularity
0x
Viewed
0x
Saved
21-8-2026
On Funda
Neighborhood
Rapenland
Eindhoven- Residents
- 2,380
- Family with children
- 22%
- Avg. asking price / m²
- € 4,714
Discover the neighborhood
Curious about the housing supply, residents and local real estate agents?

Don’t want to forget this home?
Save it as a favorite. You’ll easily find it back and get notified when something changes.
