Schoonhoeve 395611 PW EindhovenRochusbuurt
€ 440,000 k.k.

- 83 m²living area
- 2bedrooms
- Benergy label
Description
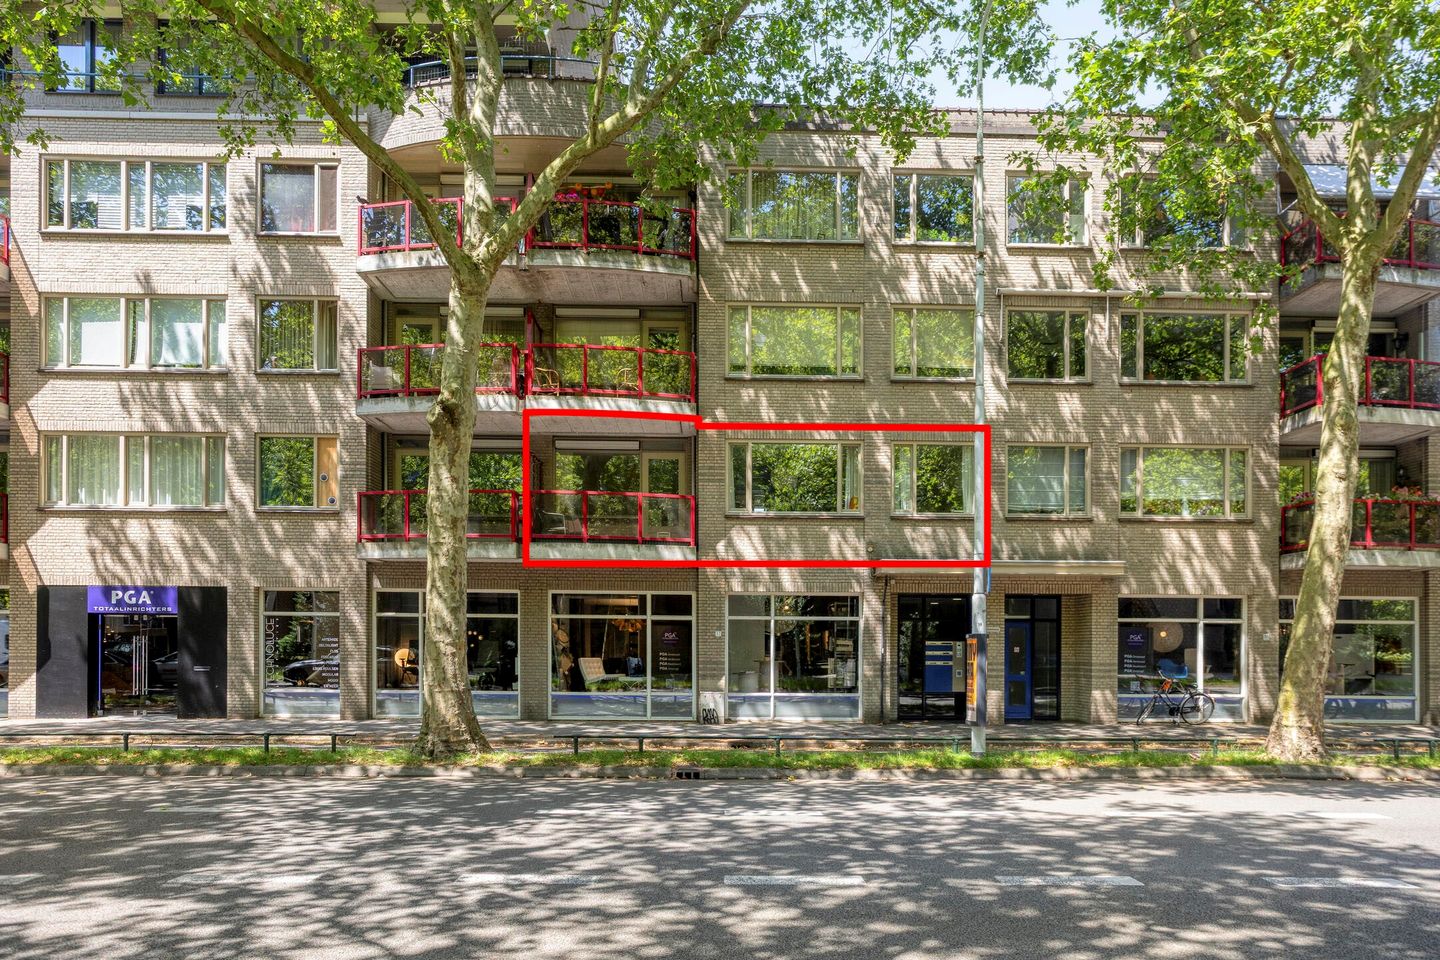
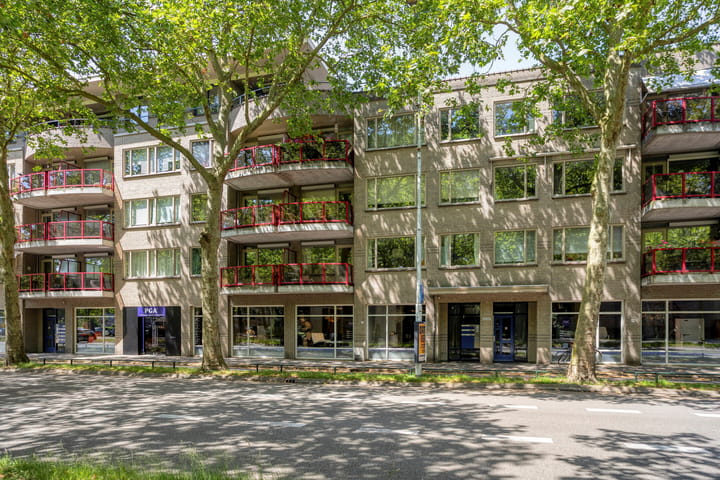
In a lively residential location right by the centre of Eindhoven, a modern, move-in-ready three-room (two-bedroom) apartment in the ‘Schoonhoeve’ apartment complex, with an external storage room and a private parking space in a gated inner courtyard.
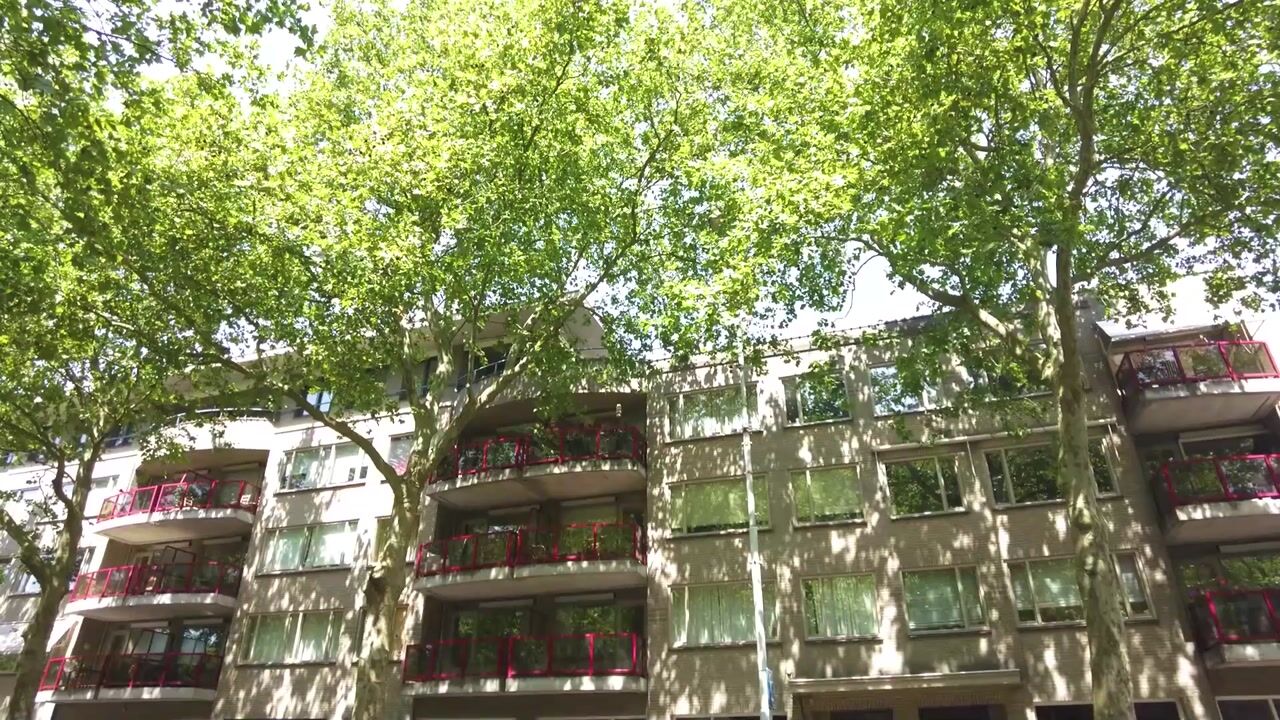
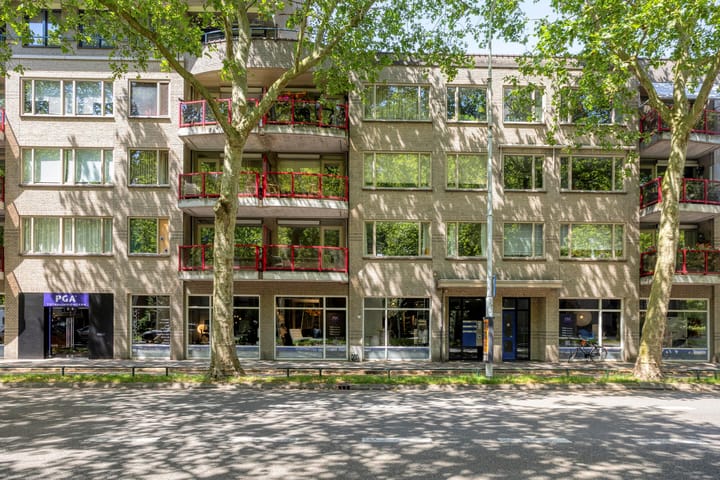
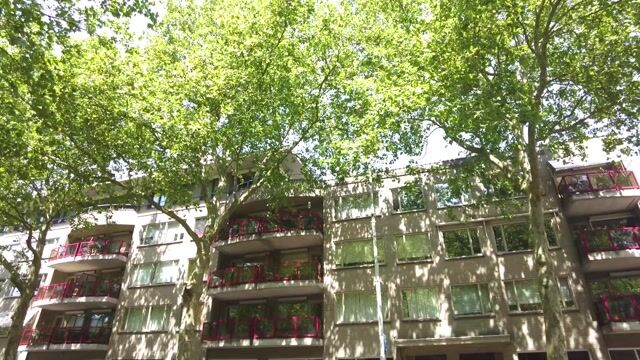
The apartment complex is on the Jorislaan, opposite the Sint Joriskerk, within walking distance of the centre, various shops, restaurants, the Parktheater, the Stadswandelpark, the access roads and a bus stop.
On the Jorislaan is the central entrance with a doorbell panel and video intercom, giving access to the central hall behind, which serves six apartments spread over three floors. The spacious central hall contains the letterboxes, the lift and the staircase.
The apartment is on the first floor and, via the lift and the staircase, is
accessible. On the first floor are two apartments off a spacious landing with generous glazing and a view of the buildings of Eindhoven centre behind. Every apartment has its own meter cupboard on the landing, next to the front door.
First floor
Entrance, hallway with video-intercom unit, spacious central hall giving access to the tiled toilet with a small hand basin, the two bedrooms, the bathroom and the living room.
The bedrooms are at the rear of the apartment. The bedrooms look out over the car park and the storage rooms behind. The opening sections of the windows have a so-called ‘tilt-and-turn’ mechanism.
The bathroom: the spacious tiled bathroom has a bath, a walk-in shower and a fixed washbasin.
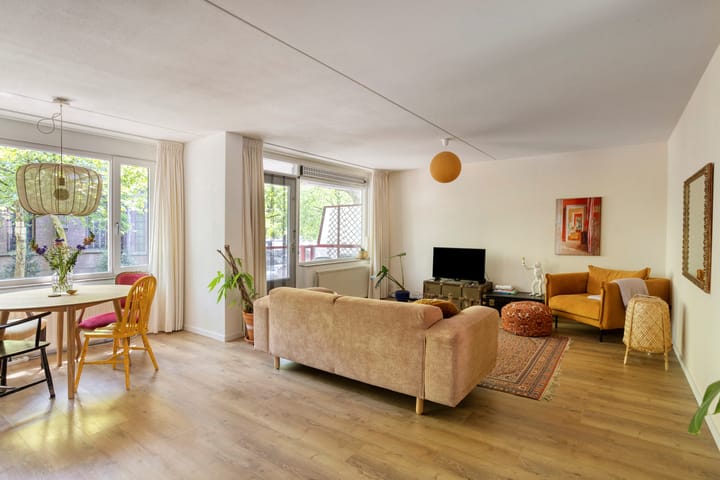
The living room: the living-room door, with ‘leaded-glass glazing’ set in a frame with plenty of glass, opens into the living room, which has a balcony at the front (south) and a door to the internal storage room. This storage room houses the central-heating boiler (Bosch), the mechanical-ventilation motor and the connections for the washing machine and dryer. A wide open passage leads from the living room to the open-plan kitchen.
The kitchen: the white open-plan kitchen has an L-shaped layout with upper and lower cabinets, a double sink, a four-burner gas hob (Bauknecht) with an extractor hood (Itho) and a connection for a dishwasher. The kitchen looks out onto the Joriskerk.
Throughout the apartment, except for the bathroom and toilet, the floor is finished with light-brown, wood-grain laminate laid without thresholds.
Features
Highlights:
• Year of construction: 1994
• Living area: 83 m²
• Private parking space in a gated inner courtyard
• External storage room
• Energy label: B (valid until 04/11/2029)
• WOZ value: €433,000.00 (reference date 01/01/2025)
• Owners' association (VvE) contribution: €204.00 per month
• An asbestos clause will be included in the purchase agreement
• As security for the fulfilment of the buyer's obligations, the purchase agreement will include, as a requirement, a deposit or bank guarantee (amounting to 10% of the purchase price).
• Transfer of ownership: by mutual agreement (preferably 1 September this year).
Advertisement
Features
Transfer of ownership
- Original asking price
- € 475,000 kosten koper
- Listed since
- Acceptance
- Available in consultation
- Asking price
- € 440,000 kosten koper
- Asking price per m²
- € 5,301
- Status
- Available
Construction
- Type apartment
- Apartment with shared street entrance (apartment)
- Building type
- Resale property
- Year of construction
- 1994
- Type of roof
- Flat roof covered with asphalt roofing
- Accessibility
- Accessible for the elderly
Surface areas and volume
- Areas
- Living area
- 83 m²
- Exterior space attached to the building
- 6 m²
- External storage space
- 6 m²
- Volume in cubic meters
- 276 m³
Layout
- Number of rooms
- 3 rooms (2 bedrooms)
- Number of bath rooms
- 1 bathroom and 1 separate toilet
- Number of stories
- 1 story
- Facilities
- Optical fibre, mechanical ventilation, and passive ventilation system
- Located at
- 1st floor
Energy
- Energy label
- B
- Insulation
- Double glazing, energy efficient window and insulated walls
- Heating
- CH boiler
- Hot water
- CH boiler
- CH boiler
- Bosch 29 VRC Eurostar (gas-fired combination boiler from 2011, in ownership)
Cadastral data
- STRATUM E 4988
- Cadastral map
- Ownership situation
- Full ownership
- STRATUM E 4988
- Cadastral map
- Ownership situation
- Full ownership
- STRATUM E 4988
- Cadastral map
- Ownership situation
- Full ownership
Exterior space
- Location
- In centre and in residential district
Storage space
- Shed / storage
- Storage box
- Facilities
- Electricity
- Insulation
- Double glazing and insulated walls
Parking
- Type of parking facilities
- Paid parking, parking on gated property, parking on private property and public parking
VVE (Owners Association) checklist
- Registration with KvK
- Yes
- Annual meeting
- Yes
- Periodic contribution
- Yes
- Reserve fund present
- Yes
- Maintenance plan
- Yes
- Building insurance
- Yes
Popularity
1,950x
Viewed
21x
Saved
2-7-2026
On Funda
Neighborhood

Rochusbuurt
Eindhoven- Residents
- 1,830
- Family with children
- 10%
- Avg. asking price / m²
- € 6,030
Discover the neighborhood
Curious about the housing supply, residents and local real estate agents?

Don’t want to forget this home?
Save it as a favorite. You’ll easily find it back and get notified when something changes.
