Sold under reservation

St Hubertusstraat 245614 CJ EindhovenTuindorp

Map
  • 89 m²
  • 2
  • E
Calculate monthly payment

Description

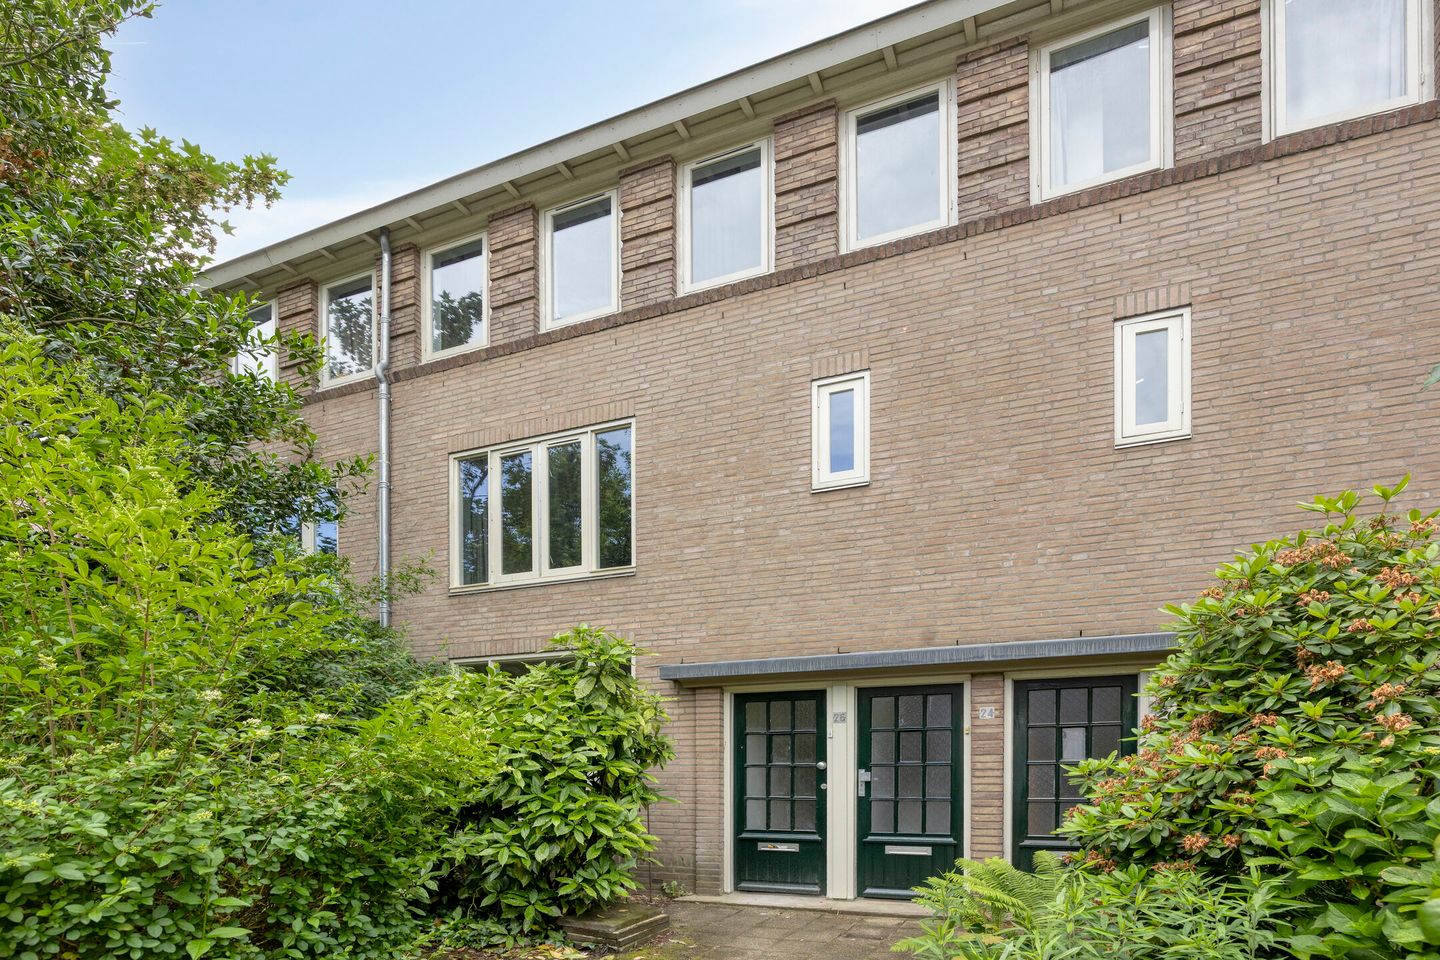
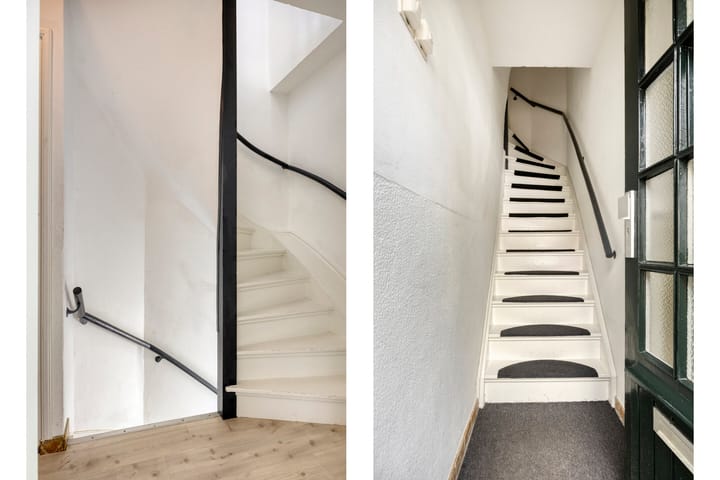
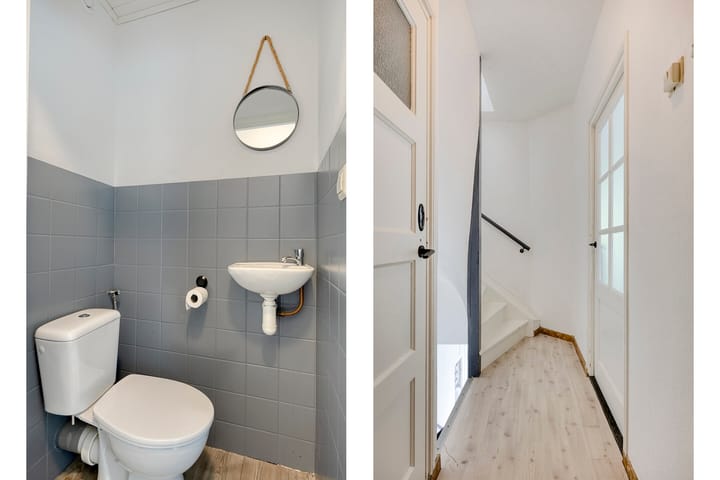
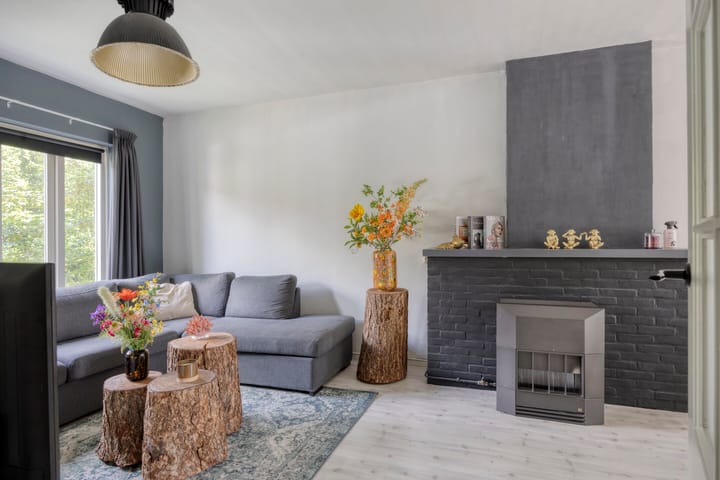
Karakteristieke, jaren-50 bovenwoning met 3 slaapkamers en berging. Gelegen op een gewilde locatie in het 'Tuindorp' (stadsdeel Stratum) met talloze faciliteiten zoals scholen, winkels en uitvalswegen in de directe omgeving en op 10 minuten fietsen van het centrum van Eindhoven. Bouwjaar: ca. 1950 Woonoppervlakte: ca. 89 m2 Inhoud: ca. 332 m3 Aanvaarding: in overleg, per direct beschikbaar Indeling Begane grond: Entree met meterkast en trapopgang naar 1e verdieping. 1e verdieping: Overloop met laminaatvloer, ingebouwde garderobe, kastruimte en trapopgang naar de 2e verdieping. Gedeeltelijk betegeld toilet met staand closet en fonteintje. Sfeervolle, L-vormige woon- eetkamer met schouw, gashaard en ingebouwde kast. Dichte keuken met kunststof keukeninstallatie, kunststof aanrechtblad met r.v.s. spoelbak, 5-pits gaskookplaat, afzuigkap, oven, vaatwasser, koel/diepcombinatie, diverse onder- en bovenkasten. Deur naar balkon. 2e verdieping: Overloop met luik naar bergzolder. Wasruimte met vloerbetegeling, aansluiting wasapparatuur en opstelling elektrische boiler. Slaapkamer 1 aan voorzijde met ingebouwde kast. Slaapkamer 2 aan de voorzijde. Slaapkamer 3 aan achterzijde met ingebouwde kast en kledingkast. Volledig betegelde badkamer met ingebouwd ligbad, douchecabine en vaste wastafel. Bijzonderheden: - De woning beschikt over energielabel E (geldig t/m 23-12-2030)! - Ideaal gelegen binnen de stadsring van Eindhoven! - Maandelijkse servicekosten van € 162,-

Features

Transfer of ownership

Listed since
Acceptance
Available in consultation
Asking price
€ 349,000 kosten koper
Asking price per m²
€ 3,921
Status
Sold under reservation
VVE (Owners Association) contribution
€ 162.00 per month

Construction

Type apartment
Maisonnette
Building type
Resale property
Year of construction
1954

Surface areas and volume

Areas
Living area
89 m²
Other space inside the building
11 m²
Exterior space attached to the building
4 m²
External storage space
7 m²
Volume in cubic meters
332 m³

Layout

Number of rooms
4 rooms (2 bedrooms)
Number of bath rooms
1 separate toilet
Number of stories
2 stories and an attic
Facilities
TV via cable
Located at
1st floor

Energy

Energy label
Insulation
Roof insulation
Heating
Gas heaters
Hot water
Electrical boiler

Cadastral data

STRATUM E 5535
Cadastral map
Ownership situation
Full ownership
STRATUM E 5535
Cadastral map
Ownership situation
Full ownership

Exterior space

Location
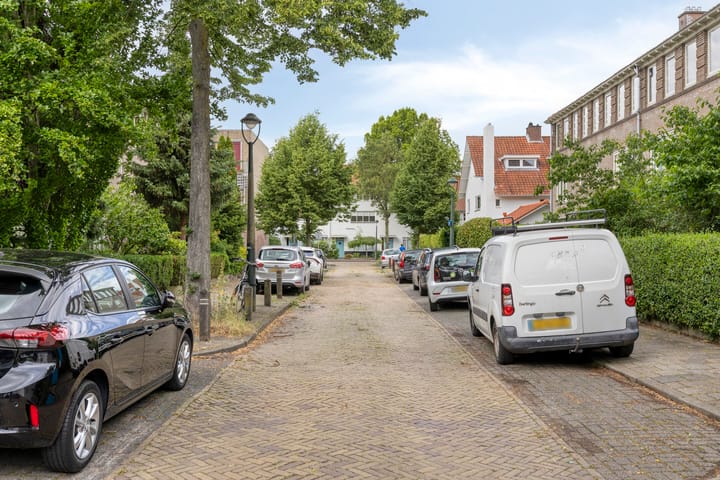
Alongside a quiet road and in residential district
Balcony/roof terrace
Balcony present

Storage space

Shed / storage
Detached brick storage

Parking

Type of parking facilities
Resident's parking permits

VVE (Owners Association) checklist

Registration with KvK
Yes
Annual meeting
Yes
Periodic contribution
Yes (€ 162.00 per month)
Reserve fund present
Yes
Maintenance plan
Yes
Building insurance
Yes

Popularity

2,161x

Viewed

46x

Saved

9-6-2026

On Funda

Neighborhood

Tuindorp

Eindhoven
Residents
2,870
Family with children
20%
Avg. asking price / m²
€ 4,682

Discover the neighborhood

Curious about the housing supply, residents and local real estate agents?

View neighborhood insights

Don’t want to forget this home?

Save it as a favorite. You’ll easily find it back and get notified when something changes.