New
Tesselschadelaan 125611 LZ EindhovenElzent-Noord
€ 567,500 k.k.

- 91 m²living area
- 2bedrooms
- Aenergy label
Description
Spacious and Comfortable Living in One of Eindhoven's Most Desirable Locations
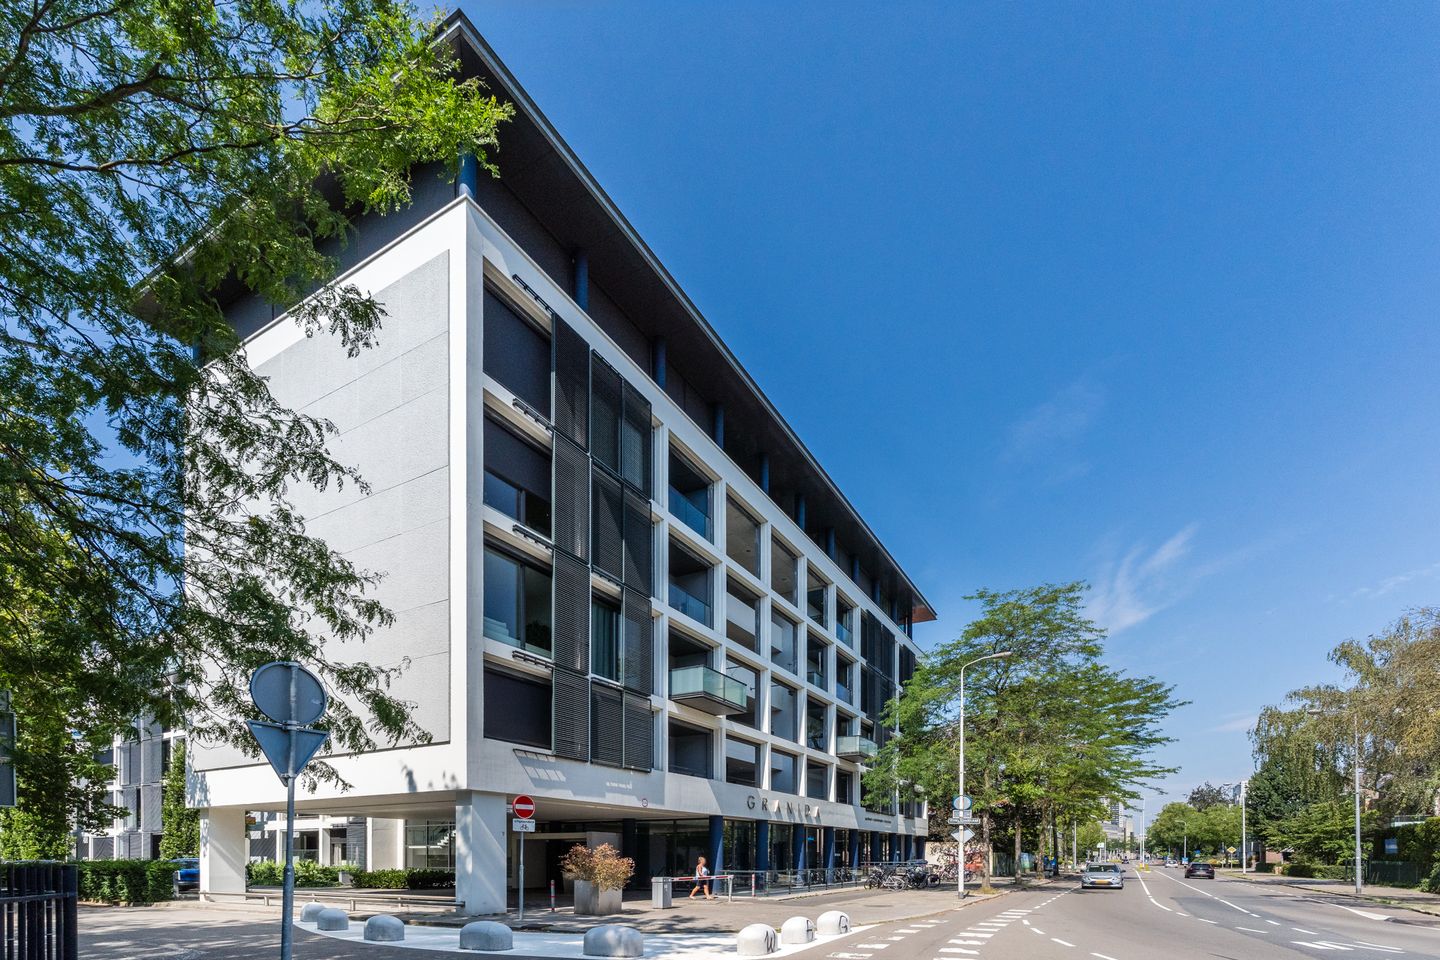
Are you looking for a spacious, comfortable and exclusive apartment in one of Eindhoven's most sought-after residential areas? Then this beautiful apartment in the prestigious Den Elzent district is exactly what you are looking for. Situated in the stylish Granida apartment building, this property combines space, comfort and luxury with an excellent location close to the city centre, the Stadswandelpark and a wide range of amenities.
With approximately 91 m² of living space, the apartment features a bright and generously sized living room, a well-maintained semi-open kitchen, two spacious bedrooms and a recently renovated bathroom. Thanks to its Energy Label A, you will also benefit from an energy-efficient home offering excellent year-round comfort.
One of the property's standout features is the spacious southeast-facing balcony. Here you can enjoy the sun for most of the day while overlooking the surrounding greenery – the perfect place to relax.
Living in Granida
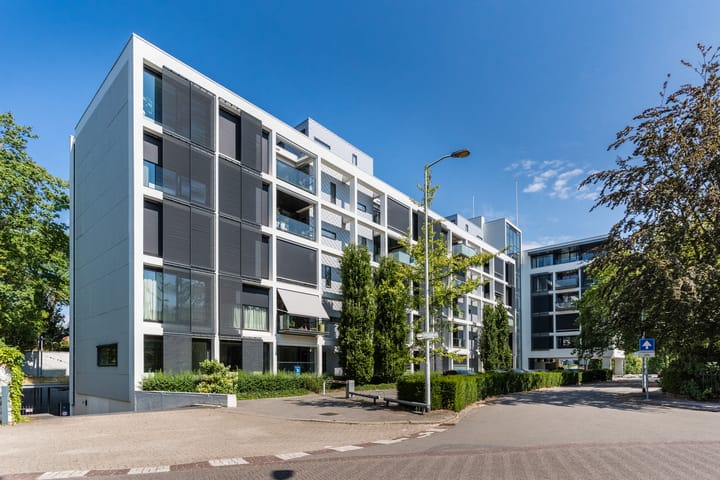
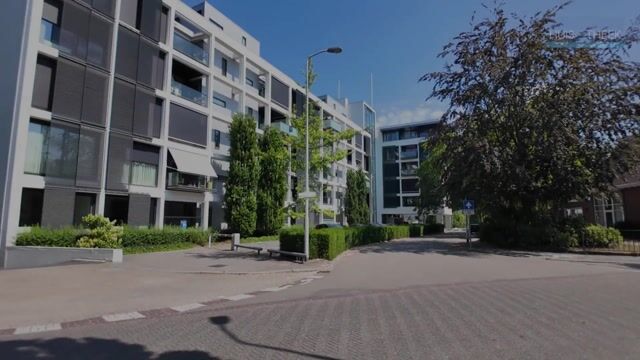
Granida is an excellent example of sustainable redevelopment. Originally built as Eindhoven's iconic Public Health Service (GGD) building, it was transformed in 2004 into an exclusive residential complex comprising 30 luxury apartments and a healthcare centre.
The building features a secure entrance with video intercom, an elevator and private parking at the rear of the complex on a gated site, with several covered parking spaces.
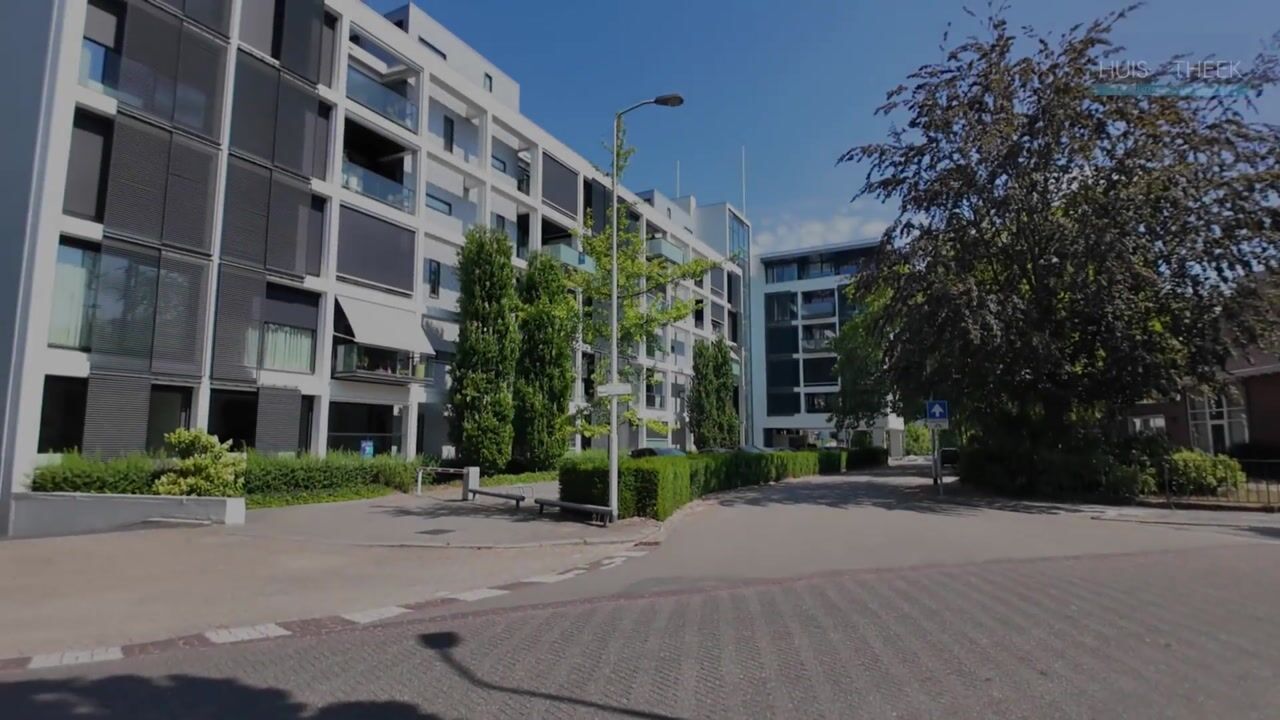
Living here means enjoying the best of both worlds: the vibrancy of Eindhoven's city centre combined with the tranquillity of one of its most attractive residential neighbourhoods.
The nearby Stadswandelpark and Genneper Parken are ideal for walking, jogging and outdoor recreation. The popular Kleine Berg, known for its cafés, restaurants and terraces, is just a short walk away, as are the Parktheater, the Van Abbemuseum, shops, supermarkets, public transport and Eindhoven Central Station.
Layout
Ground Floor
The representative central entrance features a video intercom system and mailboxes. Both the staircase and elevator provide access to the apartments and the private storage rooms in the basement. The private parking area is located at the rear of the building on a secure, gated site.
Apartment
The apartment is accessed via a well-maintained gallery corridor. The entrance hall features a neat laminate floor that continues throughout the living room, kitchen and bedrooms. The recently renovated guest toilet is fitted with a wall-mounted toilet and washbasin.
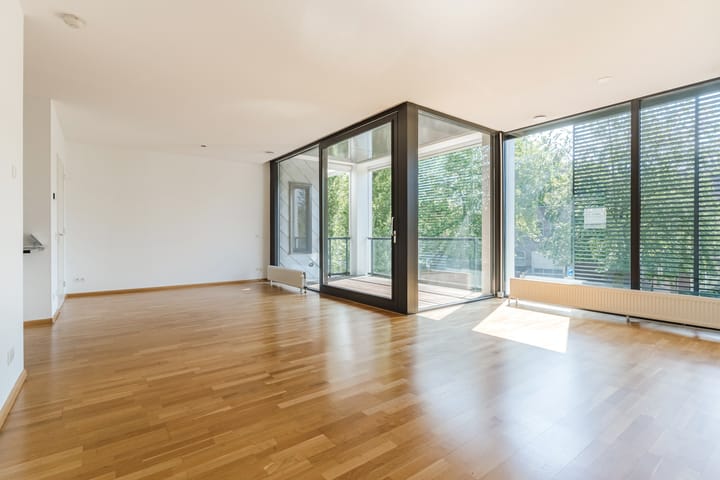
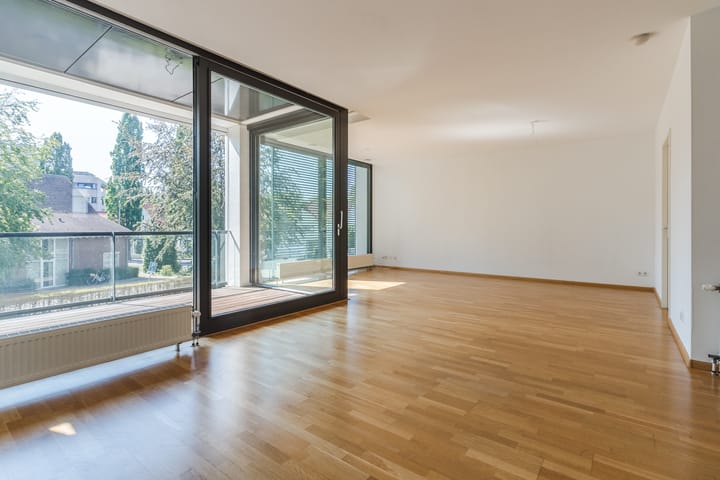
The spacious living room offers plenty of flexibility for different furniture layouts. Large windows allow an abundance of natural daylight and are fitted with electrically operated sun screens. Sliding doors provide direct access to the generous southeast-facing balcony.
The semi-open kitchen is arranged in a practical corner layout and includes various cabinets, drawers and built-in appliances, including a gas hob, extractor hood, oven, dishwasher and refrigerator.
Adjacent to the kitchen is a utility/technical room housing the central heating boiler, the heat recovery ventilation system (HRV), and connections for a washing machine and dryer. This room also offers ample additional storage space.
At the quiet rear of the apartment are two generously sized bedrooms, both finished to a high standard.
The recently renovated bathroom is fully equipped with:
Bathtub
Walk-in shower
Double washbasin
Second toilet
Key Features
Energy Label A.
Located in one of Eindhoven's most desirable residential areas.
Spacious southeast-facing balcony.
Bright and generously proportioned living areas.
Bathroom, guest toilet and central heating boiler recently renewed.
Monthly homeowners' association (HOA) service charges: approximately €301.04.
Project notary applies.
Completion by mutual agreement; available at short notice.
Advertisement
Features
Transfer of ownership
- Listed since
- Acceptance
- Available in consultation
- Asking price
- € 567,500 kosten koper
- Asking price per m²
- € 6,236
- Status
- Available
- VVE (Owners Association) contribution
- € 301.04 per month
Construction
- Type apartment
- Galleried apartment (apartment)
- Building type
- Resale property
- Year of construction
- 2004
- Type of roof
- Flat roof covered with asphalt roofing
Surface areas and volume
- Areas
- Living area
- 91 m²
- Exterior space attached to the building
- 10 m²
- External storage space
- 6 m²
- Volume in cubic meters
- 304 m³
Layout
- Number of rooms
- 3 rooms (2 bedrooms)
- Number of bath rooms
- 1 separate toilet
- Number of stories
- 1 story
- Facilities
- Balanced ventilation system, outdoor awning, optical fibre, elevator, mechanical ventilation, sliding door, and TV via cable
- Located at
- 1st floor
Energy
- Energy label
- A
- Insulation
- Roof insulation, double glazing, insulated walls, floor insulation and completely insulated
- Heating
- CH boiler
- Hot water
- CH boiler
- CH boiler
- Intergas HR (gas-fired combination boiler from 2024, in ownership)
Cadastral data
- STRATUM A 6090
- Cadastral map
- Ownership situation
- Full ownership
- STRATUM A 6090
- Cadastral map
- Ownership situation
- Full ownership
Exterior space
- Location
- Alongside a quiet road, sheltered location, in centre and in residential district
- Balcony/roof terrace
- Balcony present
Storage space
- Shed / storage
- Built-in
- Facilities
- Electricity
- Insulation
- No insulation
Garage
- Type of garage
- Carport and parking place
Parking
- Type of parking facilities
- Parking on gated property and parking on private property
VVE (Owners Association) checklist
- Registration with KvK
- Yes
- Annual meeting
- Yes
- Periodic contribution
- Yes (€ 301.04 per month)
- Reserve fund present
- Yes
- Maintenance plan
- Yes
- Building insurance
- Yes
Popularity
1,067x
Viewed
22x
Saved
20-7-2026
On Funda
Neighborhood
Elzent-Noord
Eindhoven- Residents
- 1,170
- Family with children
- 21%
- Avg. asking price / m²
- € 5,154
Discover the neighborhood
Curious about the housing supply, residents and local real estate agents?

Don’t want to forget this home?
Save it as a favorite. You’ll easily find it back and get notified when something changes.
