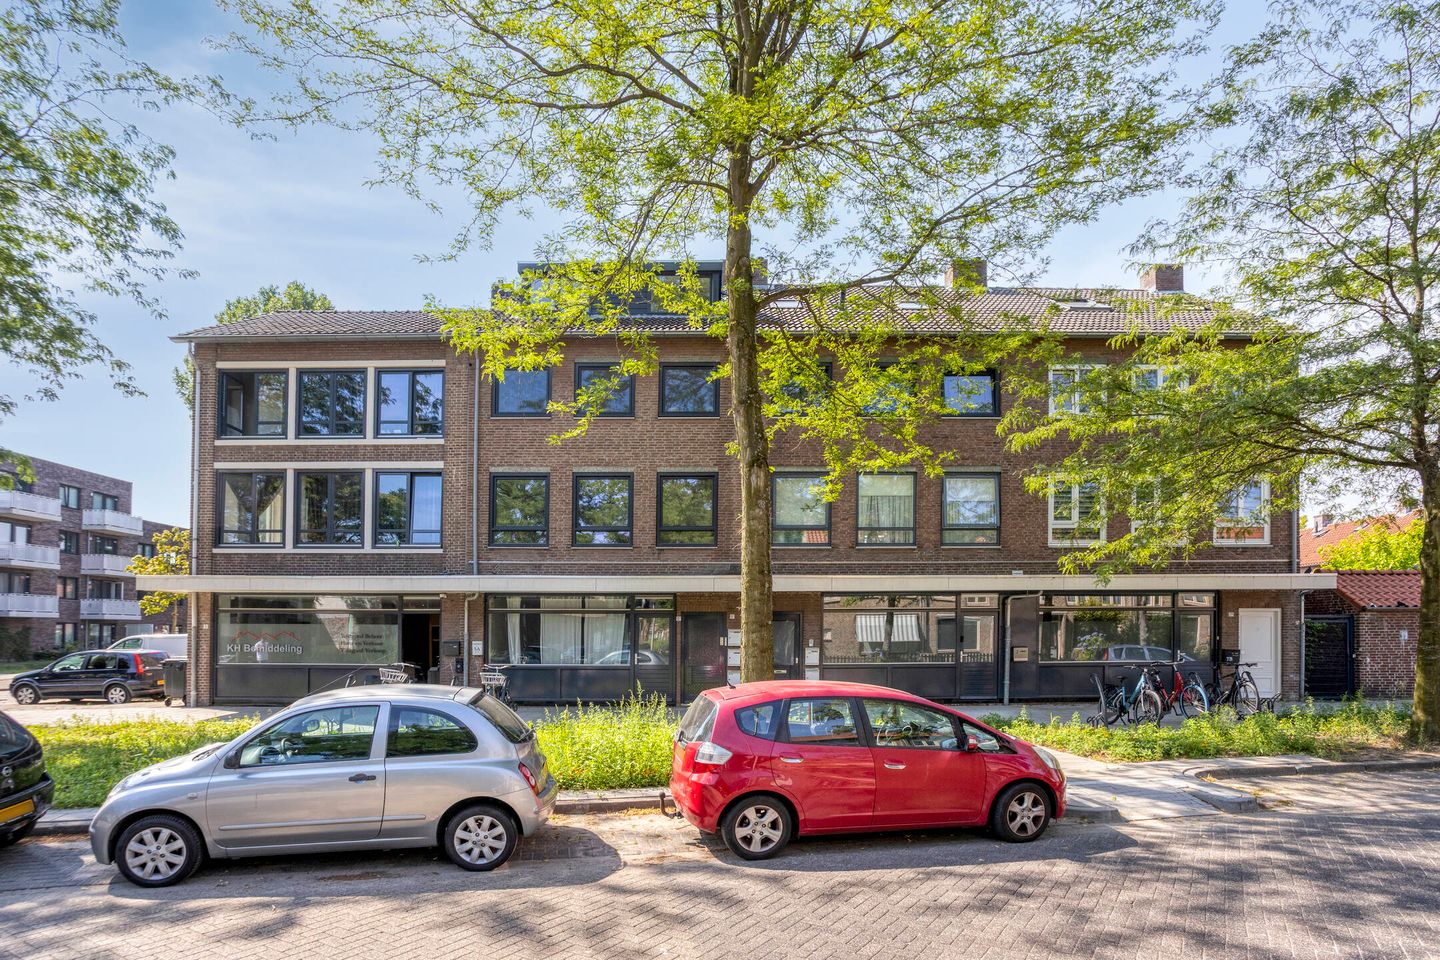
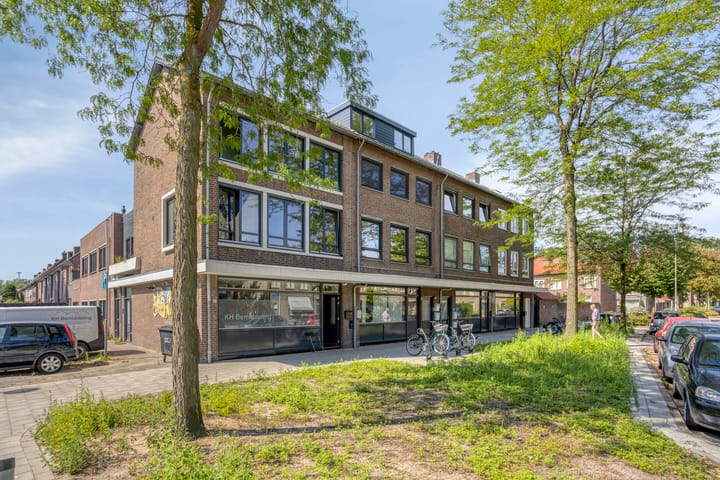

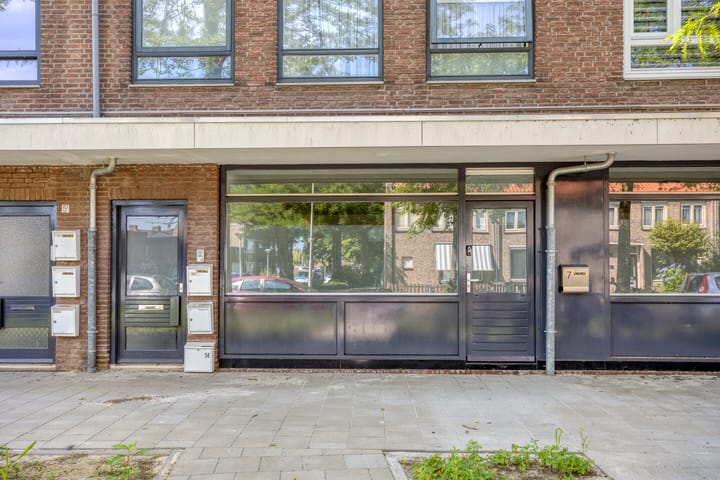
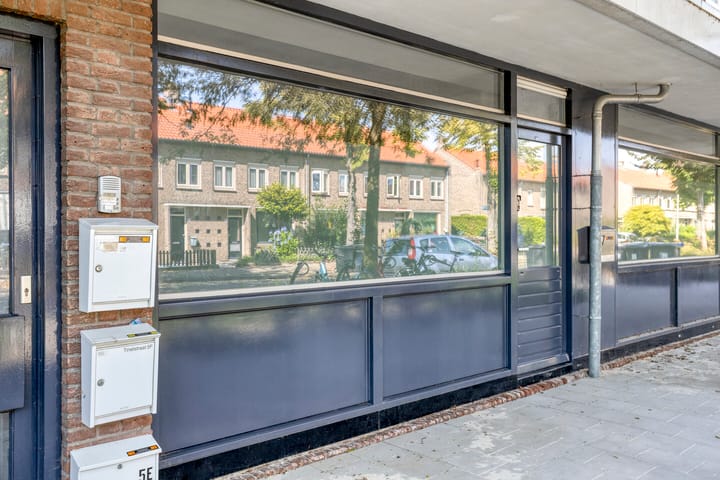
Tinelstraat 75654 LS EindhovenBennekel-West, Gagelbosch
€ 289,000 k.k.

- 69 m²living area
- 1bedroom
- A+energy label
Description
----ENGLISH BELOW----
Bent u op zoek naar een modern en instapklaar appartement met een eigen entree, gedeelde binnentuin en een centrale ligging? Dan is dit verzorgde appartement zeker een bezichtiging waard. De woning beschikt over een lichte woonkamer met open keuken, een ruime slaapkamer, een moderne badkamer en een gezamenlijke tuin waar u heerlijk kunt genieten van het buitenleven.
Begane grond
Via de eigen entree stapt u direct de lichte woonkamer binnen.
De ruime woonkamer staat in open verbinding met de keuken en geniet dankzij de grote raampartijen van veel natuurlijke lichtinval. De neutrale afwerking en moderne vloer zorgen voor een rustige basis die geheel naar eigen smaak is in te richten.
De open keuken is uitgevoerd in een lichte kleurstelling en voorzien van diverse inbouwapparatuur, waaronder een gaskookplaat, afzuigkap, spoelbak en voldoende onder- en bovenkasten voor praktische bergruimte.
Slaapkamer
De slaapkamer is ruim van opzet en beschikt over een vaste kastruimte. Dankzij de grote raampartijen geniet ook deze ruimte van veel daglicht en een prettige sfeer.
Badkamer
De moderne badkamer is volledig betegeld en voorzien van een ruime inloopdouche met glazen douchewand en regendouche, een wastafel en een toilet. De badkamer is strak afgewerkt en uitgevoerd in een tijdloze kleurstelling.
Tuin
Vanuit de slaapkamer bereikt u de gezamenlijke binnentuin. Deze verzorgde buitenruimte biedt een fijne plek om heerlijk buiten te zitten en te genieten van de rustige omgeving.
Highlights
- Instapklaar appartement
- Eigen entree
- Lichte woonkamer met veel lichtinval
- Moderne open keuken
- Gezamenlijke binnentuin
- Centrale ligging in Eindhoven
----ENGLISH----
Are you looking for a modern, move-in ready apartment with its own private entrance, a shared courtyard garden, and a central location? Then this well-maintained apartment is definitely worth a viewing. The property features a bright living room with an open-plan kitchen, a spacious bedroom, a modern bathroom, and access to a shared garden where you can enjoy the outdoors in a peaceful setting.
Ground Floor
Through the private entrance, you step directly into the bright living room.
The spacious living room flows seamlessly into the open-plan kitchen and benefits from an abundance of natural light thanks to the large windows. The neutral finishes and modern flooring provide a stylish base that can easily be adapted to your own taste.
The open kitchen is finished in a light colour scheme and is equipped with various built-in appliances, including a gas hob, extractor hood, sink, and ample upper and lower cabinets providing practical storage space.
Bedroom
The generously sized bedroom features a built-in wardrobe. Large windows allow plenty of natural daylight to enter, creating a bright and pleasant atmosphere.
Bathroom
The modern bathroom is fully tiled and fitted with a spacious walk-in shower with a glass shower screen and rainfall shower, a washbasin, and a toilet. The bathroom has a sleek finish and is designed in a timeless colour palette.
Garden
The shared courtyard garden can be accessed directly from the bedroom. This well-maintained outdoor space offers a pleasant place to relax and enjoy the peaceful surroundings.
Highlights
- Move-in ready apartment
- Private entrance
- Bright living room with plenty of natural light
- Modern open-plan kitchen
- Shared courtyard garden
- Centrally located in Eindhoven
Advertisement
Features
Transfer of ownership
- Listed since
- Acceptance
- Available in consultation
- Asking price
- € 289,000 kosten koper
- Asking price per m²
- € 4,188
- Status
- Available
- VVE (Owners Association) contribution
- € 100.00 per month
Construction
- Type apartment
- Ground-floor apartment (apartment)
- Building type
- Resale property
- Year of construction
- 1960
- Type of roof
- Flat roof covered with asphalt roofing
Surface areas and volume
- Areas
- Living area
- 69 m²
- Exterior space attached to the building
- 14 m²
- Volume in cubic meters
- 226 m³
Layout
- Number of rooms
- 2 rooms (1 bedroom)
- Number of bath rooms
- 1 bathroom
- Bathroom facilities
- Walk-in shower and toilet
- Number of stories
- 1 story
- Facilities
- Optical fibre, passive ventilation system, and TV via cable
- Located at
- Ground floor
Energy
- Energy label
- A+
- Insulation
- Energy efficient window and completely insulated
- Heating
- CH boiler
- Hot water
- CH boiler
- CH boiler
- Remeha (gas-fired combination boiler from 2025, in ownership)
Cadastral data
- GESTEL C 4597
- Cadastral map
- Ownership situation
- Full ownership
Exterior space
- Location
- In residential district
- Garden
- Patio atrium
Parking
- Type of parking facilities
- Public parking
VVE (Owners Association) checklist
- Registration with KvK
- Yes
- Annual meeting
- Yes
- Periodic contribution
- Yes (€ 100.00 per month)
- Reserve fund present
- Yes
- Maintenance plan
- Yes
- Building insurance
- Yes
Popularity
3,200x
Viewed
53x
Saved
17-7-2026
On Funda
Neighborhood

Bennekel-West, Gagelbosch
Eindhoven- Residents
- 3,370
- Family with children
- 25%
- Avg. asking price / m²
- € 4,332
Discover the neighborhood
Curious about the housing supply, residents and local real estate agents?

Don’t want to forget this home?
Save it as a favorite. You’ll easily find it back and get notified when something changes.
