Tongelresestraat 263-B5642 NA EindhovenDoornakkers-West
€ 250,000 k.k.

- 36 m²living area
- 1bedroom
- Genergy label
Description
Woonhub presents:
Tongelresestraat 263 B, Eindhoven
Located at Tongelresestraat 263 B in Eindhoven, this bright and well-maintained apartment offers a practical layout, a welcoming living room, a separate kitchen, one bedroom, and a balcony at the front of the property. Although compact, the apartment feels complete, with all essential living spaces conveniently arranged. The sloping ceilings and large windows add character while creating a pleasant and airy atmosphere. An ideal home for anyone looking to enjoy comfortable living in a lively part of the city.
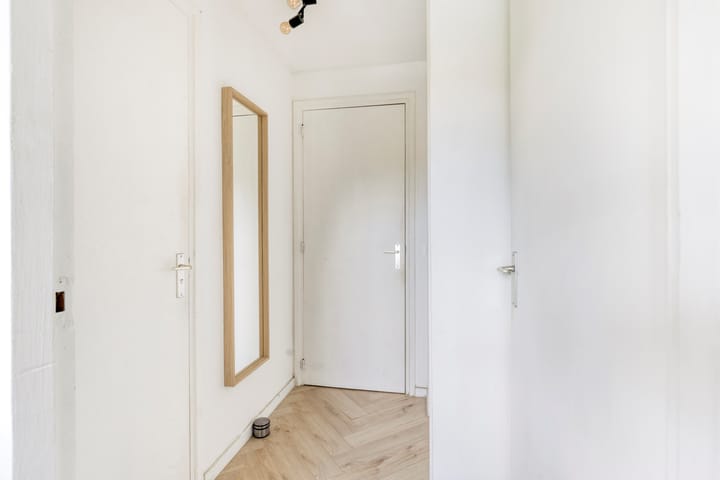
Upon entering the apartment, you arrive in a private entrance hall with space for a coat rack. From here, you step directly into the living level. The light finishes and neat appearance immediately create a welcoming first impression. The hallway provides practical access to the various rooms throughout the apartment.
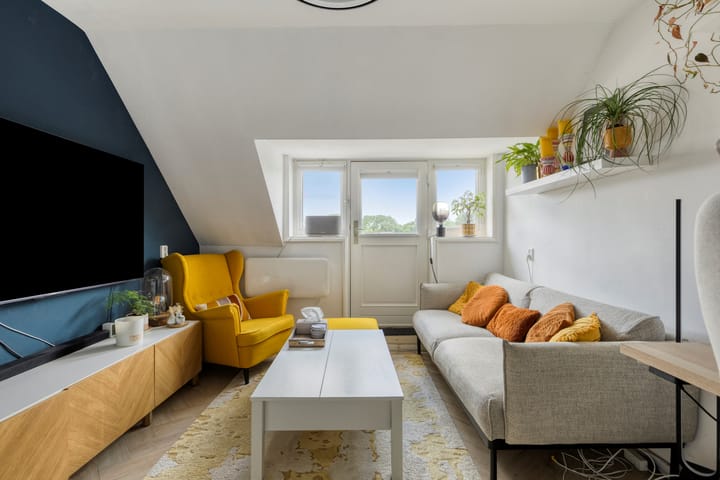
The living room is situated at the front of the apartment and is filled with natural daylight thanks to the large windows and the door leading to the balcony. This bright and inviting space offers ample room for a comfortable seating area. The sloping roofline and high white walls give the room its own distinctive character, while the current layout demonstrates that there is plenty of space for a sofa, armchair, and TV unit without the room feeling crowded. The light colour palette provides a calm foundation, complemented by warm interior accents.
From the living room, you step onto the balcony. This pleasant outdoor space overlooks the street and is perfect for enjoying a morning coffee or relaxing in the fresh air at the end of the day. The balcony's railing, planter boxes, and front-facing position contribute to its vibrant urban atmosphere.
The separate kitchen features a practical straight-line layout with generous cabinet space. A front-facing window allows plenty of natural light to enter, enhancing the bright and pleasant feel of the room. The white cabinetry, worktop, and splashback create a clean and timeless appearance. The kitchen is efficiently designed, offering all essential amenities within easy reach.
The bathroom is centrally located within the apartment. It has a modern finish with grey wall and floor tiles and is equipped with a vanity unit, walk-in shower, and toilet. The glass shower screen and neutral colour scheme create a contemporary and well-kept appearance. Despite its compact size, the smart layout makes the bathroom highly functional for everyday use.
The bedroom is located on the opposite side of the apartment. Here, the sloping ceiling and window create a cosy and comfortable atmosphere. The room easily accommodates a double bed and additional wardrobe space. A dark feature wall adds warmth and depth to the interior, while an adjoining storage cupboard provides convenient extra storage within the apartment.
The hallway also houses the property's technical installations and forms the functional connection between the living room, kitchen, bathroom, and bedroom. Everything is conveniently located on one level, making the apartment both practical and comfortable. This layout makes it particularly suitable for anyone looking for an efficient and easy-to-maintain home.
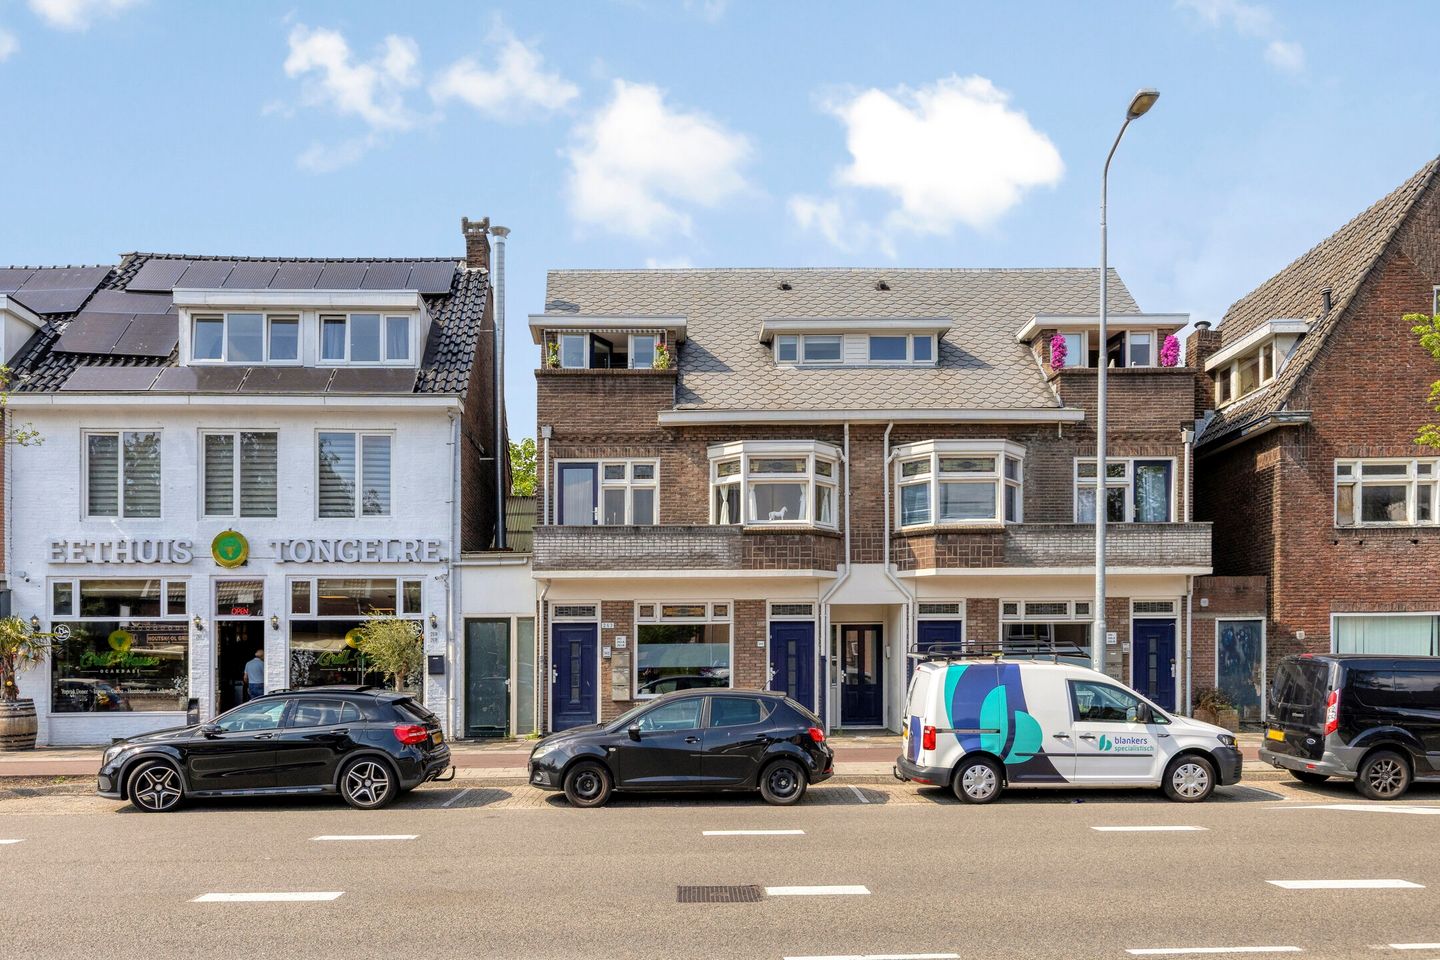
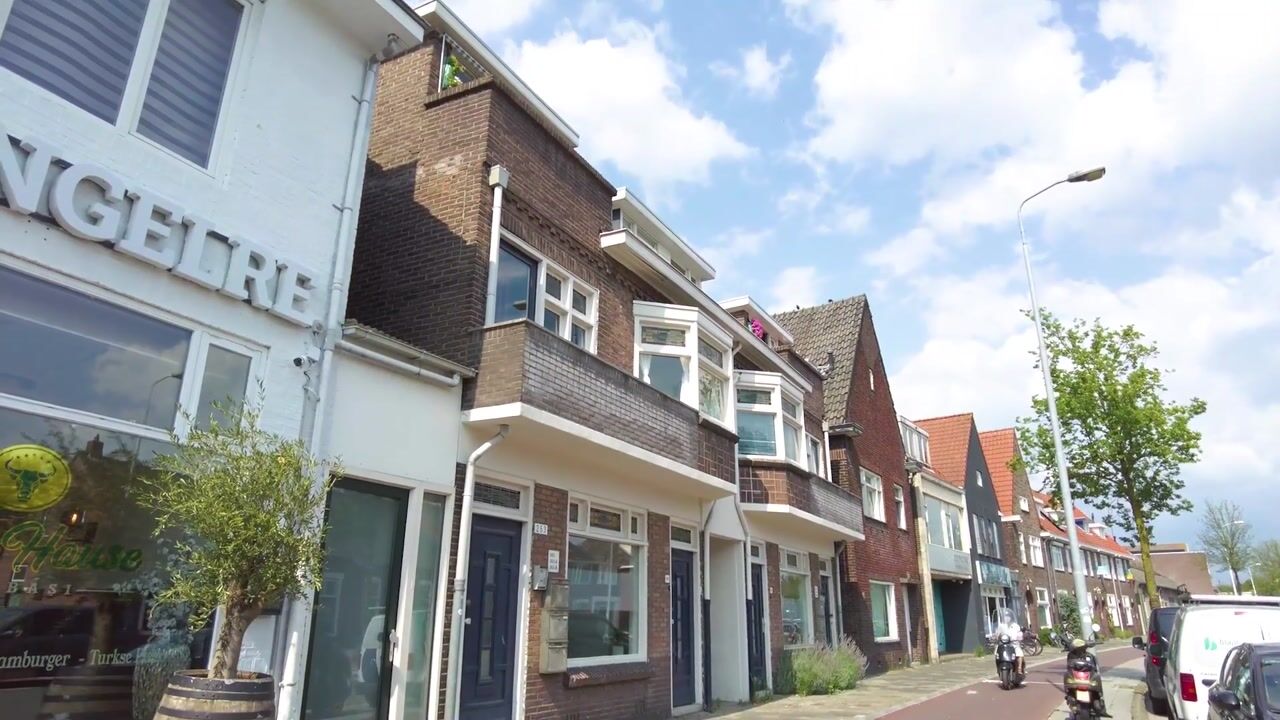
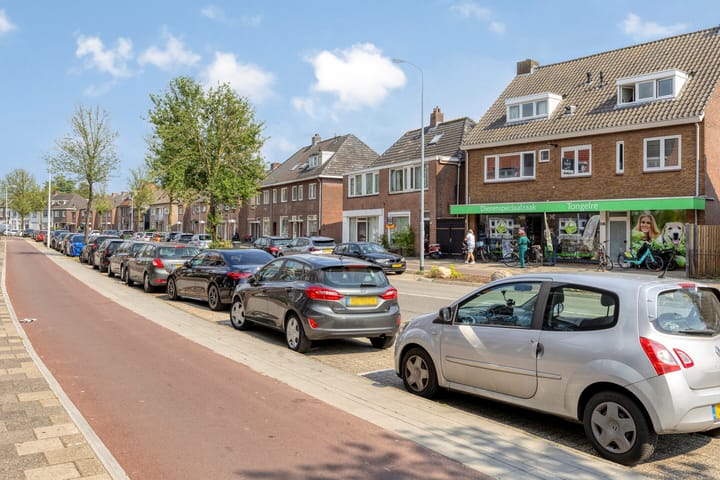
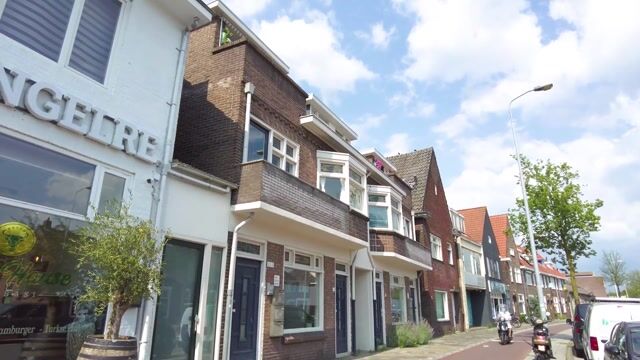
The apartment forms part of a residential building situated along one of Eindhoven's characteristic streets. The surrounding area offers a varied streetscape with homes and a range of amenities nearby. The exterior photographs show that the entrance is directly accessible from the street and that there is a shared internal passageway with bicycle storage facilities, contributing to the practical convenience of living here.
Tongelresestraat 263 B combines a bright living room, a private balcony, a separate kitchen, and a modern bathroom within a comfortable and efficient floor plan. The apartment has a fresh appearance and is ready for immediate occupation. Are you looking for a pleasant apartment in Eindhoven with a practical layout and a vibrant location? Then this property is well worth a viewing.
Advertisement
Features
Transfer of ownership
- Listed since
- Acceptance
- Available in consultation
- Asking price
- € 250,000 kosten koper
- Asking price per m²
- € 6,944
- Status
- Available
- VVE (Owners Association) contribution
- € 141.41 per month
Construction
- Type apartment
- Upstairs apartment (apartment)
- Building type
- Resale property
- Year of construction
- 1919
- Type of roof
- Gable roof
Surface areas and volume
- Areas
- Living area
- 36 m²
- Exterior space attached to the building
- 3 m²
- Volume in cubic meters
- 119 m³
Layout
- Number of rooms
- 2 rooms (1 bedroom)
- Number of bath rooms
- 1 bathroom
- Bathroom facilities
- Shower, toilet, sink, and washstand
- Number of stories
- 1 story
- Facilities
- Air conditioning, optical fibre, and passive ventilation system
- Located at
- 2nd floor
Energy
- Energy label
- G
- Insulation
- Secondary glazing
- Heating
- Electric heating
- Hot water
- Electrical boiler
Cadastral data
- TONGELRE F 1873
- Cadastral map
- Ownership situation
- Full ownership
Exterior space
- Location
- In residential district
- Balcony/roof terrace
- Balcony present
Storage space
- Shed / storage
- Built-in
- Facilities
- Electricity
Parking
- Type of parking facilities
- Public parking
VVE (Owners Association) checklist
- Registration with KvK
- Yes
- Annual meeting
- Yes
- Periodic contribution
- Yes (€ 141.41 per month)
- Reserve fund present
- Yes
- Maintenance plan
- Yes
- Building insurance
- Yes
Popularity
2,141x
Viewed
25x
Saved
21-7-2026
On Funda
Neighborhood
Doornakkers-West
Eindhoven- Residents
- 3,480
- Family with children
- 22%
- Avg. asking price / m²
- € 4,221
Discover the neighborhood
Curious about the housing supply, residents and local real estate agents?

Don’t want to forget this home?
Save it as a favorite. You’ll easily find it back and get notified when something changes.
