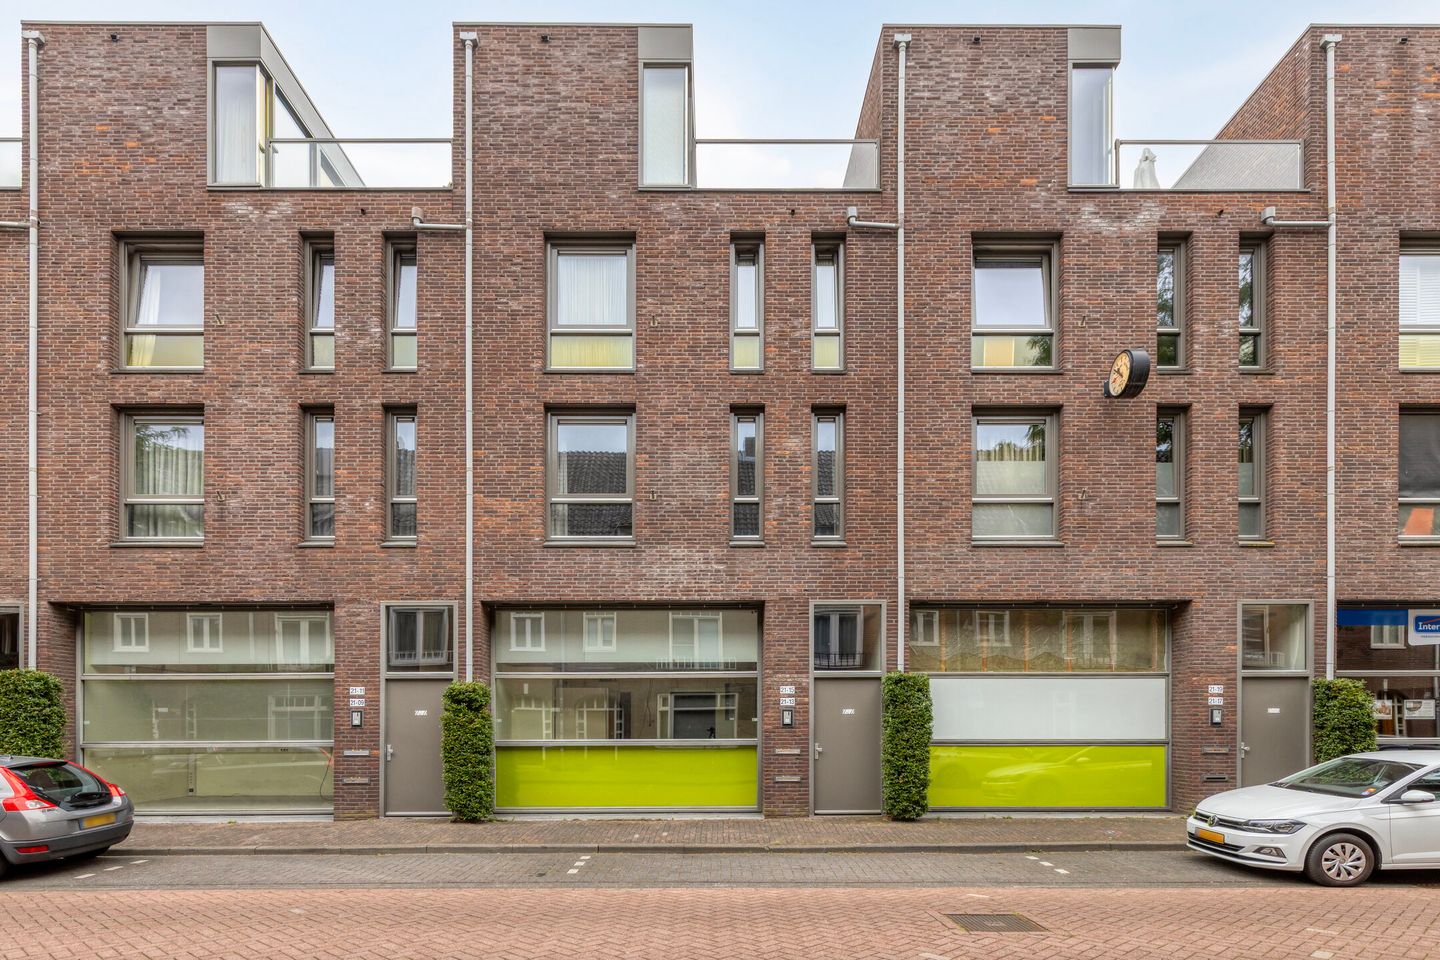
Tramstraat 21-135611 CM EindhovenBinnenstad
€ 550,000 k.k.

- 117 m²living area
- 2bedrooms
- A+energy label
Description
This property is offered for sale by Van der Duim Makelaardij.
Are you looking for a modern upper-floor apartment with a spacious rooftop terrace and private parking in the heart of Eindhoven?
Then this property may be just what you are looking for!
Living in the heart of Eindhoven
Enjoy spacious, bright and surprisingly complete living right in the vibrant city centre of Eindhoven. Located on Tramstraat, this distinctive three-room upper-floor apartment offers a generous living space, an impressive rooftop terrace of over 40 m², a private parking space and a private storage unit in the underground car park. It is a home that combines the convenience of city living with an exceptional amount of space, comfort and outdoor living.
Tramstraat is situated right in the centre of Eindhoven. From here, city life is literally on your doorstep. Cosy cafés, restaurants, shops and terraces are all within easy reach, while Eindhoven's lively city centre and extensive cultural offerings are also close by. The city centre provides excellent amenities for everyday shopping, as well as plenty of opportunities to relax or enjoy an evening out.
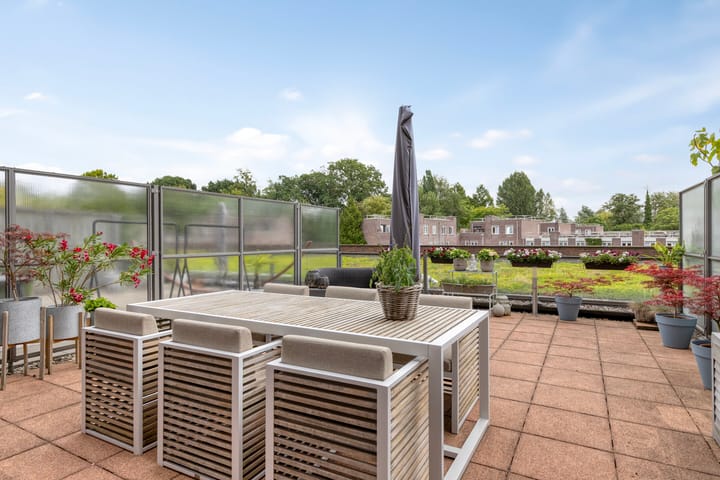
And yet, this property offers something truly special: a generous private rooftop terrace of over 40 m², giving you your own spacious outdoor area right in the middle of the city. It is the perfect combination of two worlds: the energy and convenience of city life together with a wonderful private place to enjoy the outdoors.
LAYOUT
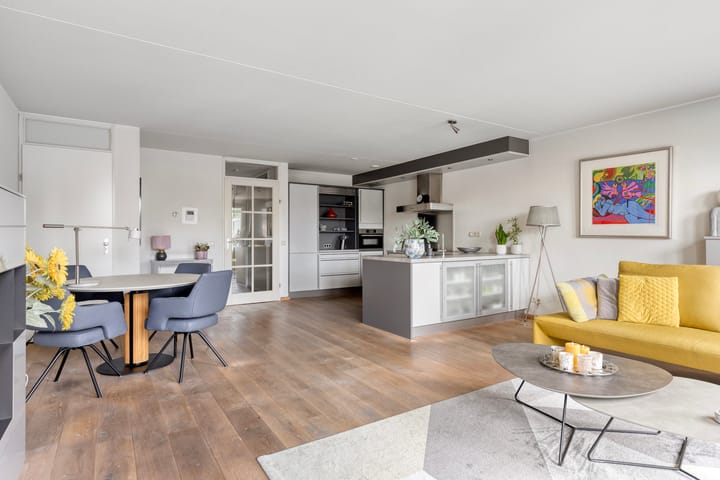
The entrance is located on the ground floor, where the staircase provides access to the first floor. From the front hall, you enter the apartment. The entire first residential floor features a beautiful solid oak floor, creating a warm and high-quality atmosphere. The central hallway forms the heart of this floor and provides access to the spacious living room, guest toilet, bathroom, bedroom/study at the front, storage/laundry room with connections for appliances, meter cupboard and staircase leading to the second floor.
The bedroom/study at the front is a pleasant and versatile room overlooking the lively Tramstraat. The walls are finished with textured plaster, complementing the property's calm and well-maintained appearance.
The living room is undoubtedly one of the property's main highlights. Thanks to its generous dimensions and numerous windows, the room enjoys an abundance of natural light. The attractive views and direct connection to the rooftop terrace create a wonderful sense of space. Four sets of French doors provide direct access to the large rooftop terrace. The fully tiled outdoor space is designed for comfortable outdoor living and features a large electrically operated awning, terrace lighting and a water connection. Whether you want to enjoy an extensive dinner with friends, relax in the sunshine or create your own green urban oasis, this terrace offers endless possibilities.
Kitchen
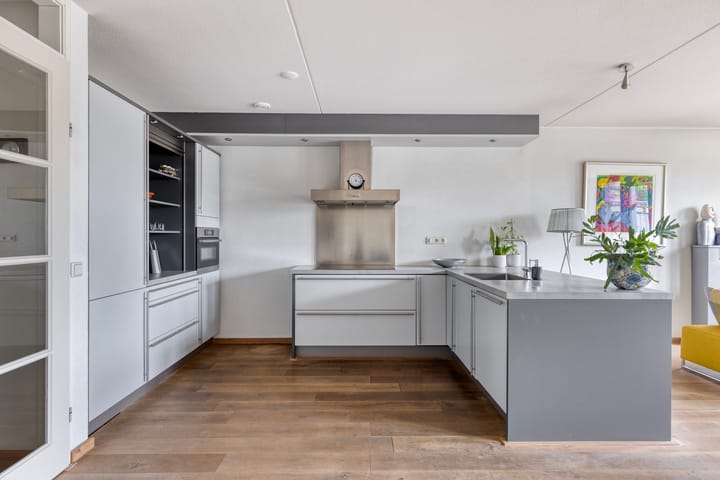
The open-plan kitchen is directly connected to the living room and is arranged in a practical combination of wall and corner units. The kitchen offers plenty of storage space and is fully equipped with:
induction hob;
refrigerator;
freezer;
dishwasher;
combination oven/microwave;
stainless steel extractor hood integrated into a chimney-style unit;
overhead unit with integrated lighting.
The combination of the open-plan layout, generous living room and direct access to the rooftop terrace makes this an ideal space for cooking, dining and spending time together.
Bathroom
The fully tiled bathroom is equipped with a shower enclosure with glass panels, wall-mounted toilet, vanity unit with washbasin and designer radiator.
Practical facilities
The property also features a separate storage/laundry room. This room houses the mechanical ventilation unit, central heating boiler and connections for the washing machine and dryer. There is also a separate toilet with washbasin.
Second floor
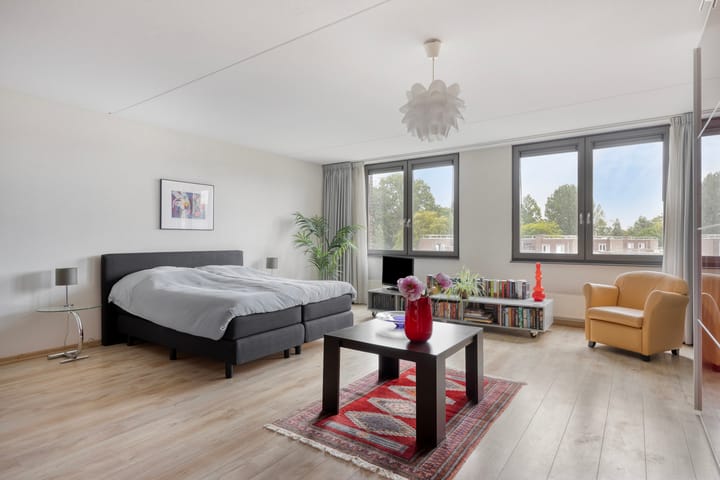
The fixed staircase leads to the second floor, where you will find an impressive bedroom of approximately 37 m². The room features a laminate floor, a fixed washbasin and a beautiful wide expanse of glazing spanning the full width of the room. From the bedroom, you have a lovely view over the rooftop terrace and the surrounding greenery.
Thanks to its generous size, this floor can easily be divided into two spacious bedrooms, making the property particularly appealing to those looking for an additional bedroom, home office or hobby room.
Parking and storage
A private storage unit with electricity and lighting is located in the basement. In addition, the property includes a private parking space in the underground car park. A major advantage for comfortable city-centre living.
A unique combination of city life, space and outdoor living
This property on Tramstraat offers a combination that is not easy to find: living right in the city centre, a spacious and bright interior, a rooftop terrace of over 40 m², a huge second bedroom, private parking and additional storage space.
It is a wonderful home for those who enjoy the dynamism of city life but appreciate space and privacy at home. From enjoying a cup of coffee in the morning sunshine on the rooftop terrace to spending a pleasant evening in the vibrant city centre, everything is literally just around the corner.
In short: a surprisingly spacious and complete city-centre home with a unique outdoor living experience — right in the heart of Eindhoven.
General features
Located right in the centre of Eindhoven;
Spacious three-room upper-floor apartment;
Generous and bright living room;
Spacious rooftop terrace of over 40 m²;
Open-plan kitchen with a complete range of built-in appliances;
Beautiful solid oak flooring on the first floor;
Separate storage/laundry room;
Second bedroom of approximately 37 m², easily divisible into two spacious bedrooms;
Private storage unit and parking space in the underground car park.
In short, this is certainly a property worth viewing!
The sellers require a security deposit or bank guarantee amounting to 10% of the purchase price.
Would you like to know what the possibilities are for selling your own property? Please feel free to contact us for a no-obligation sales consultation.
Our office takes the utmost care to ensure the reliability and accuracy of the information contained in the sales brochure compiled by us. Nevertheless, inaccuracies and omissions may occur. No rights may be derived from the information presented by us, including the texts and floor plans. If you have any doubts about the accuracy of the information, please ask us how it was obtained or visit the property again. We recommend obtaining all information that is relevant to you prior to making a decision.
Advertisement
Features
Transfer of ownership
- Listed since
- Acceptance
- Available in consultation
- Asking price
- € 550,000 kosten koper
- Asking price per m²
- € 4,701
- Status
- Available
- VVE (Owners Association) contribution
- € 177.00 per month
Construction
- Type apartment
- Maisonnette (apartment)
- Building type
- Resale property
- Year of construction
- 2005
- Type of roof
- Flat roof
Surface areas and volume
- Areas
- Living area
- 117 m²
- Exterior space attached to the building
- 44 m²
- External storage space
- 22 m²
- Volume in cubic meters
- 388 m³
Layout
- Number of rooms
- 3 rooms (2 bedrooms)
- Number of bath rooms
- 1 bathroom and 1 separate toilet
- Bathroom facilities
- Shower, toilet, sink, and washstand
- Number of stories
- 2 stories
- Facilities
- Air conditioning, outdoor awning, and mechanical ventilation
Energy
- Energy label
- A+
- Insulation
- Completely insulated
- Heating
- CH boiler
- Hot water
- CH boiler
- CH boiler
- HR (gas-fired combination boiler from 2020, in ownership)
Cadastral data
- EINDHOVEN C 2176
- Cadastral map
- Ownership situation
- Full ownership
- EINDHOVEN C 2176
- Cadastral map
- Ownership situation
- Full ownership
Exterior space
- Location
- Alongside a quiet road and in centre
- Garden
- Sun terrace
- Sun terrace
- 44 m² (7.00 metre deep and 6.25 metre wide)
- Garden location
- Located at the east
- Balcony/roof terrace
- Roof terrace present
Storage space
- Shed / storage
- Attached brick storage
- Facilities
- Electricity
Garage
- Type of garage
- Underground parking
Parking
- Type of parking facilities
- Parking on private property, public parking and parking garage
VVE (Owners Association) checklist
- Registration with KvK
- Yes
- Annual meeting
- Yes
- Periodic contribution
- Yes (€ 177.00 per month)
- Reserve fund present
- Yes
- Maintenance plan
- Yes
- Building insurance
- Yes
Popularity
906x
Viewed
20x
Saved
28-8-2026
On Funda
Neighborhood
Binnenstad
Eindhoven- Residents
- 8,550
- Family with children
- 14%
- Avg. asking price / m²
- € 5,598
Discover the neighborhood
Curious about the housing supply, residents and local real estate agents?

Don’t want to forget this home?
Save it as a favorite. You’ll easily find it back and get notified when something changes.
