
Sales history
- Listed since
- March 17, 2026
- Date of sale
- April 7, 2026
- Term
- 3 weeks
Description
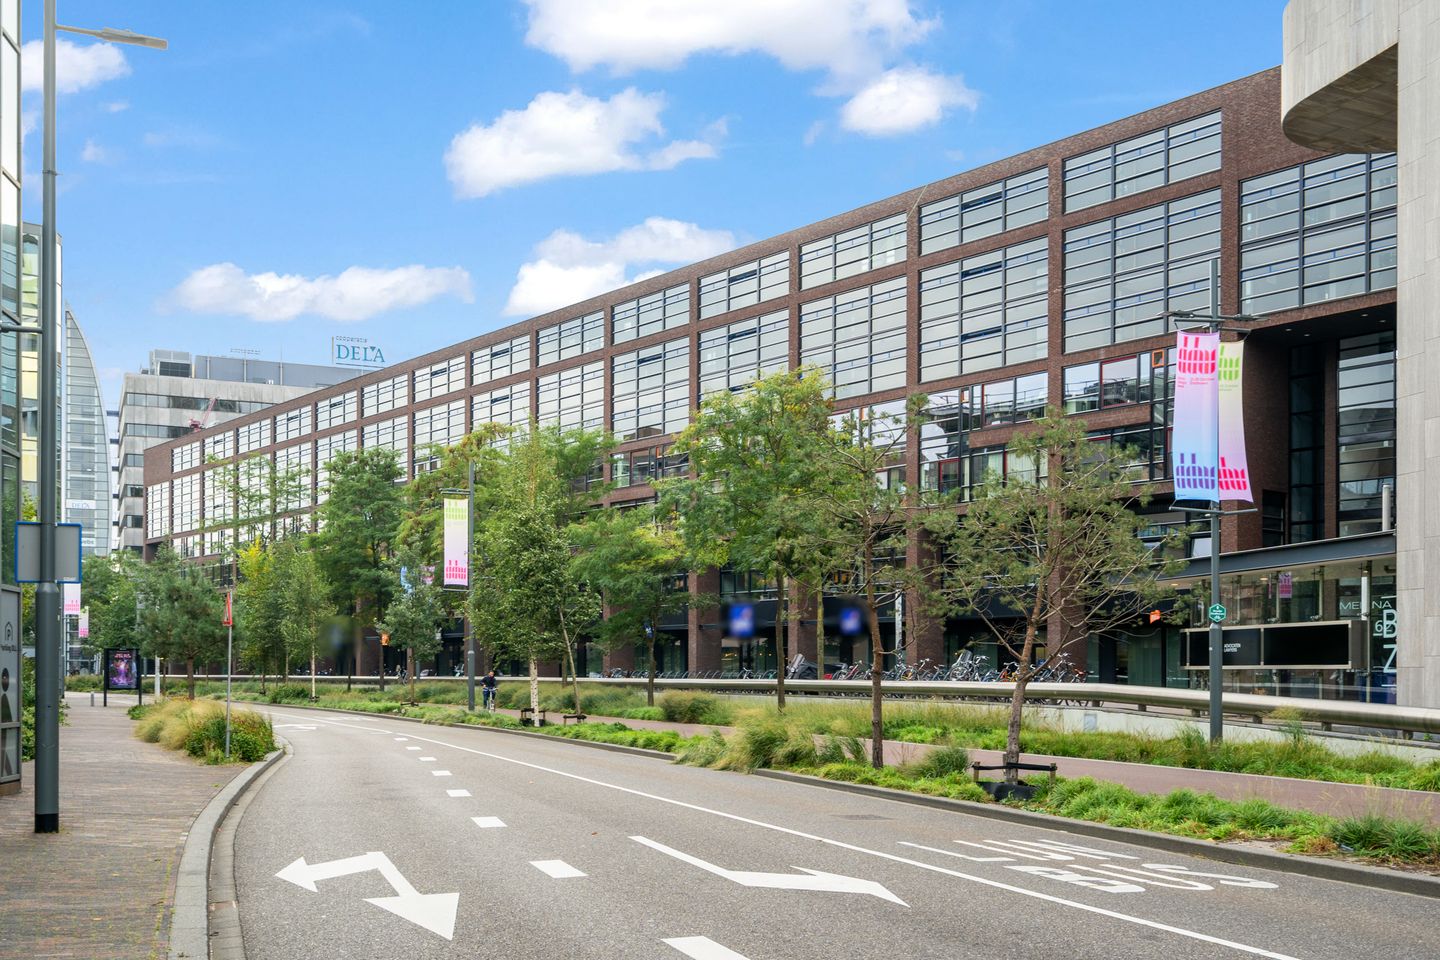
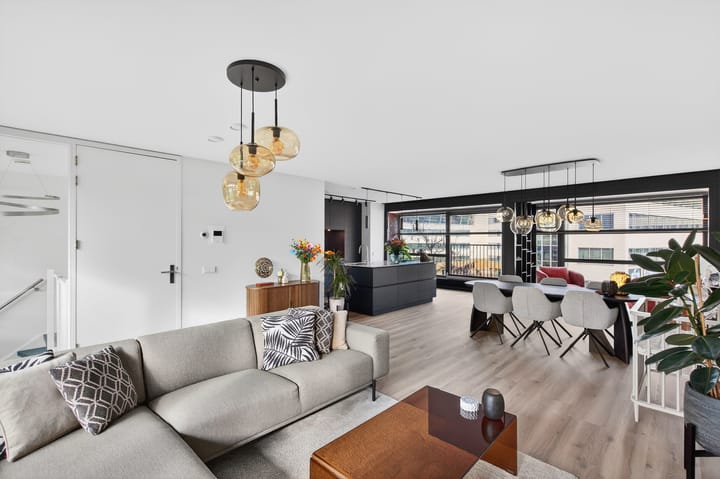
Located right in the vibrant city centre of Eindhoven, yet in a surprisingly quiet spot on Vestdijk, you will find this spacious and move-in ready maisonette apartment of approximately 141 m² of living space. A unique combination of space, natural light, high-quality finishes and a phenomenal rooftop terrace – something rarely found in the heart of the city. Here you live within walking distance of shops, restaurants, cafés, the central station and all urban amenities, while at home you can enjoy peace, privacy and views.
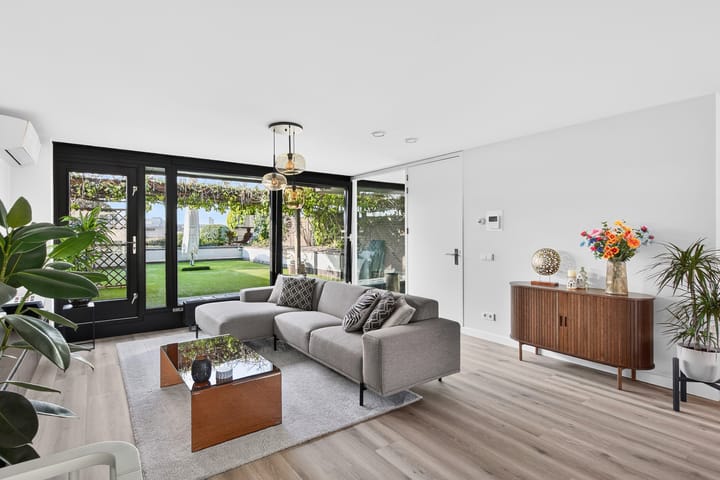
The apartment is accessed via the communal entrance. The hallway is spacious and neatly finished, offering a wardrobe area and access to the staircase leading to the living floor. Once upstairs, the abundance of natural light immediately stands out. Large windows create a pleasant, open atmosphere. The living room offers plenty of space for a generous seating area and a dining table. The modern finish, with light flooring and sleek walls, gives the home a calm and contemporary feel.
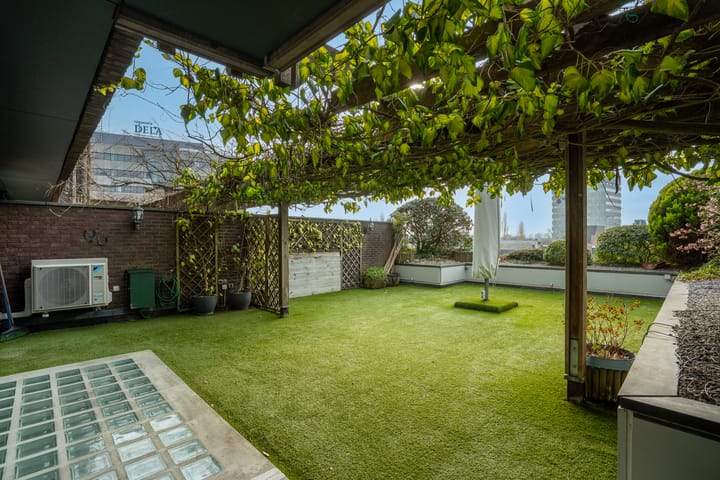
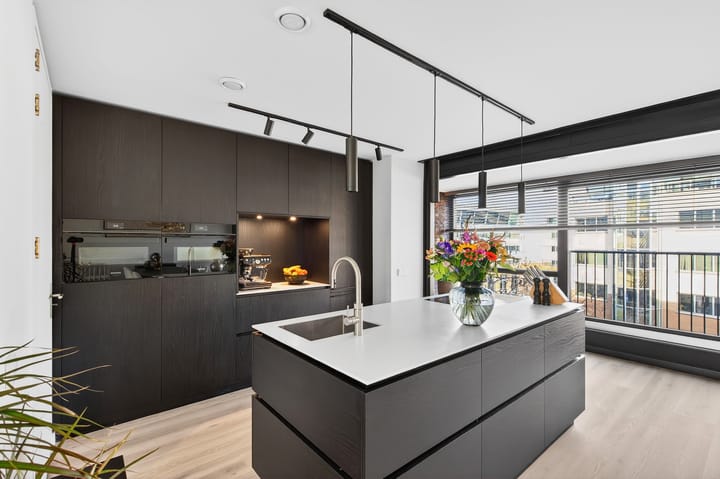
The kitchen is stylishly designed and equipped with built-in appliances and ample workspace. A perfect place to cook while staying connected with your guests. From the living area you step straight onto the absolute highlight of this home: the exceptionally large rooftop terrace of approx. 84,5 m². A rare, sunny outdoor space in the middle of the city. Here you can create multiple seating areas, lounge, dine, or even design your own urban garden. Thanks to its sheltered position, you can enjoy long summer evenings here in complete privacy. Outdoor living at its best – both literally and figuratively.
The upper floor features two spacious bedrooms. The main bedroom is bright and generous in size, with large windows and a practical built-in wardrobe wall. The second bedroom is ideal as a child’s room, home office or guest room, and is also neatly finished. The bathroom is modern and finished with large-format tiles in a warm concrete look. It includes a bathtub, walk-in shower, double washbasin with vanity unit and a toilet. A comfortable and stylish space to start or end your day.
In addition, there is a separate laundry/storage room with connections for a washing machine and dryer, an external storage unit of approx. 14 m² and a private parking space in the underground garage. It is also possible to rent an additional parking space.
Living on Vestdijk means living in the heart of the city. Everything is within walking distance: shops, supermarkets, restaurants, nightlife, the train station and various cultural hotspots. At the same time, the location offers an unexpected amount of peace and privacy. An ideal home for those who want to live spaciously and comfortably with outdoor space, without compromising on the vibrant city lifestyle.
The monthly homeowners’ association contribution (VvE) is €348, plus an advance payment for heating costs of €120 per month.
Highlights
- Unique rooftop terrace of approx. 84,5 m²
- Spacious maisonette with plenty of natural light
- Fully move-in ready
- Two generous bedrooms
- Modern bathroom with bathtub, walk-in shower and double washbasin
- External storage unit
- Private parking space in the underground garage
- Option to rent an additional parking space
- Located in the centre of Eindhoven
- Energy label C
This is the kind of apartment you truly need to experience. The combination of space, light, luxurious finishes and the exceptionally large rooftop terrace makes this a unique opportunity in Eindhoven’s city centre. Interested? Contact us to schedule a viewing and be surprised by the space this apartment has to offer.
Advertisement
Features
Transfer of ownership
- Last asking price
- € 825,000 kosten koper
- Asking price per m²
- € 5,851
- Status
- Sold
- VVE (Owners Association) contribution
- € 348.00 per month
Construction
- Type apartment
- Maisonnette
- Building type
- Resale property
- Year of construction
- 2002
- Type of roof
- Flat roof
Surface areas and volume
- Areas
- Living area
- 141 m²
- Exterior space attached to the building
- 85 m²
- External storage space
- 14 m²
- Volume in cubic meters
- 431 m³
Layout
- Number of rooms
- 3 rooms (2 bedrooms)
- Number of bath rooms
- 1 bathroom and 1 separate toilet
- Bathroom facilities
- Shower, double sink, bath, toilet, and washstand
- Number of stories
- 2 stories
- Facilities
- Air conditioning, optical fibre, elevator, passive ventilation system, sliding door, and TV via cable
- Located at
- 3rd floor
Energy
- Energy label
- C
- Insulation
- Draft protection, insulated walls and floor insulation
- Heating
- Communal central heating
- Hot water
- Central facility
Cadastral data
- EINDHOVEN C 2109
- Cadastral map
- Ownership situation
- Full ownership
- EINDHOVEN C 2109
- Cadastral map
- Ownership situation
- Full ownership
Exterior space
- Location
- In centre
- Garden
- Sun terrace
- Sun terrace
- 85 m² (11.30 metre deep and 7.48 metre wide)
- Garden location
- Located at the northeast
- Balcony/roof terrace
- Roof terrace present
Garage
- Type of garage
- Underground parking
Parking
- Type of parking facilities
- Parking on gated property and parking garage
VVE (Owners Association) checklist
- Registration with KvK
- Yes
- Annual meeting
- Yes
- Periodic contribution
- Yes (€ 348.00 per month)
- Reserve fund present
- Yes
- Maintenance plan
- Yes
- Building insurance
- Yes
Popularity
3,999x
Viewed
59x
Saved
17-3-2026
On Funda
Neighborhood
Binnenstad
Eindhoven- Residents
- 8,550
- Family with children
- 14%
- Avg. asking price / m²
- € 5,588
Discover the neighborhood
Curious about the housing supply, residents and local real estate agents?

Don’t want to forget this home?
Save it as a favorite. You’ll easily find it back and get notified when something changes.
