New
Akerendam 505653 PB EindhovenGenderbeemd
€ 675,000 k.k.

- 168 m²living area
- 259 m²plot size
- 4bedrooms
- Cenergy label
Description
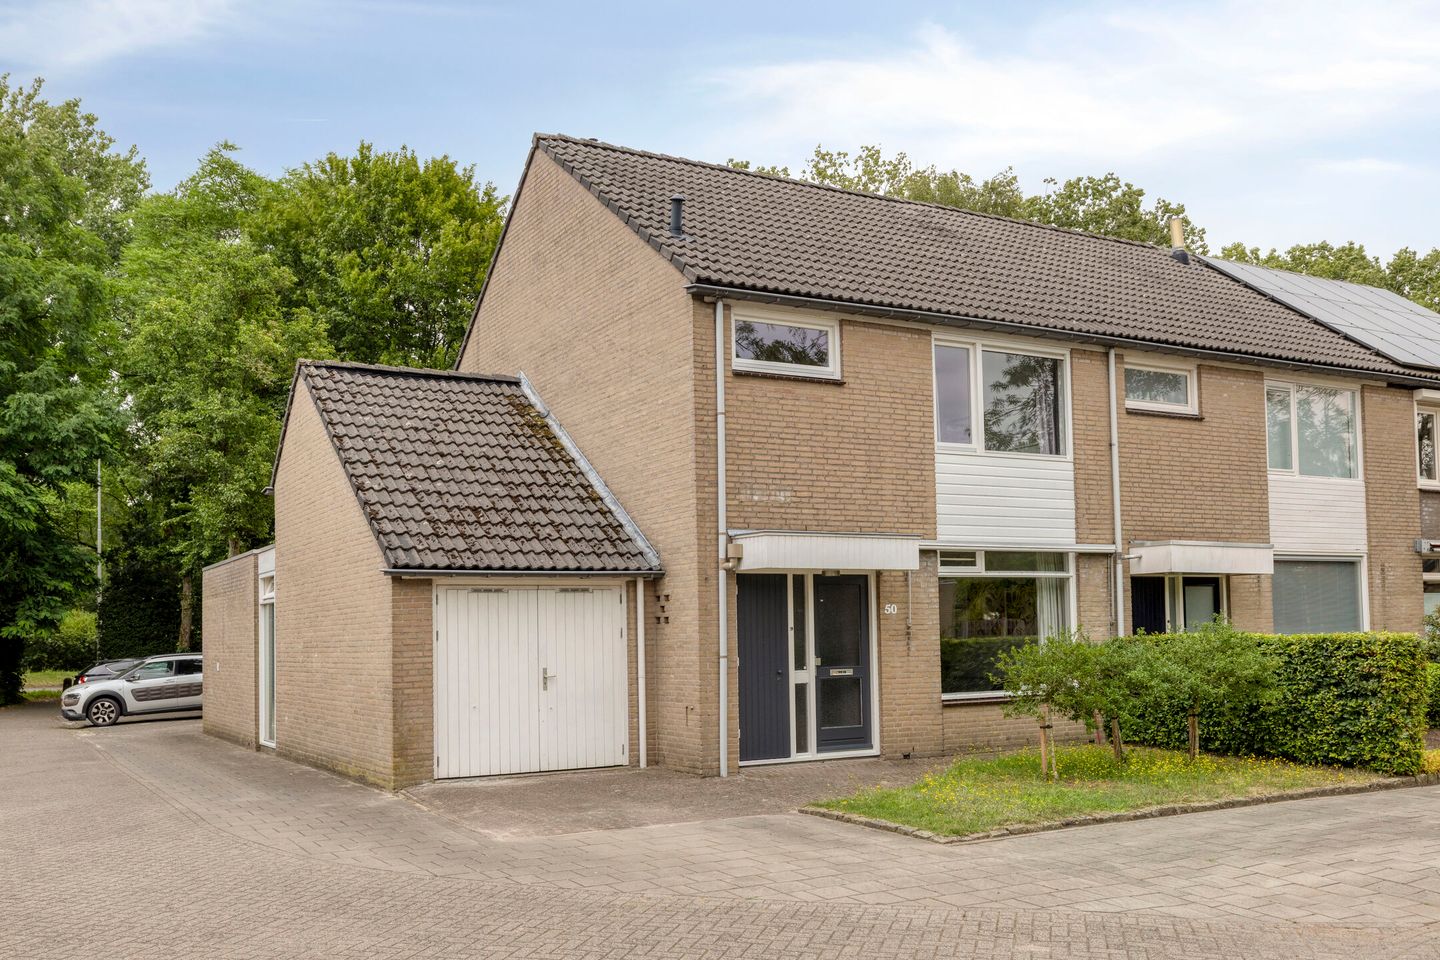
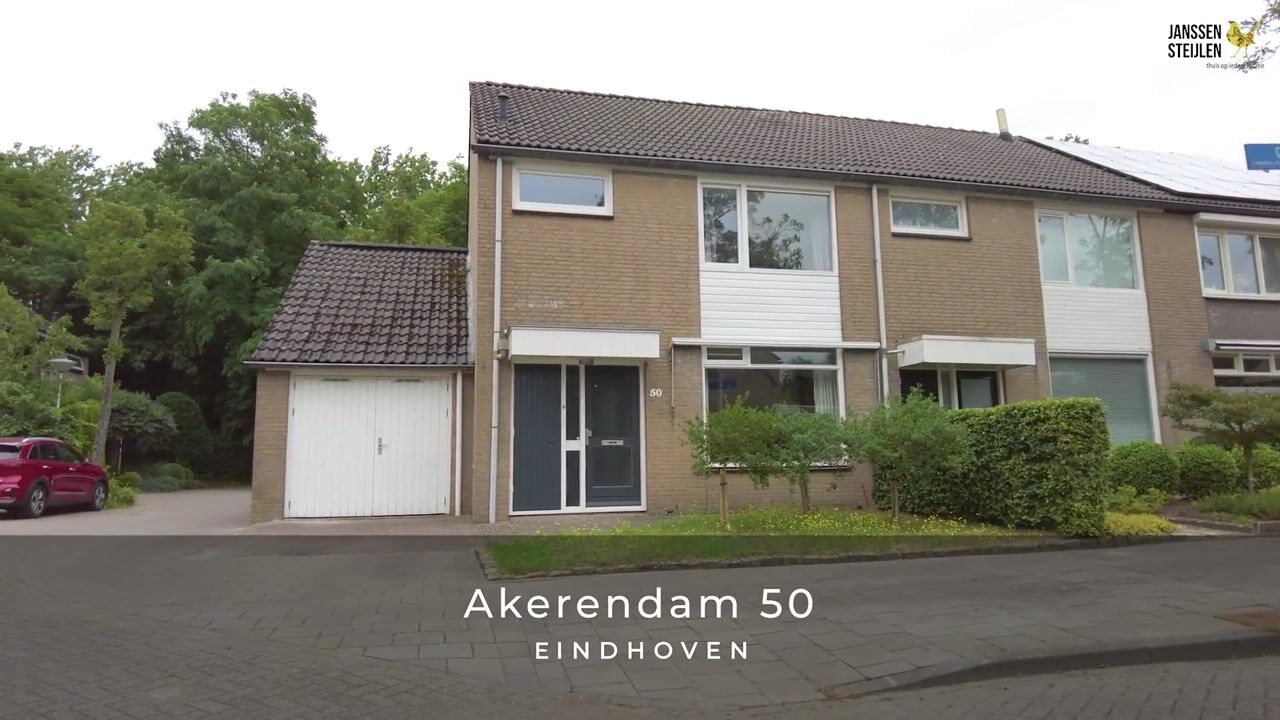
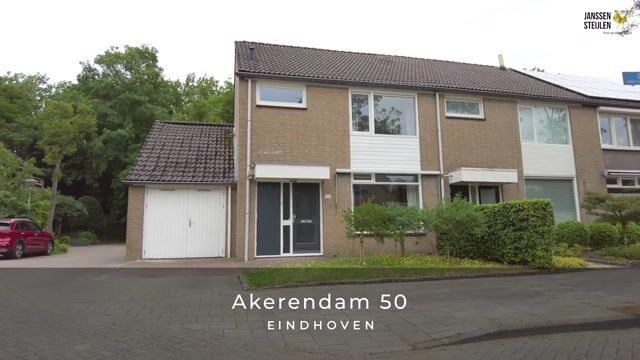
Space, greenery and plenty of possibilities! This extended end-of-terrace house with a garage, four bedrooms, an additional study/playroom and utility room offers plenty of living space in a wonderfully green setting in the popular Genderbeemd neighbourhood.
Located at Akerendam 50, this spacious end-of-terrace house was extended at the rear in 2009. The property features a generous living room, bright kitchen-diner, practical utility room, additional room, four bedrooms and an attached garage with loft. The deep, beautifully landscaped rear garden offers plenty of privacy.
Ground floor
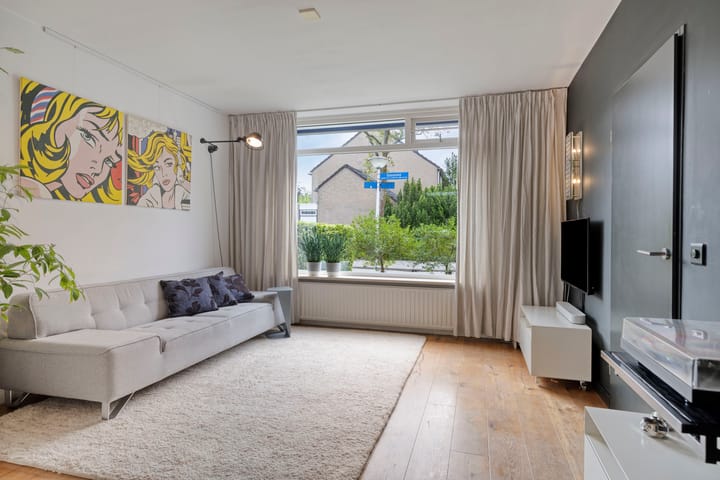
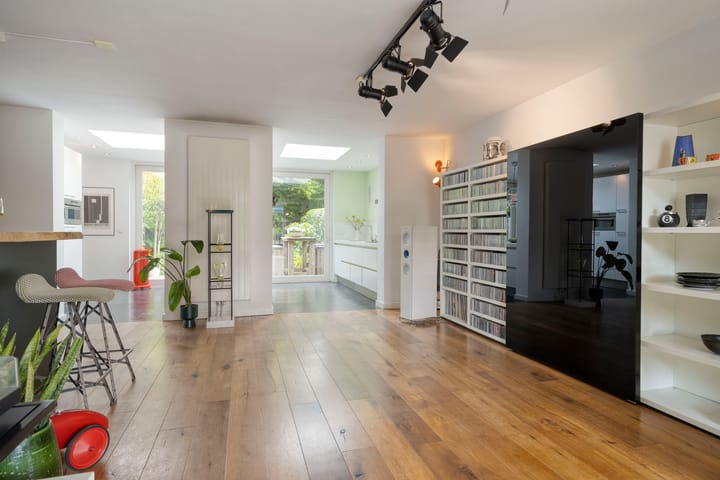
The entrance leads to the hallway with meter cupboard, toilet and staircase. The spacious living room features a wooden floor, large windows and an attractive feature wall. The open connection with the kitchen-diner and integrated bar creates a spacious and inviting atmosphere.
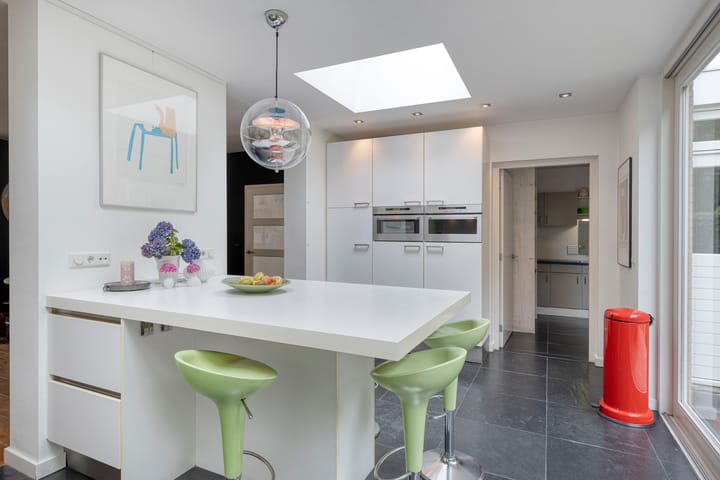
The extension added in 2009 provides a bright kitchen-diner with a large rooflight, wide glazed doors and underfloor heating. The kitchen is equipped with, among other things, a Quooker, dishwasher, refrigerator and ATAG combination oven and features a generous worktop. The practical utility room is located adjacent to the kitchen.
There is also an additional room, ideal as a study, playroom or hobby room.
First floor
The first floor comprises three bedrooms and the bathroom. The bedrooms feature HR++ double glazing, and one bedroom has a built-in wardrobe. The bright, fully tiled bathroom includes a bathtub, washbasin and wall-mounted radiator.
Second floor
A fixed staircase leads to the fourth bedroom. The dormer window provides additional space and natural light. The central heating system and connections for the washing machine and dryer are also located here.
Garage
A major advantage is the attached garage. It offers plenty of space for storage, bicycles or hobbies and features a loft, water connection and drainage.
Garden
The deep rear garden is beautifully landscaped with mature trees, hedges and abundant greenery, creating plenty of privacy. At the rear of the garden is an attractive covered seating area.
Location
Genderbeemd is a green and spacious neighbourhood in the Gestel district, with shops, schools, childcare facilities, sports amenities and public transport nearby. Genneper Parks and the green areas along the Dommel are also easily accessible. Eindhoven city centre, High Tech Campus and ASML are all within a short distance. The A2, A67 and N2 provide convenient access to surrounding towns and major roads.
Features:
Spacious end-of-terrace house with attached garage;
Rear extension added in 2009;
Spacious kitchen-diner with underfloor heating;
Fully equipped kitchen including Quooker, dishwasher, refrigerator and ATAG combination oven;
Additional study/playroom on the ground floor;
Four bedrooms;
Garage with loft, water connection and drainage;
Deep, green landscaped rear garden with plenty of privacy and covered seating area.
Advertisement
Features
Transfer of ownership
- Listed since
- Acceptance
- Available in consultation
- Asking price
- € 675,000 kosten koper
- Asking price per m²
- € 4,018
- Status
- Available
Construction
- Kind of house
- Single-family home, corner house
- Building type
- Resale property
- Year of construction
- 1976
- Type of roof
- Gable roof covered with roof tiles
Surface areas and volume
- Areas
- Living area
- 168 m²
- Other space inside the building
- 17 m²
- Exterior space attached to the building
- 2 m²
- External storage space
- 6 m²
- Plot size
- 259 m²
- Volume in cubic meters
- 655 m³
Layout
- Number of rooms
- 6 rooms (4 bedrooms)
- Number of bath rooms
- 1 bathroom and 1 separate toilet
- Bathroom facilities
- Bath, toilet, and sink
- Number of stories
- 3 stories
Energy
- Energy label
- C
- Insulation
- Roof insulation, double glazing, insulated walls and floor insulation
- Heating
- CH boiler and partial floor heating
- Hot water
- CH boiler and electrical boiler
- CH boiler
- Vaillant (gas-fired combination boiler from 2008, in ownership)
Cadastral data
- GESTEL F 578
- Cadastral map
- Area
- 259 m²
- Ownership situation
- Full ownership
Exterior space
- Location
- Alongside a quiet road and in residential district
- Garden
- Back garden and front garden
- Back garden
- 96 m² (16.00 metre deep and 6.00 metre wide)
- Garden location
- Located at the east with rear access
Storage space
- Shed / storage
- Detached wooden storage
Garage
- Type of garage
- Built-in
- Capacity
- 1 car
- Facilities
- Loft, electricity and running water
Parking
- Type of parking facilities
- Parking on private property and public parking
Popularity
0x
Viewed
0x
Saved
25-8-2026
On Funda
Neighborhood

Genderbeemd
Eindhoven- Residents
- 3,570
- Family with children
- 31%
- Avg. asking price / m²
- € 3,950
Discover the neighborhood
Curious about the housing supply, residents and local real estate agents?

Don’t want to forget this home?
Save it as a favorite. You’ll easily find it back and get notified when something changes.
