Sold
Alsacelaan 635627 CB EindhovenAchtse Barrier-Spaaihoef
€ 465,000 k.k.

- 108 m²living area
- 190 m²plot size
- 4bedrooms
- Aenergy label
Sales history
- Listed since
- May 7, 2026
- Date of sale
- June 18, 2026
- Term
- 6 weeks
Description
Are you looking for a spacious and comfortable home in a pleasant location in Eindhoven?
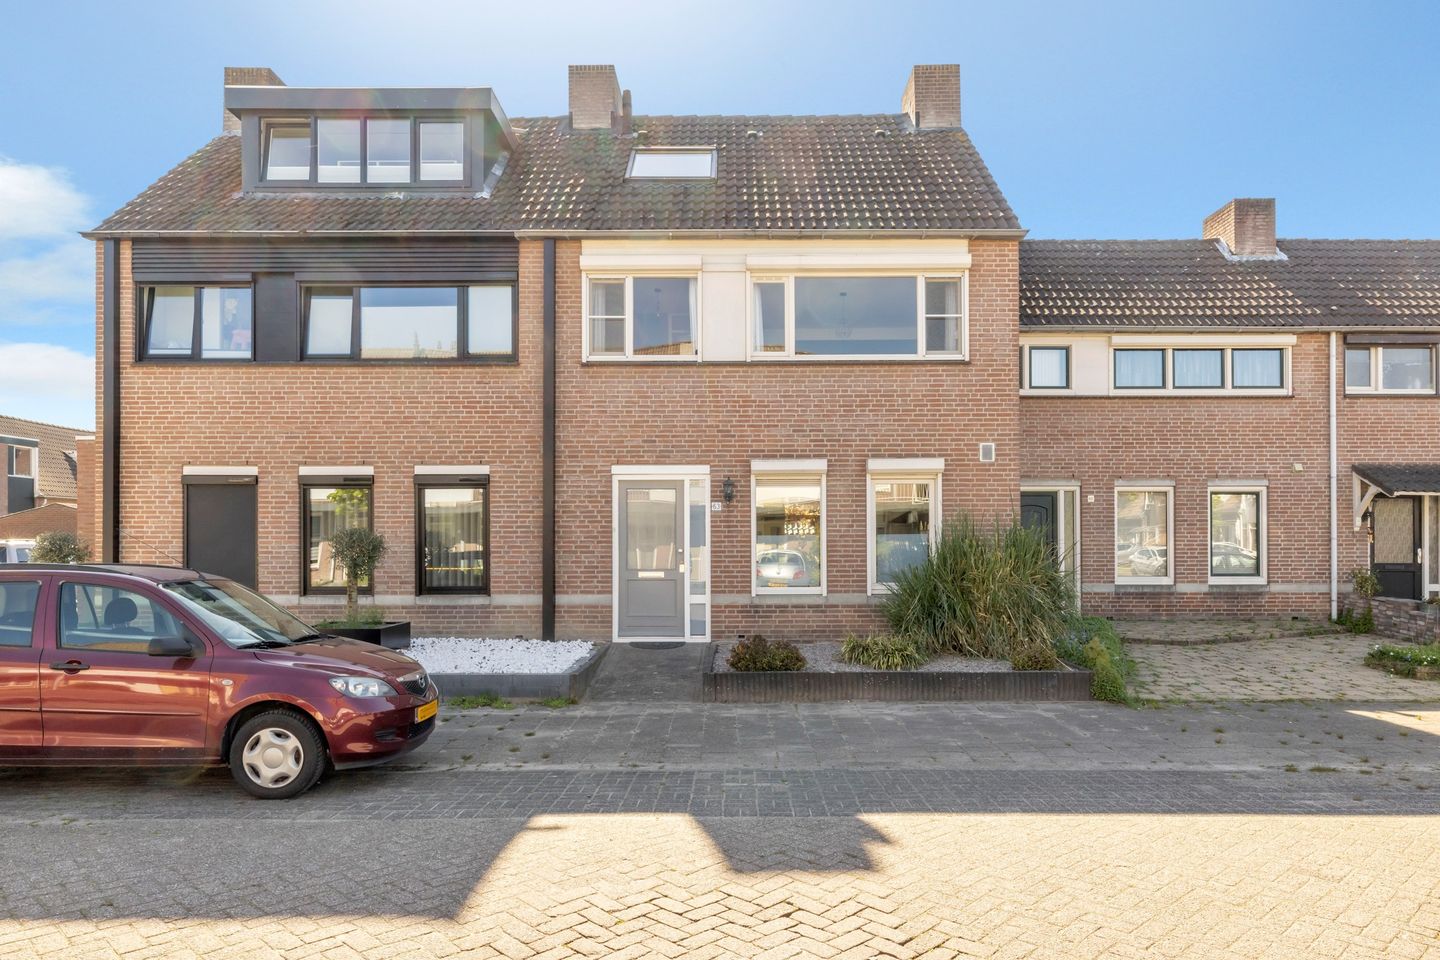
Then Alsacelaan 63, located in the popular Achtse Barrier district, is definitely worth a viewing. This well-designed home combines comfortable living with practical space and a convenient location close to various amenities. With its generous living areas, multiple bedrooms and inviting garden, it is an ideal home for families, first-time buyers or anyone looking to move up the property ladder while prioritising comfort.
Location
The property is situated on Alsacelaan in Eindhoven, in a quiet and pleasant residential area with all daily amenities within easy reach. In the immediate vicinity you will find a Jumbo supermarket, several shops, primary and secondary schools, sports clubs and green areas perfect for walking. Public transport is also nearby, providing easy access to different parts of the city and the airport.
Within just 10 minutes by car you reach WoensXL, a large and versatile shopping centre offering a mix of daily conveniences, national retail chains and local businesses, including Jumbo, Albert Heijn, McDonald’s, KFC, fashion stores such as H&M and C&A, cafés, lunchrooms and more.
Major arterial roads are quickly accessible, offering excellent connections to Eindhoven city centre and surrounding towns and villages. The combination of tranquillity, accessibility and amenities makes this location particularly attractive.
Ground Floor
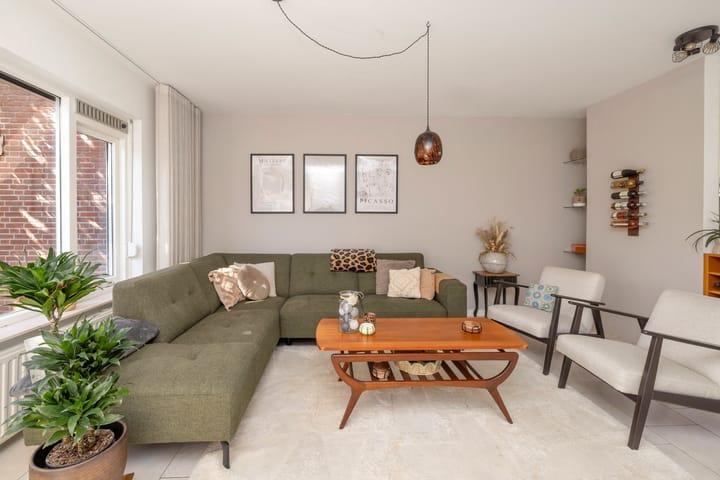
The entrance leads to the hallway with the meter cupboard, toilet and access to the living areas. The living room forms the heart of the home and is characterised by its pleasant natural light thanks to the large windows, creating an open and inviting atmosphere.
There is ample space for both a generous seating area and a cosy dining area. The practical layout makes it easy to arrange the space entirely to your own taste. The stair cupboard offers convenient storage for frequently used items.
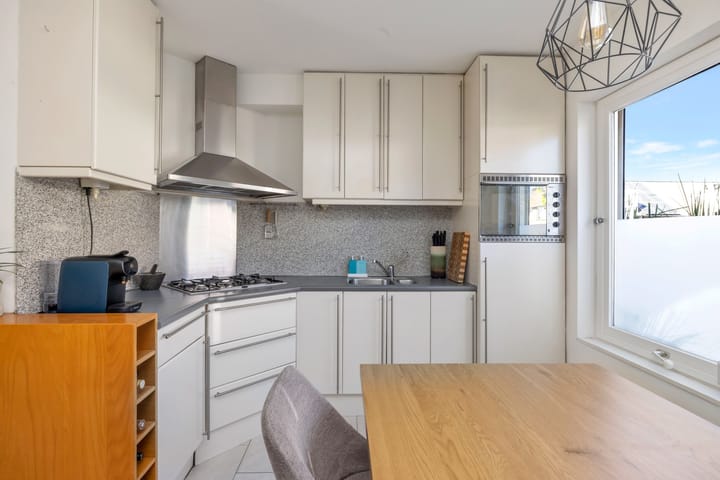
The open kitchen is functional and equipped with various storage options. The corner layout includes a 5-burner gas hob, close-in boiler (April 2026), extractor hood, refrigerator and combination microwave oven. From the living room, the rear garden is accessible via the stairwell, creating a smooth connection between indoor and outdoor living. The entire ground floor features comfortable underfloor heating, making it suitable for a future heat pump.
First Floor
The first floor offers three bedrooms and the bathroom. All bedrooms are well-sized and enjoy plenty of natural light, making them suitable not only as sleeping areas but also as a home office, hobby room or children’s room.
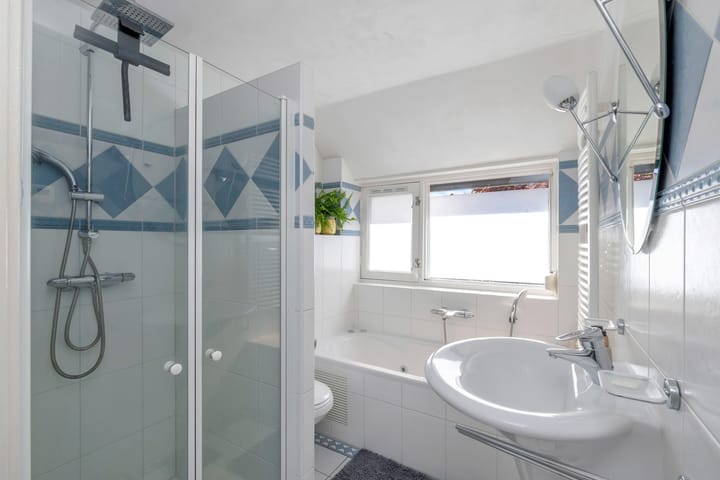
The modern bathroom with white tiles is practical and fully equipped with a washbasin, second toilet, mirror, whirlpool bathtub and shower cabin. It features electric underfloor heating and a designer radiator. Thanks to the efficient layout, it is a comfortable space for daily use.
Second Floor
The second floor is a valuable addition to the home and can be used in multiple ways. It features a dormer window from 2025 with a maintenance-free uPVC frame. This floor also houses the central heating system, mechanical ventilation unit and connections for a washing machine and/or dryer.
This level is perfectly suited as an extra bedroom, office or hobby room. The additional space provides great flexibility and extra storage options.
Garden
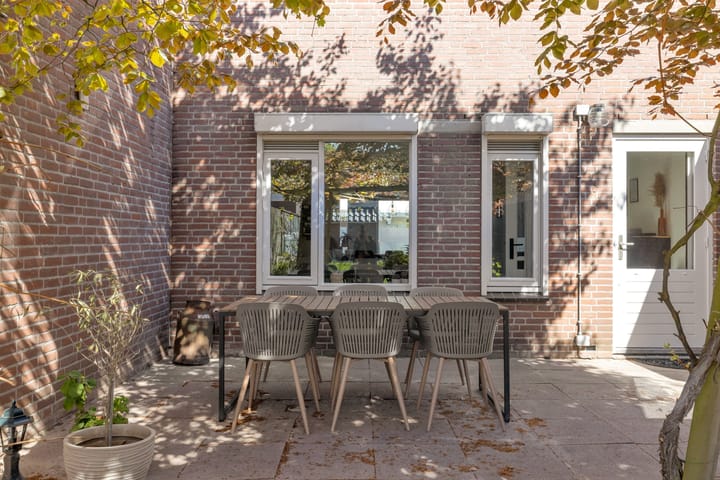
The rear garden is a lovely place to enjoy the outdoors in peace and privacy. There is plenty of room to create a cosy terrace, play area or green landscaping. The practical layout offers many possibilities for relaxation and recreation. The tree provides pleasant shade on the terrace and inside the home during summer.
The garden also includes useful features such as a storage shed and a spacious garage, both equipped with electricity. The garage’s up-and-over door provides access to the inner courtyard, and the integrated pedestrian door offers added convenience. Above the garage door is a small canopy with lighting.
Highlights
-Located in an attractive and quiet area of Eindhoven, in the popular Achtse Barrier
-Spacious and bright living room with a pleasant layout
-Four full-sized bedrooms
- Spacious dormer window, creating extra living space and plenty of natural daylight
-Multifunctional second floor with various possibilities
-Roller shutters installed throughout
-Energy label A
-Lovely rear garden with plenty of privacy
-Brick storage shed with electricity
-Spacious garage door and integrated pedestrian door
-Amenities such as shops, schools, sports facilities and good public transport nearby
-Excellent access to major roads; Eindhoven Airport is less than 10 minutes by car
-Quick access to the A2, N2, A58, A50 and A67
-The High Tech Campus and ASML are about 30–45 minutes by bike; the future BIC 2 site is only 15 minutes away
-Asking price €475,000 (buyer’s costs), plot size 190 m², living area 107 m², built in 1981.
Transfer/delivery in consultation
This information has been compiled with great care. However, we accept no liability for any incompleteness, inaccuracies or the consequences thereof. All stated measurements and surfaces are indicative.
Advertisement
Features
Transfer of ownership
- Original asking price
- € 475,000 kosten koper
- Last asking price
- € 465,000 kosten koper
- Asking price per m²
- € 4,306
- Status
- Sold
Construction
- Kind of house
- Single-family home, semi-detached residential property
- Building type
- Resale property
- Year of construction
- 1981
- Type of roof
- Gable roof covered with roof tiles
Surface areas and volume
- Areas
- Living area
- 108 m²
- External storage space
- 10 m²
- Plot size
- 190 m²
- Volume in cubic meters
- 348 m³
Layout
- Number of rooms
- 5 rooms (4 bedrooms)
- Number of bath rooms
- 1 bathroom and 1 separate toilet
- Bathroom facilities
- Shower, bath, toilet, and underfloor heating
- Number of stories
- 3 stories
- Facilities
- Skylight, mechanical ventilation, rolldown shutters, and solar panels
Energy
- Energy label
- A
- Insulation
- Roof insulation, partly double glazed, insulated walls and floor insulation
- Heating
- CH boiler and partial floor heating
- Hot water
- CH boiler and electrical boiler
- CH boiler
- VaillantEcoTecPlus (gas-fired combination boiler from 2021, in ownership)
Cadastral data
- WOENSEL S 1160
- Cadastral map
- Area
- 190 m²
- Ownership situation
- Full ownership
Exterior space
- Location
- In residential district
- Garden
- Back garden and front garden
- Back garden
- 96 m² (16.00 metre deep and 6.00 metre wide)
- Garden location
- Located at the southwest with rear access
Storage space
- Shed / storage
- Detached brick storage
- Facilities
- Electricity
Garage
- Type of garage
- Detached brick garage
- Capacity
- 1 car
Parking
- Type of parking facilities
- Public parking
Popularity
2,941x
Viewed
33x
Saved
7-5-2026
On Funda
Neighborhood

Achtse Barrier-Spaaihoef
Eindhoven- Residents
- 4,520
- Family with children
- 40%
- Avg. asking price / m²
- € 4,268
Discover the neighborhood
Curious about the housing supply, residents and local real estate agents?

Don’t want to forget this home?
Save it as a favorite. You’ll easily find it back and get notified when something changes.
