Aurorastraat 85631 KK EindhovenOude Gracht-Oost
€ 415,000 k.k.

- 109 m²living area
- 157 m²plot size
- 3bedrooms
- Denergy label
Description
“For the English description, see below.”
In de rustige, gewilde en groene woonwijk Oude Gracht vind je deze aantrekkelijke tussenwoning met een zonnige achtertuin op het zuiden. De tuingerichte woonkamer met karakteristieke open haard zorgt voor een warm en huiselijk gevoel. Verder beschikt deze keuring ingerichte woning over drie (mogelijkheid tot 4) slaapkamers, een praktische berging en volop lichtinval. Een ideale plek voor wie rustig en groen omgeven wil wonen, met alle voorzieningen binnen handbereik.
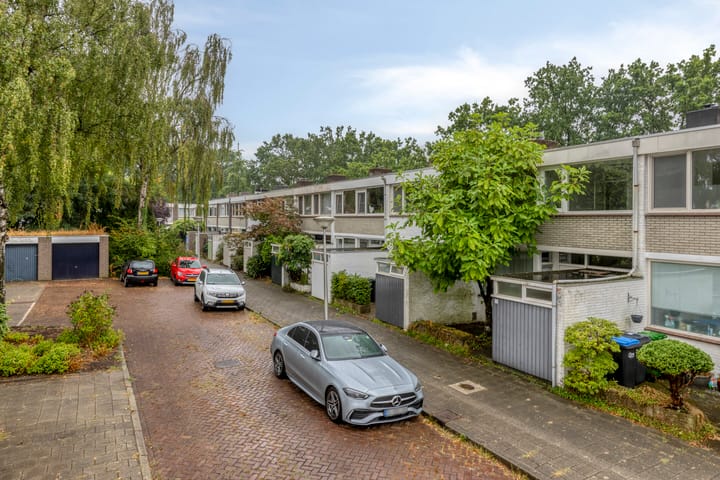
De woning is gelegen nabij alle gewenste voorzieningen, groengebieden, het Dommeldal, scholen, Fontys, TU/e, het centrum van de stad op 10 minuten fietsafstand en nabij de noordelijke uitvalswegen.
ENTREE & HAL
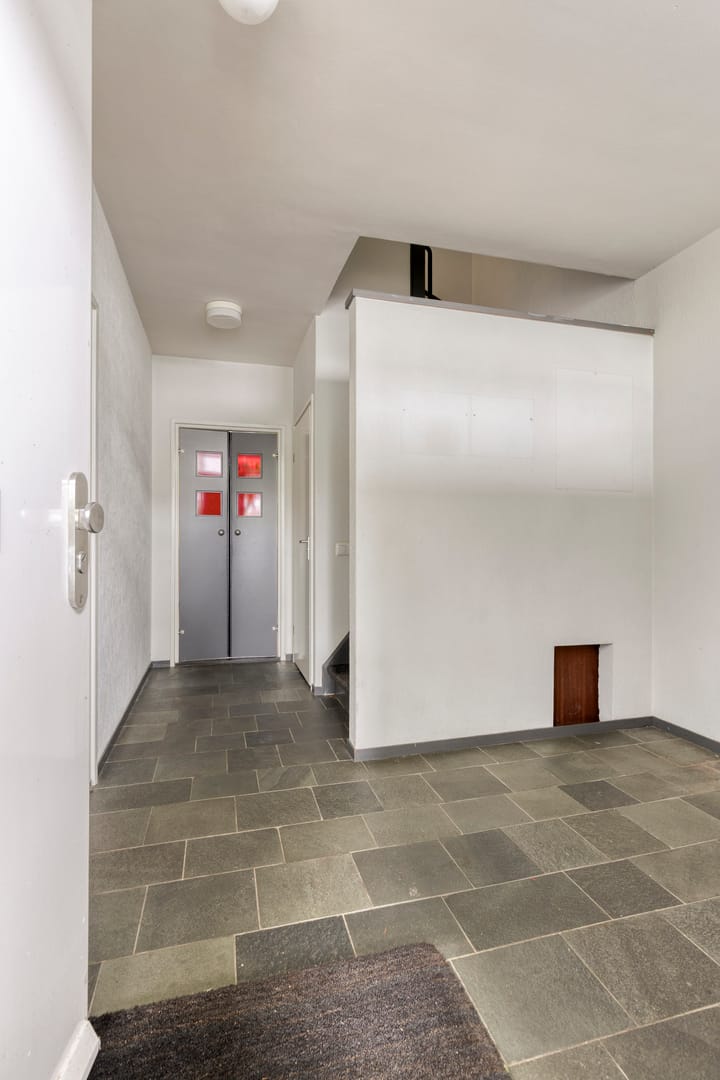
Ruime L-vormige HAL voorzien van leistenen tegelvloer, granolwerk wanden, garderobe en toegang tot kleine bergruimte onder de trapopgang; vanuit de HAL bereikbaar betegeld TOILET 1.31 x 0.95 voorzien van wandcloset en fonteintje; aanpandige BERGING 3.63 x 1.77 met tegelvloer, aansluiting wasmachine, meterkast met vernieuwde groepenkast, voorts deur naar VOORTUIN.
WOONKAMER
Vanuit de hal te bereiken lichte WOONKAMER in L-vorm met een oppervlakte van 33 m², voorzien van parketvloer, schuurwerk wanden, open haard partij, prachtig zicht op de zonnige achtertuin en schuifpui naar het betegeld terras op het zuiden.
De overgang naar de keuken bevat een maatwerk inbouwkast.
KEUKEN
Betegelde KEUKEN 2.93 x 2.38 voorzien van L-vormige strakke kunststof inrichting met granieten aanrechtblad, RVS spoelbak, 4-pits gaskookplaat, afzuigkap, combi oven/ magnetron, koelkast, vaatwasser, HR CV-combiketel en een groot aantal laden en kastjes.
EERSTE ETAGE
Ruime OVERLOOP voorzien van stucwerk plafond met ingebouwde lichtarmaturen.
SLAAPKAMER I 5.38 x 4.43 aan achterzijde (twee slaapkamers samengevoegd tot één) voorzien van stucwerk plafond met ingebouwde lichtarmaturen, deur naar BALKON en ingebouwde kastenwand met royale aangebouwde bureau/ werktafel. SLAAPKAMER II 2.93 x 2.92 en SLAAPKAMER III 2.89 x 2.45 met vaste wastafel aan voorzijde.
Betegelde BADKAMER 2.01 x 1.46 voorzien van strakke inrichting middels glazen bouwstenen omzoomde inloopdouche met thermostaatmengkraan en mechanische ventilatie, ronde vaste wastafel met mengkraan, wandcloset en decorradiator.
TUIN
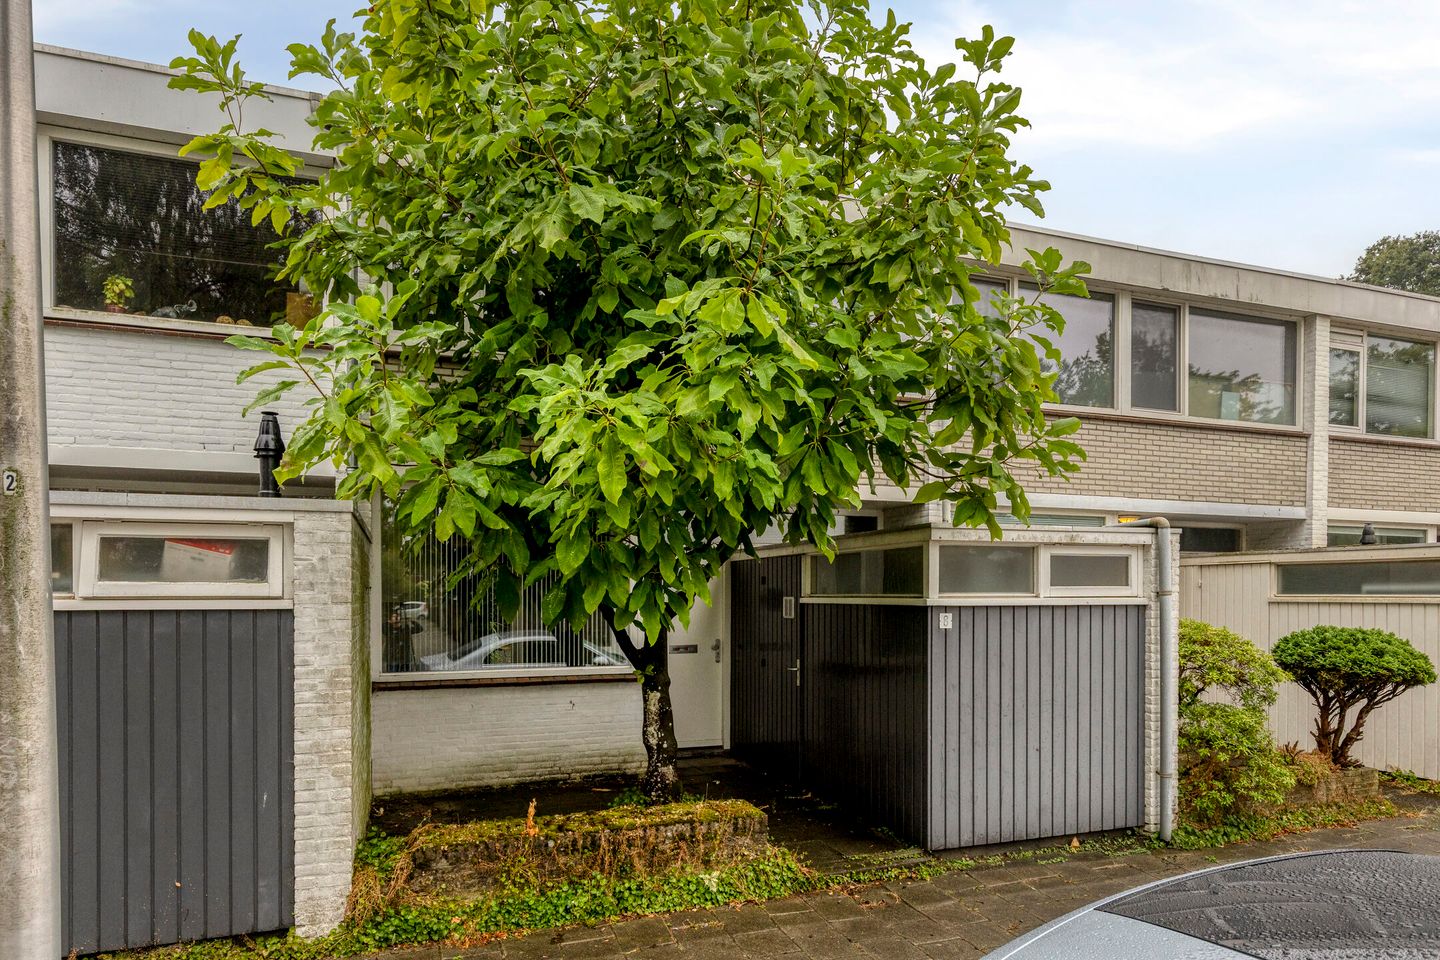
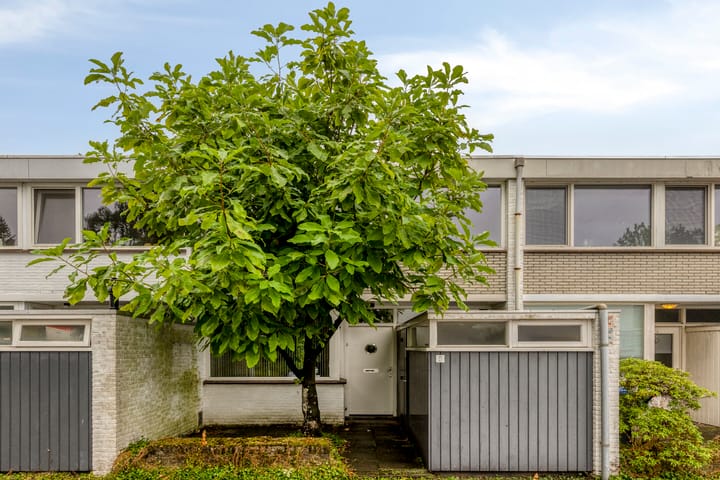
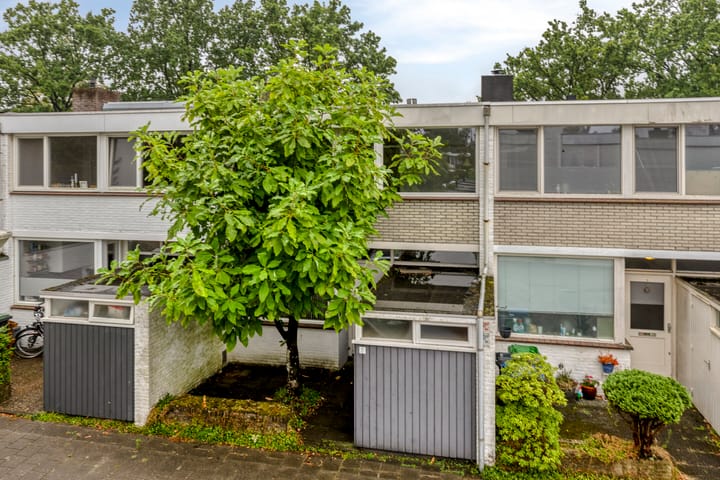
Aangelegde VOORTUIN met overdekt entree naar de woning en berging; fraaie en groene ACHTERTUIN op het zuiden met terras in sierbestrating, strakke vijverpartij en aangrenzend lommerrijke schaduwterras onder de bomen.
BIJZONDERHEDEN
- speels ingedeelde tussenwoning met praktische ruimteverdeling en drie (mogelijkheid tot 4) slaapkamers;
- de woning is voorzien van isolerende beglazing en dakisolatie (aangebracht bij het vernieuwen van de dakbedekking in 2017);
- woning is voorzien van energielabel D (geldig t/m 10-08–2030);
- meterkast bevat vernieuwde groepenkast;
- fraaie authentieke open haard partij in de woonkamer;
- zonneluifel woonkamer achterzijde en zonnescreen slaapkamer achterzijde;
- achtertuin op het zonnige zuiden;
- uitstekende locatie in de “Oude Gracht” met alle voorzieningen onder handbereik;
- snelle toegang tot de noordelijke uitvalswegen;
- prima ligging (fietsafstand) van Winkelcentrum Woensel, Fontys en TU/e;
- in het kader van de Branchebrede Meetinstructie Gebruiksoppervlakten Woning is deze woning op basis van een professionele inmeting ter plekke ingemeten door Zibber B.V. Deze gegevens zijn door Zibber B.V. in een NEN 2580 maatrapport vastgelegd, dit rapport is op aanvraag via ons kantoor verkrijgbaar. Na controle van dit meetrapport met bijbehorende plattegronden zijn deze gegevens in de brochure, op Funda en onze eigen website verwerkt. Het staat kandidaat kopers vrij deze gegevens zelf of door een eigen deskundige te (laten) controleren. Verkoper merkt in het kader van het voorgaande op dat eventuele afwijkingen van voornoemd rapport met de werkelijke situatie - ongeacht of (kandidaat) koper gebruik heeft gemaakt van het zelf of door eigen deskundigen (laten) controleren van voornoemde gegevens – nimmer tot aansprakelijkheid van verkoper of diens makelaar kunnen leiden, noch kunnen deze afwijkingen van invloed zijn op de in de koopovereenkomst genoemde prijs;
- koper dient rekening te houden met het stellen van een bankgarantie of waarborgsom ter grootte van 10% van de koopsom;
- deze brochure is door ons met de meeste zorg samengesteld aan de hand van aan ons kantoor ter beschikking gestelde gegevens en tekeningen, doch ten aanzien van de inhoud en de juistheid ervan kunnen door ons geen garanties worden verstrekt;
- deze brochure vormt niet meer dan een uitnodiging om in onderhandeling te treden.
___
ATTRACTIVE FAMILY HOME IN THE GREEN AND SOUGHT-AFTER OUDE GRACHT AREA
Situated in the peaceful, sought-after and green residential neighbourhood of Oude Gracht, this attractive mid-terrace house offers a sunny south-facing rear garden. The garden-oriented living room, featuring a charming fireplace, creates a warm and welcoming atmosphere.
This well-maintained home offers three bedrooms, with the possibility of creating a fourth bedroom, as well as practical storage space and an abundance of natural light. It is an ideal home for those looking to enjoy a peaceful and green setting while having all essential amenities close at hand.
The property is conveniently located close to a wide range of amenities, green areas, the Dommel Valley, schools, Fontys University of Applied Sciences and Eindhoven University of Technology (TU/e). Eindhoven city centre is approximately a 10-minute cycle ride away, while the northern arterial roads are also easily accessible.
ENTRANCE & HALLWAY
Spacious L-shaped entrance hall featuring a slate tiled floor, textured wall finish, coat storage and access to a small storage area beneath the staircase.
From the hallway, there is access to the tiled WC (1.31 x 0.95 m), fitted with a wall-mounted toilet and washbasin.
The adjoining STORAGE ROOM (3.63 x 1.77 m) has a tiled floor, washing machine connection and a utility cupboard with a renewed electrical distribution board. A door provides direct access to the front garden.
LIVING ROOM
From the hallway, you enter the bright L-shaped LIVING ROOM, featuring a parquet floor, textured plaster walls and a beautiful fireplace feature.
The room enjoys an attractive view over the sunny rear garden and has sliding doors opening onto the paved south-facing terrace.
The transition between the living room and kitchen includes a custom-built fitted cupboard, providing additional storage.
KITCHEN
The tiled KITCHEN (2.93 x 2.38 m) is fitted with a modern L-shaped kitchen featuring sleek synthetic cabinetry and a granite worktop.
Appliances include a stainless-steel sink, four-burner gas hob, extractor hood, combination oven/microwave, refrigerator and dishwasher. The kitchen also benefits from a large number of drawers and cupboards, as well as the central-heating boiler.
FIRST FLOOR
The spacious LANDING features a plastered ceiling with recessed lighting fixtures.
BEDROOM I (5.38 x 4.43 m) is situated at the rear of the property and was originally two separate bedrooms, which have been combined into one spacious room. It features a plastered ceiling with recessed lighting, a door leading to the balcony and a built-in wardrobe with a generous adjoining desk/worktop.
BEDROOM II (2.93 x 2.92 m) and BEDROOM III (2.89 x 2.45 m) are located at the front of the property. Bedroom III features a fixed washbasin.
The tiled BATHROOM (2.01 x 1.46 m) has a contemporary layout and includes a walk-in shower enclosed by glass blocks, a thermostatic mixer tap and mechanical ventilation. Further features include a round fixed washbasin with mixer tap, wall-mounted toilet and decorative radiator.
GARDENS
The landscaped FRONT GARDEN features a covered entrance to the house and storage room.
The attractive and green SOUTH-FACING REAR GARDEN includes a terrace with decorative paving, a stylish pond and a leafy, shaded seating area beneath the trees. The combination of sunshine and natural shade makes the garden an inviting outdoor space throughout the day.
KEY FEATURES
- Attractive mid-terrace house with a practical and versatile layout;
- Three bedrooms, with the possibility of creating a fourth bedroom;
- Double glazing and roof insulation, installed when the roof covering was renewed in 2017;
- Energy Performance Certificate (EPC) rating D, valid until 10 August 2030;
- Renewed electrical distribution board;
- Charming authentic fireplace feature in the living room;
- Retractable awning at the rear of the living room and external sun screen at the rear bedroom;
- Sunny south-facing rear garden;
- Excellent location in the sought-after Oude Gracht neighbourhood, with all amenities close at hand;
- Quick and convenient access to the northern arterial roads;
- Convenient cycling distance from Woensel Shopping Centre, Fontys University of Applied Sciences and Eindhoven University of Technology (TU/e);
- MEASUREMENT INFORMATION & DISCLAIMER
As part of the industry-wide measurement standard for residential usable floor areas, the property was professionally measured on site by Zibber B.V. The measurements have been recorded by Zibber B.V. in a NEN 2580 measurement report. This report is available upon request from our office.
Following verification of the measurement report and the corresponding floor plans, the information has been incorporated into this brochure, the Funda listing and our own website.
Prospective buyers are free to verify these measurements themselves or have them verified by an independent expert. The seller points out that any discrepancies between the aforementioned report and the actual situation, regardless of whether or not the (prospective) buyer has had the information independently verified, shall not result in any liability on the part of the seller or the estate agent. Nor shall such discrepancies affect the purchase price stated in the purchase agreement.
- The buyer should take into account the requirement to provide a bank guarantee or security deposit amounting to 10% of the purchase price.
- This brochure has been compiled with the utmost care on the basis of the information and drawings made available to our office. However, no guarantees can be given with regard to the completeness or accuracy of its contents.
This brochure is intended solely as an invitation to enter into negotiations and does not constitute an offer or binding agreement.
Advertisement
Features
Transfer of ownership
- Listed since
- Acceptance
- Available in consultation
- Asking price
- € 415,000 kosten koper
- Asking price per m²
- € 3,807
- Status
- Available
Construction
- Kind of house
- Single-family home, row house
- Building type
- Resale property
- Year of construction
- 1965
- Type of roof
- Flat roof covered with asphalt roofing
Surface areas and volume
- Areas
- Living area
- 109 m²
- Exterior space attached to the building
- 3 m²
- Plot size
- 157 m²
- Volume in cubic meters
- 385 m³
Layout
- Number of rooms
- 4 rooms (3 bedrooms)
- Number of bath rooms
- 1 bathroom and 1 separate toilet
- Bathroom facilities
- Walk-in shower, toilet, and sink
- Number of stories
- 2 stories
- Facilities
- Outdoor awning, optical fibre, and sliding door
Energy
- Energy label
- D
- Insulation
- Roof insulation and double glazing
- Heating
- CH boiler and fireplace
- Hot water
- CH boiler
- CH boiler
- Gas-fired combination boiler, in ownership
Cadastral data
- WOENSEL N 331
- Cadastral map
- Area
- 157 m²
- Ownership situation
- Full ownership
Exterior space
- Location
- Alongside a quiet road and in residential district
- Garden
- Back garden and front garden
- Front garden
- 84 m² (14.00 metre deep and 6.00 metre wide)
- Garden location
- Located at the south
- Balcony/roof terrace
- Balcony present
Storage space
- Shed / storage
- Attached brick storage
- Facilities
- Electricity, heating and running water
Parking
- Type of parking facilities
- Public parking
Popularity
0x
Viewed
0x
Saved
28-8-2026
On Funda
Neighborhood

Oude Gracht-Oost
Eindhoven- Residents
- 1,335
- Family with children
- 35%
- Avg. asking price / m²
- € 4,165
Discover the neighborhood
Curious about the housing supply, residents and local real estate agents?

Don’t want to forget this home?
Save it as a favorite. You’ll easily find it back and get notified when something changes.
