New
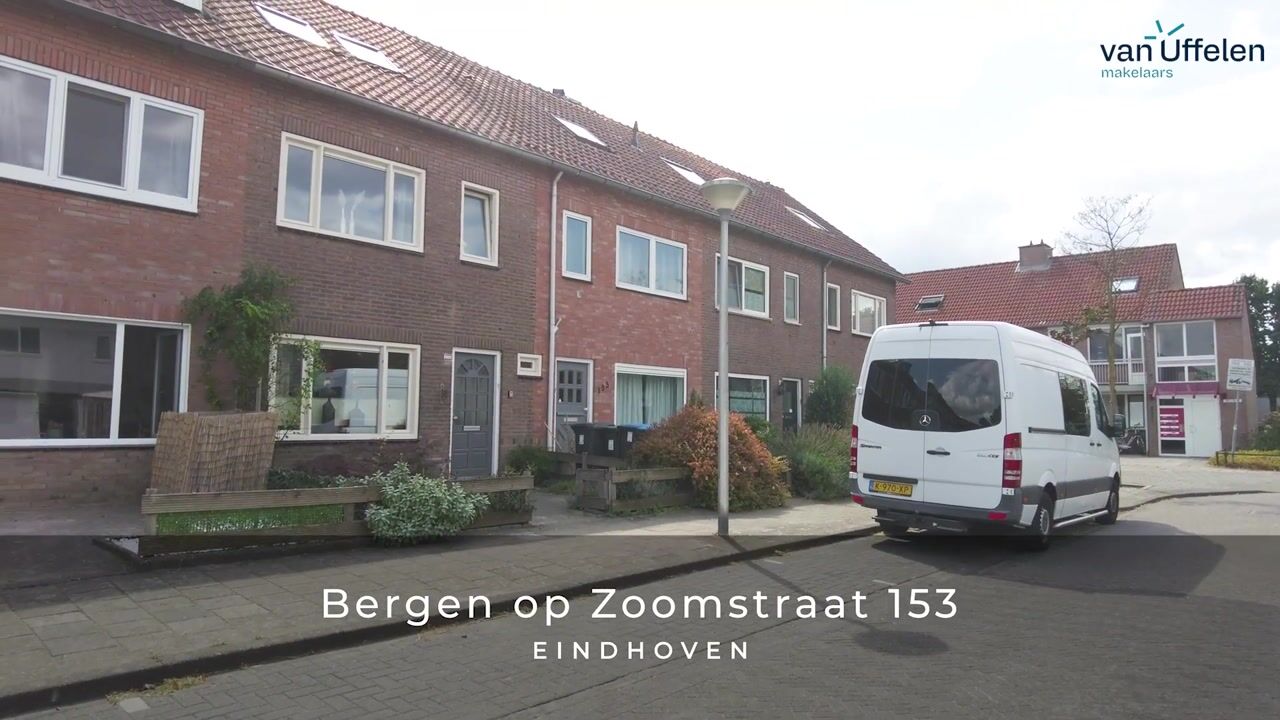
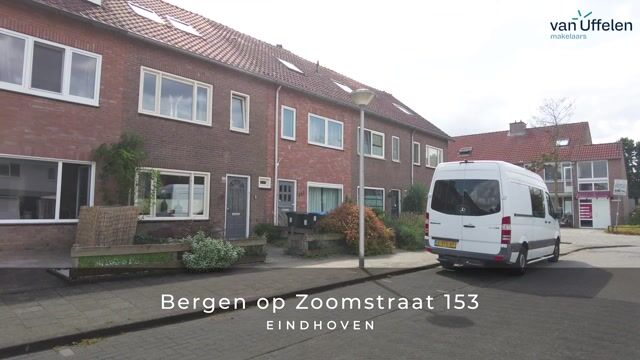
Bergen op Zoomstraat 1535652 KC EindhovenHet Ven
€ 489,000 k.k.

- 120 m²living area
- 147 m²plot size
- 3bedrooms
- Benergy label
Eye-catcherUitgebouwde tussenwoning met 3 slaapkamers en tuin op het zuiden!
Description
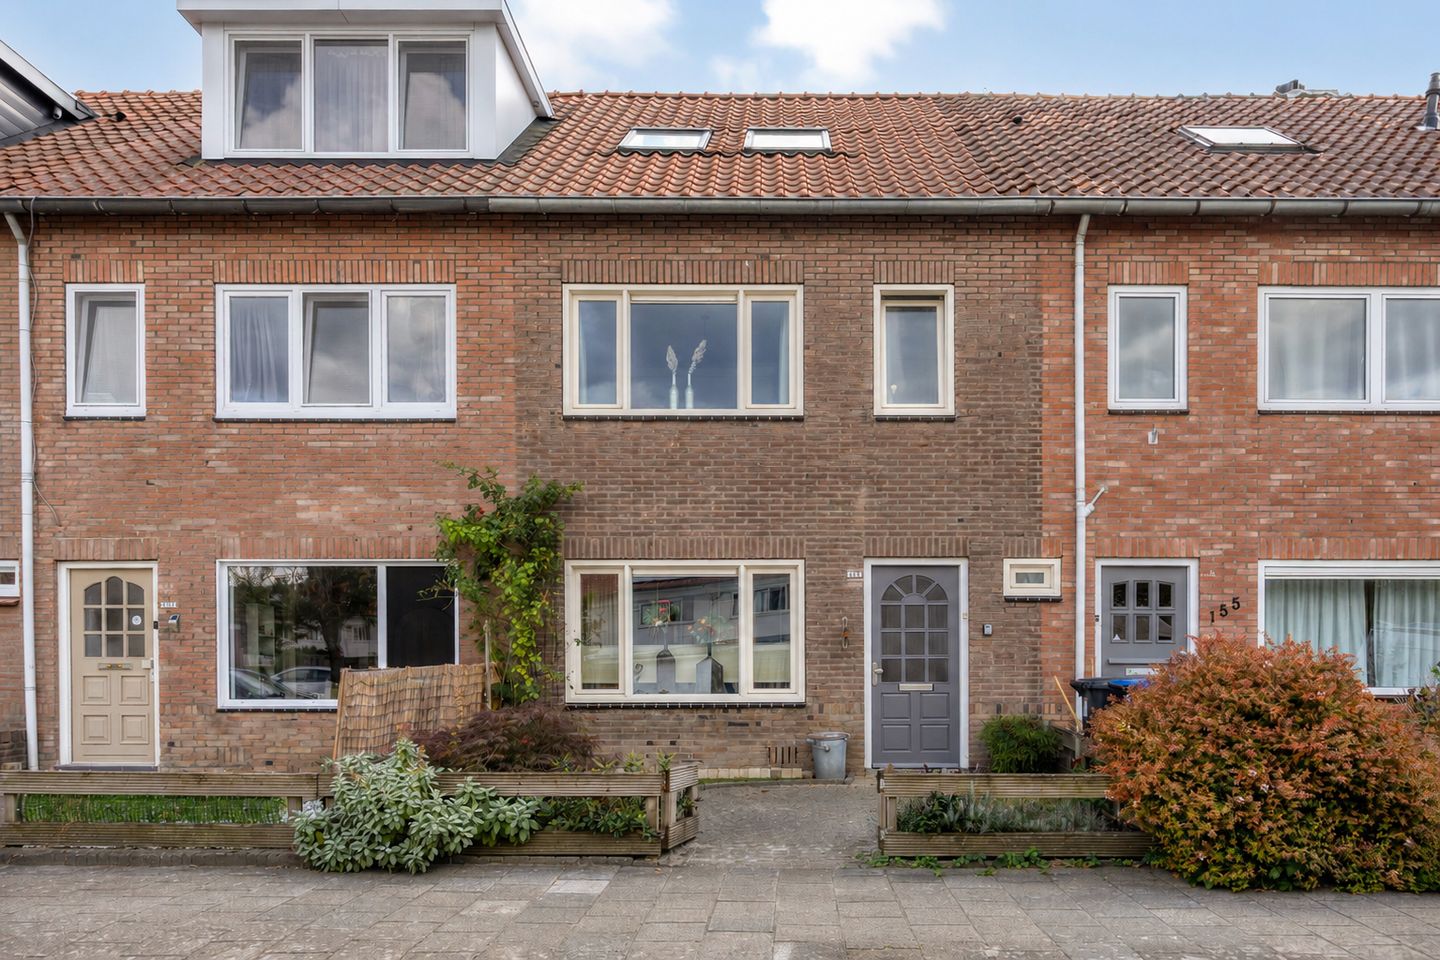
Surprisingly spacious terraced house with extended living area, three bedrooms and a pleasant rear garden
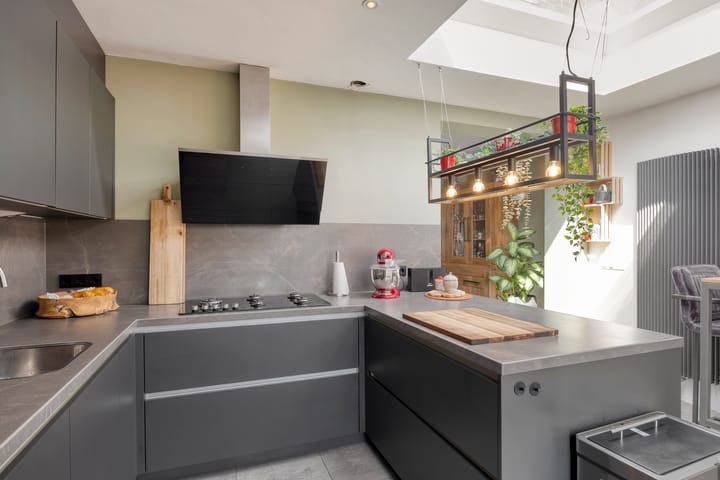
Located at Bergen op Zoomstraat 153, this surprisingly spacious terraced house offers a generous ground-floor living area, a modern kitchen, three bedrooms and a spacious bathroom. The property has been extended at the rear, creating a pleasant open living space where the living room, dining area and kitchen connect seamlessly. A large skylight above the kitchen allows plenty of natural light to flood in.
There is also plenty of space upstairs. The first floor comprises two bedrooms and the bathroom, while the second floor offers a third bedroom and additional space on the landing. Outside, the property features a low-maintenance rear garden with a spacious detached storage shed and rear access.
Ground floor
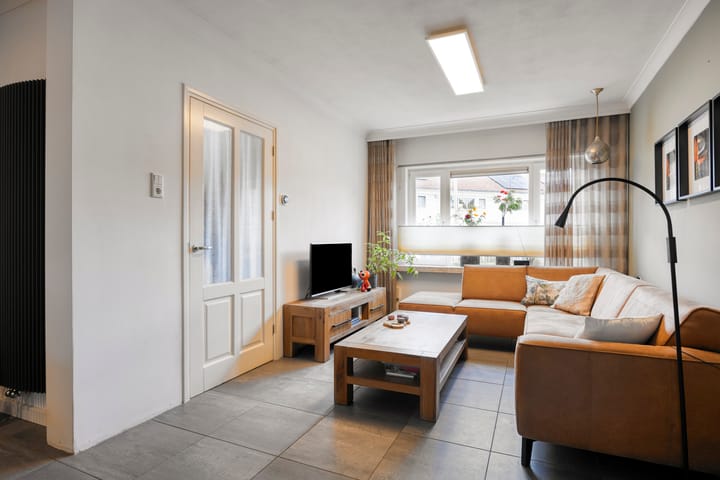
The entrance opens into the hallway with meter cupboard, toilet and staircase to the first floor. From the hallway, you enter the spacious living room. At the front there is ample room for a comfortable seating area, with the dining area positioned towards the rear. The tiled floor continues throughout almost the entire ground floor.
The property has been extended at the rear, where the modern kitchen is located. Thanks to the wide opening, the kitchen connects nicely with the dining area. The large skylight brings plenty of daylight into the room. The kitchen has a contemporary dark finish and offers ample cupboard and worktop space, various built-in appliances and a generous peninsula. Double garden doors provide direct access to the rear garden.
First floor
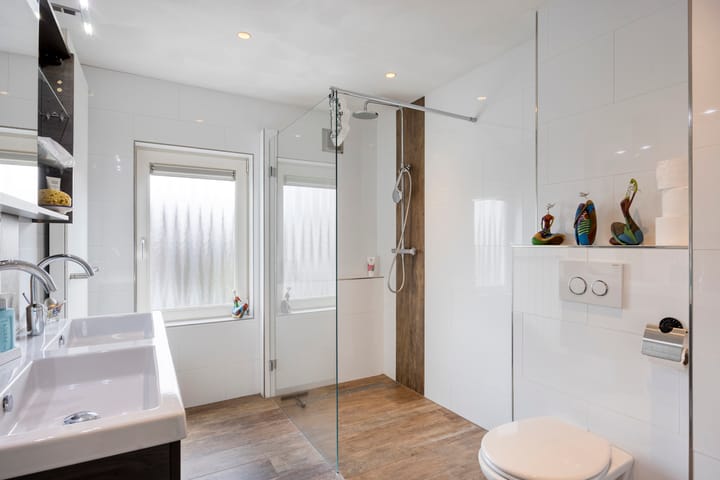
The landing provides access to two well-proportioned bedrooms and the spacious bathroom. The fully tiled bathroom features a generous walk-in shower with glass screen, a double washbasin unit and a toilet. Connections for the washing machine and dryer are also located here.
Second floor
A fixed staircase leads to the second floor, where the third bedroom is located and benefits from a roof window. The spacious landing offers additional possibilities as a home office, hobby area or storage space. An additional attic storage area can also be accessed from this floor.
Outside
The rear garden is largely paved, making it easy to maintain. There is plenty of space to create a comfortable seating or lounge area. At the rear of the garden is a generous detached storage shed, ideal for bicycles and other belongings. The garden also benefits from rear access.
Location
The property is located in the Strijp district, in the popular neighbourhood of ’t Ven. It offers a pleasant and central residential setting, with shops, schools, childcare facilities and sports amenities all within easy reach. Sint Trudoplein, Strijp-S and Strijp-R are also easily accessible.
For walking or cycling, both Philips van Lenneppark and Philips de Jongh Wandelpark are nearby. Eindhoven city centre can easily be reached by bicycle, while the nearby main roads provide quick access to ASML, the High Tech Campus and the A2 motorway.
Key features
- Generous living room with separate seating and dining areas
- Modern kitchen with ample cupboard and worktop space
- Three bedrooms
- Spacious bathroom with walk-in shower
- Double washbasin and second toilet
- Fixed staircase to the second floor
- Additional space on the second floor
- Attic storage
- Low-maintenance rear garden
- Spacious detached storage shed
- Rear access
Advertisement
Features
Transfer of ownership
- Listed since
- Acceptance
- Available in consultation
- Asking price
- € 489,000 kosten koper
- Asking price per m²
- € 4,075
- Status
- Available
Construction
- Kind of house
- Single-family home, row house
- Building type
- Resale property
- Year of construction
- 1938
- Type of roof
- Gable roof covered with roof tiles
Surface areas and volume
- Areas
- Living area
- 120 m²
- External storage space
- 9 m²
- Plot size
- 147 m²
- Volume in cubic meters
- 426 m³
Layout
- Number of rooms
- 4 rooms (3 bedrooms)
- Number of bath rooms
- 1 bathroom and 1 separate toilet
- Bathroom facilities
- Double sink, walk-in shower, toilet, and washstand
- Number of stories
- 3 stories and an attic
- Facilities
- Optical fibre and TV via cable
Energy
- Energy label
- B
- Insulation
- Floor insulation
- Heating
- CH boiler and partial floor heating
- Hot water
- CH boiler
- CH boiler
- Intergas (gas-fired combination boiler from 2024, to rent)
Cadastral data
- STRIJP C 2060
- Cadastral map
- Area
- 147 m²
- Ownership situation
- Full ownership
Exterior space
- Location
- Alongside a quiet road and in residential district
- Garden
- Back garden and front garden
- Back garden
- 66 m² (12.00 metre deep and 5.50 metre wide)
- Garden location
- Located at the south with rear access
Storage space
- Shed / storage
- Detached wooden storage
- Facilities
- Electricity
Parking
- Type of parking facilities
- Public parking
Popularity
0x
Viewed
0x
Saved
28-8-2026
On Funda
Neighborhood
Het Ven
Eindhoven- Residents
- 3,905
- Family with children
- 27%
- Avg. asking price / m²
- € 4,084
Discover the neighborhood
Curious about the housing supply, residents and local real estate agents?

Don’t want to forget this home?
Save it as a favorite. You’ll easily find it back and get notified when something changes.
