Bergen op Zoomstraat 435652 KA EindhovenHet Ven
€ 439,000 k.k.

- 100 m²living area
- 157 m²plot size
- 3bedrooms
- Benergy label
Description
Well-maintained townhouse with a storage shed and a sunny south-facing garden!
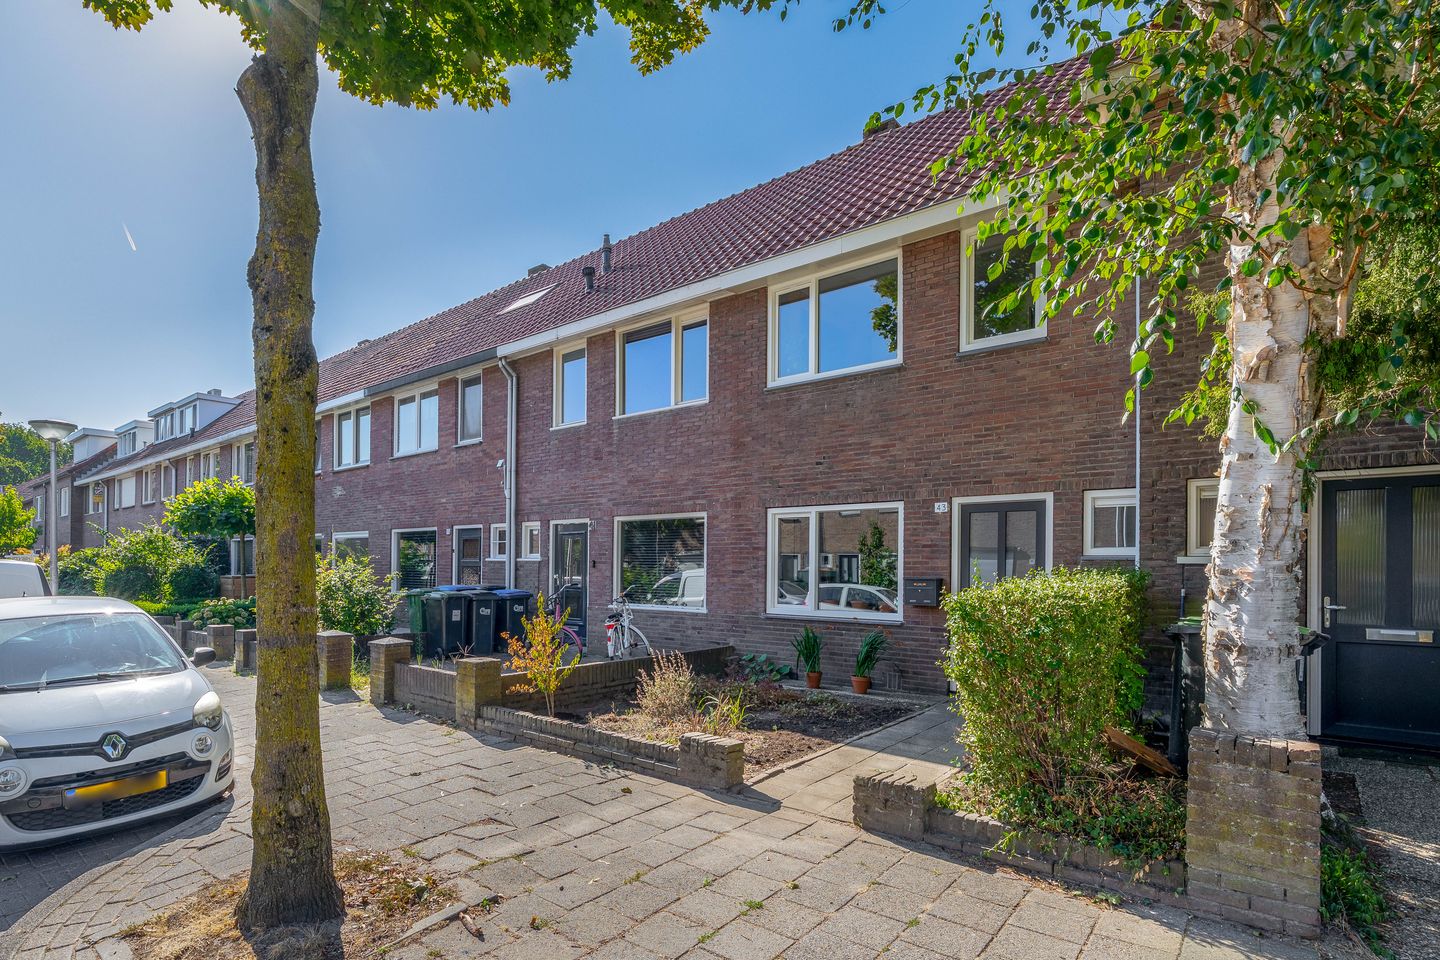
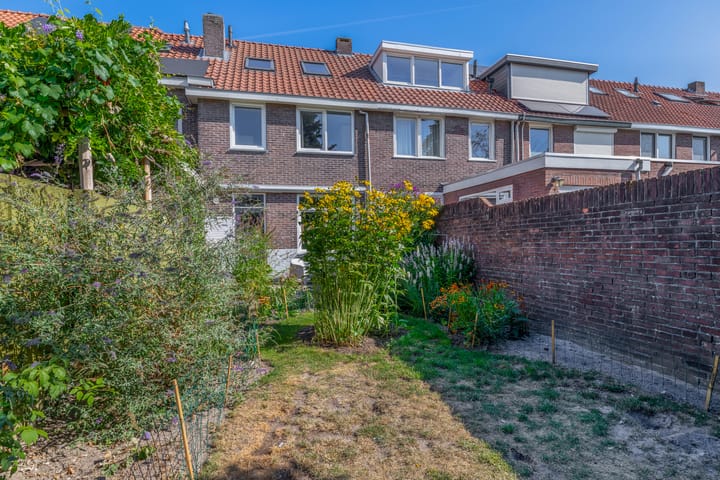
This well-maintained townhouse, with approximately 100 m² of living space spread over three full floors, combines comfort with a convenient location. The home features a spacious living room, a practical kitchen, three comfortable bedrooms, and a luxurious bathroom. Thanks to roof and wall insulation, HR++ glazing, and an Energy Label B rating, the home is also exceptionally well-insulated. Outside, you can enjoy the well-maintained south-facing backyard to the fullest; it features a convenient storage shed.
The home is located in the popular “Strijp” neighborhood, an area known for its central location and excellent accessibility. For those who work at ASML or the High Tech Campus, the location is ideal: the campus is easily and quickly accessible. In addition, there are various stores and supermarkets for daily shopping in the immediate vicinity. Thanks to its proximity to various major roads and the highways surrounding Eindhoven, the surrounding cities and regions are also very easily and quickly accessible.
LAYOUT:
Ground Floor:
The home is accessible through the well-maintained front yard. The distinctive entryway features a beautiful terrazzo floor and provides access to the living room, the half-bath, and the staircase leading to the first floor.
Living Room:
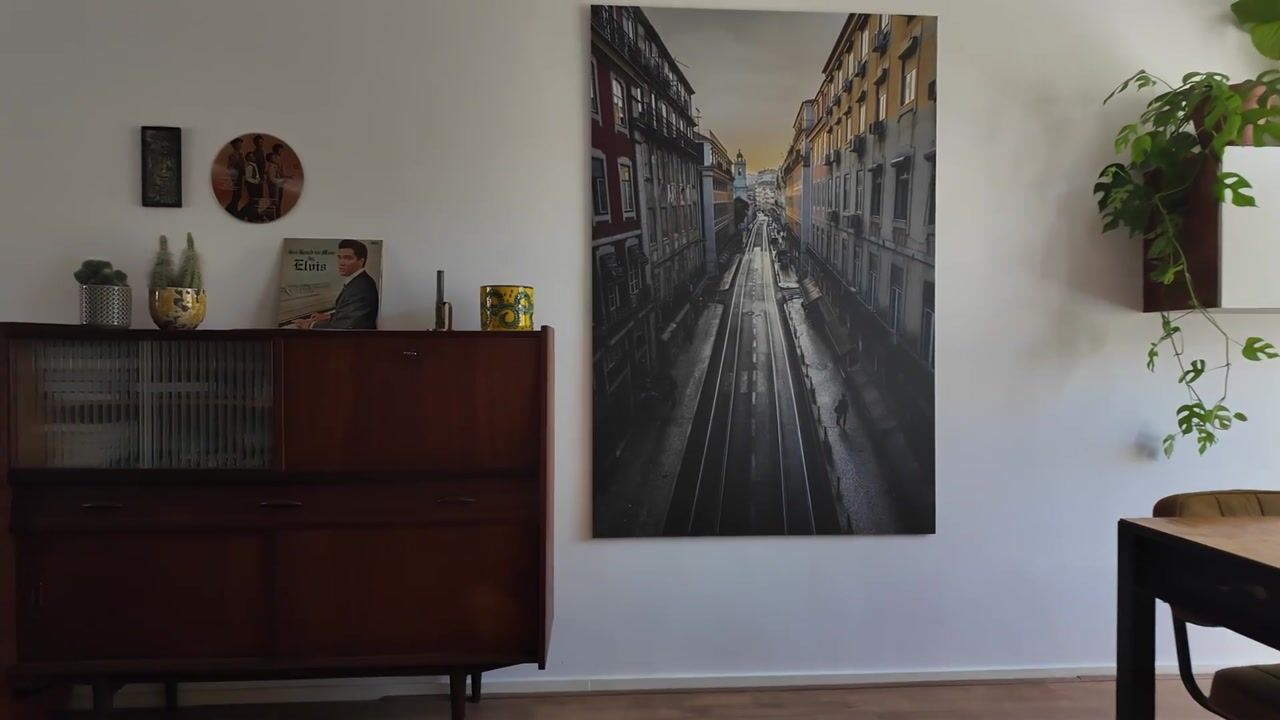
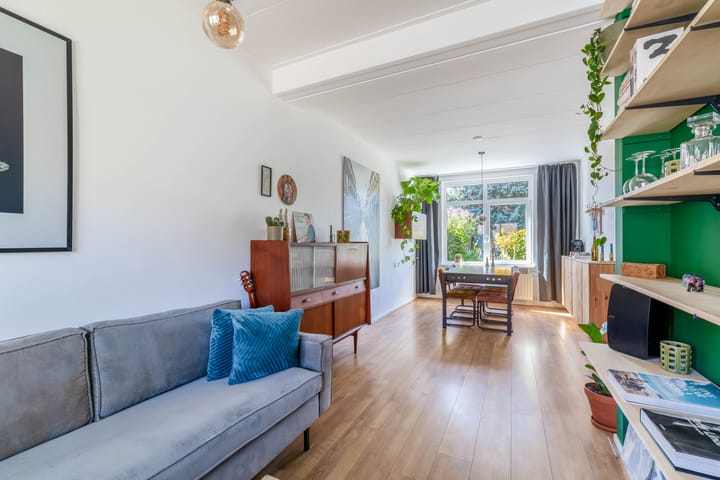
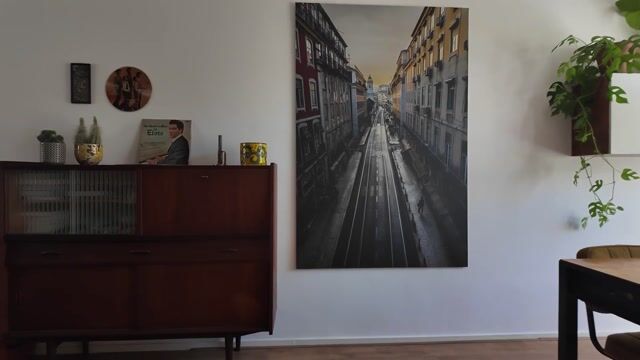
The bright and inviting living room is accessible from the entryway. The space is beautifully finished and features warm laminate flooring. Thanks to the large windows at the front, a pleasant amount of natural light floods in, and there is a nice view of the street. There is plenty of space to create a spacious and comfortable seating area, and the practical stair closet offers extra storage space.
Kitchen:
The kitchen features a practical wall-mounted layout with white cabinet fronts and drawers. There is ample counter space and storage. Thanks to the glass door leading to the backyard, plenty of natural light floods in, and there is direct access to the backyard.
First floor:
The first floor is accessible via the fixed staircase and features neat laminate flooring. The landing provides access to two bedrooms, the bathroom, and the staircase leading to the second floor.
Bedrooms:
The master bedroom, measuring approximately 12 m², is located at the front of the house and features laminate flooring and plenty of natural light. This room provides access to a storage area, which also houses the washing machine hookup. The second bedroom also has laminate flooring and is located at the rear of the house, with an area of approximately 11 m².
Bathroom:
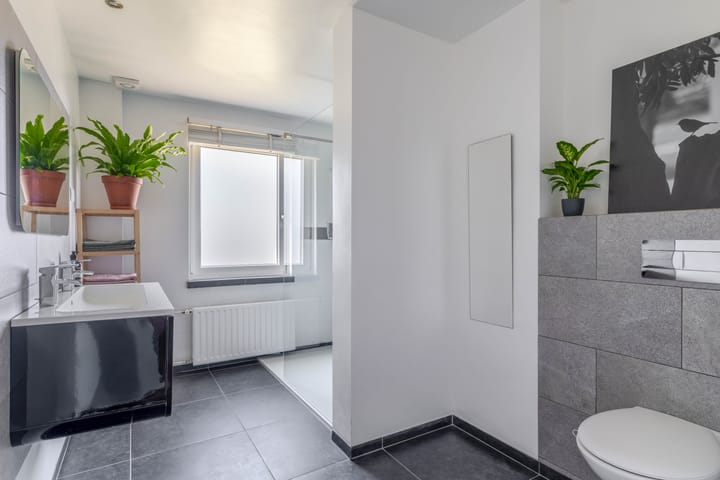
Stylishly finished and fully equipped. The space features a spacious walk-in shower with striking blue wall tiles and a black rain shower set. There is also a vanity with a matching mirror and a wall-mounted toilet. The window provides natural ventilation and plenty of natural light.
2nd floor:
The second floor is accessible via the fixed staircase, where the third bedroom is located. This open space features laminate flooring and has a charming character thanks to the exposed wooden beam ceiling. The skylights allow plenty of natural light to flood in. The central heating boiler (Remeha, 2025) and its connections are also located here.
Garden:
The well-maintained backyard faces south and features a back entrance. The garden is furnished with a comfortable patio, attractive decorative paving, and various perennial plants that create a lively and green appearance. Thanks to its favorable south-facing location, you can enjoy the sun to the fullest here, while the outdoor awning provides much-needed shade on hot days. The garden also features a stone storage shed.
Details:
- Living area of approximately 100 m² spread over three floors;
- Bright living room with warm laminate flooring and a practical stairwell closet;
- Three comfortable bedrooms with laminate flooring;
- Modern bathroom with a walk-in shower and natural light;
- Recently replaced window frames (2024)
- Sunny, south-facing backyard with a patio and back entrance;
- Convenient stone storage shed in the backyard;
- Low-maintenance gutters with a covered roof;
- Equipped with roof and wall insulation and HR++ glazing;
- Conveniently located near Strijp, the High Tech Campus, and major highways.
Advertisement
Features
Transfer of ownership
- Listed since
- Acceptance
- Available in consultation
- Asking price
- € 439,000 kosten koper
- Asking price per m²
- € 4,390
- Status
- Available
Construction
- Kind of house
- Single-family home, row house
- Building type
- Resale property
- Year of construction
- 1934
- Type of roof
- Gable roof covered with roof tiles
Surface areas and volume
- Areas
- Living area
- 100 m²
- External storage space
- 7 m²
- Plot size
- 157 m²
- Volume in cubic meters
- 364 m³
Layout
- Number of rooms
- 4 rooms (3 bedrooms)
- Number of bath rooms
- 1 bathroom and 1 separate toilet
- Bathroom facilities
- Shower, toilet, sink, and washstand
- Number of stories
- 3 stories
- Facilities
- Outdoor awning, skylight, optical fibre, and passive ventilation system
Energy
- Energy label
- B
- Insulation
- Roof insulation and insulated walls
- Heating
- CH boiler
- Hot water
- CH boiler
- CH boiler
- Remeha (gas-fired from 2025, in ownership)
Cadastral data
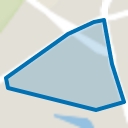
- STRIJP C 2016
- Cadastral map
- Area
- 157 m²
- Ownership situation
- Full ownership
Exterior space
- Location
- Alongside a quiet road, sheltered location and in residential district
- Garden
- Back garden and front garden
- Back garden
- 100 m² (18.76 metre deep and 5.31 metre wide)
- Garden location
- Located at the south with rear access
Storage space
- Shed / storage
- Detached brick storage
Parking
- Type of parking facilities
- Public parking
Popularity
1,809x
Viewed
44x
Saved
25-8-2026
On Funda
Neighborhood
Het Ven
Eindhoven- Residents
- 3,905
- Family with children
- 27%
- Avg. asking price / m²
- € 4,120
Discover the neighborhood
Curious about the housing supply, residents and local real estate agents?

Don’t want to forget this home?
Save it as a favorite. You’ll easily find it back and get notified when something changes.
