New
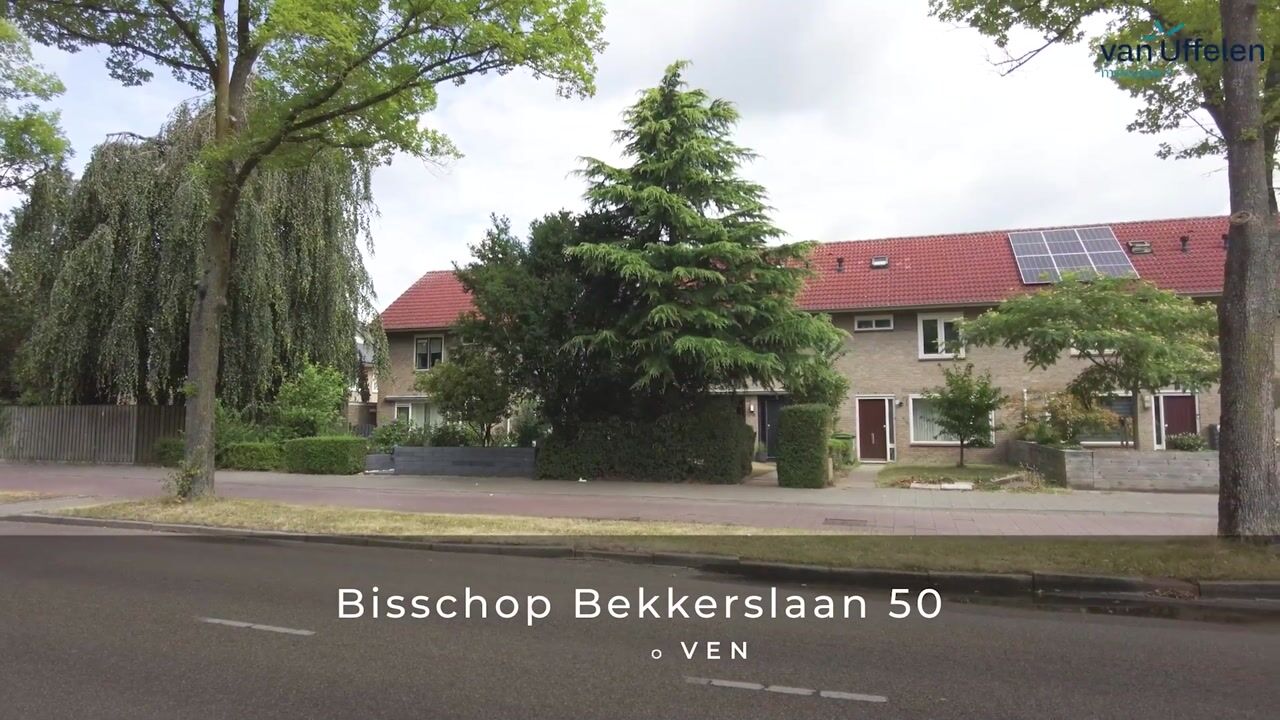
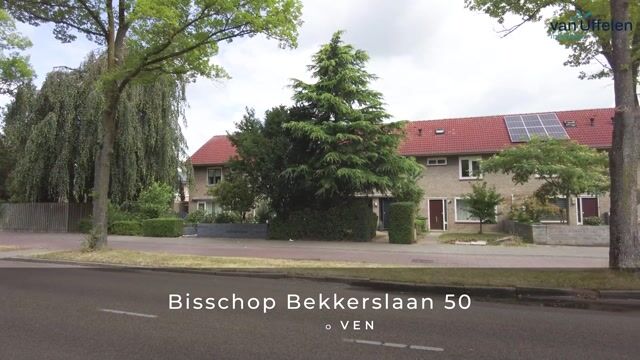
Bisschop Bekkerslaan 505628 RC EindhovenTempel
€ 445,000 k.k.

- 108 m²living area
- 221 m²plot size
- 4bedrooms
- Cenergy label
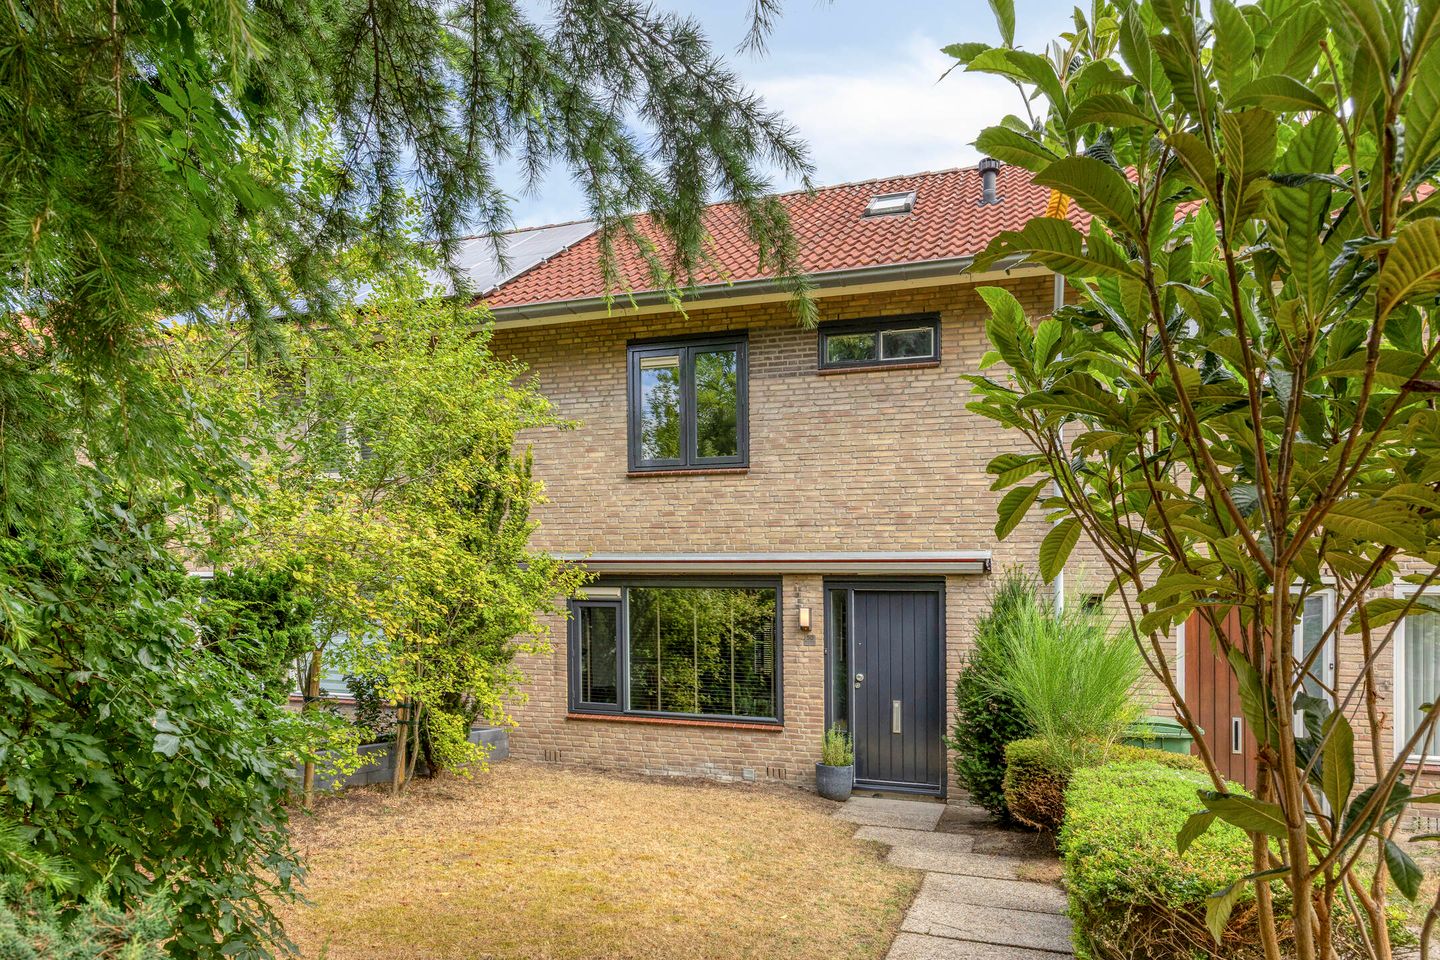
Eye-catcherRoyale gezinswoning met vier slaapkamers, garage en sfeervolle tuin!
Description
Spacious family home with modern kitchen, four bedrooms, large garage and renovated garden with covered terrace
Situated in a central location in Eindhoven, this excellently maintained terraced house offers a detached brick garage, four generously sized bedrooms and a beautifully landscaped rear garden. In recent years, the property has been modernised in several areas and is presented in move-in-ready condition, featuring a modern kitchen (2021), comfortable underfloor heating on the ground floor, air conditioning in the principal bedroom and an attractive Douglas fir covered terrace. With its deep rear garden, private garage and convenient location close to major roads, this is an ideal family home.
Ground floor
The entrance to the property is reached via the well-maintained front garden. The spacious hallway provides access to the modern toilet with wall-mounted WC and washbasin, the meter cupboard, a practical lowered storage cupboard and the staircase to the first floor.
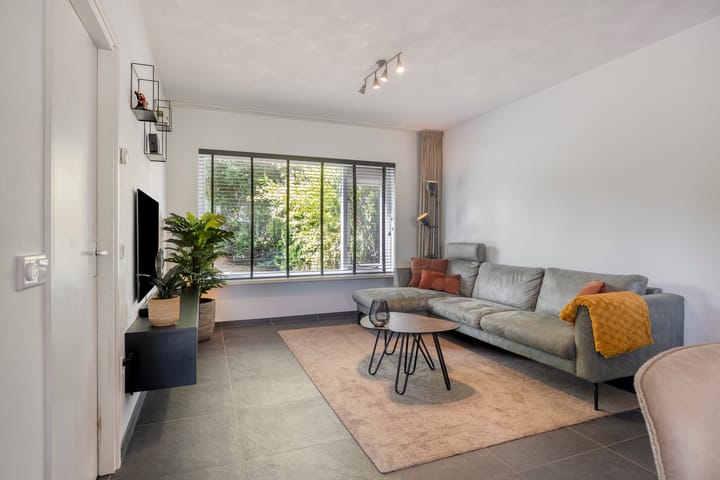
The spacious and bright living room is finished with an attractive tiled floor with comfortable underfloor heating. Large windows at both the front and rear provide plenty of natural daylight throughout the living area. A rear door gives direct access to the garden.
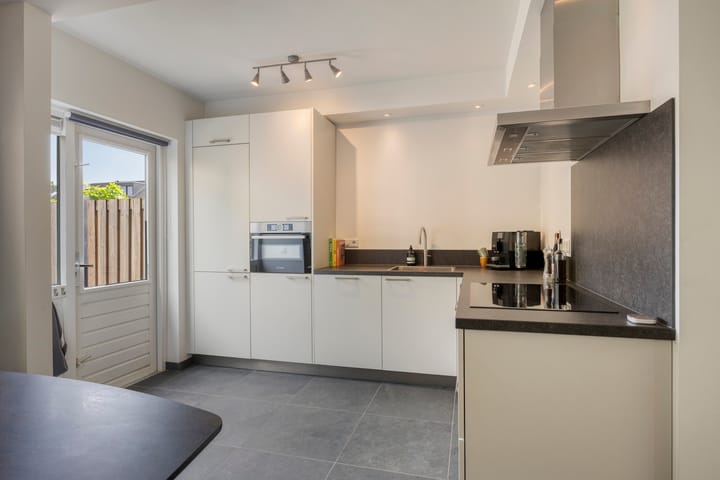
At the rear of the property is the modern open-plan kitchen, renovated in 2021. The kitchen features a stylish ceramic worktop, a Copa sink and a Quooker boiling-water tap. It is also fully equipped with a range of Bosch built-in appliances, including a combination oven with microwave function, fridge/freezer, dishwasher, stainless-steel extractor hood and five-zone induction hob.
First floor
In 2021, the staircase was fully renovated and fitted with new stair covering. The entire first floor is finished with neat laminate flooring and the landing features a practical built-in cupboard.
The spacious principal bedroom is situated at the rear of the property. Large windows create a wonderfully bright atmosphere, while the air-conditioning unit provides both cooling and heating.
The second bedroom is located at the front of the house and also offers plenty of natural light and generous dimensions. The third bedroom is situated at the rear and is ideal as a child's bedroom, home office or hobby room.
The well-maintained bathroom is fitted with a spacious shower, second toilet, washbasin with vanity unit and a window providing natural ventilation and daylight.
Second floor
A fixed staircase leads to the second floor. The landing is finished with laminate flooring and features a roof window and practical storage space. There is also a separate laundry room with connections for washing appliances and the high-efficiency central heating system.
The fourth bedroom is a spacious and bright room with a roof window, radiator and additional storage space behind the eaves. This floor is therefore perfectly suited as an additional bedroom, home office or hobby room.
Garden
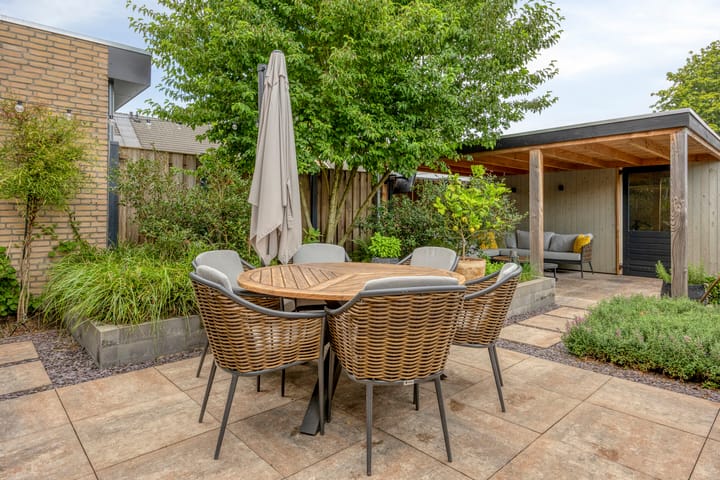
The rear garden was completely redesigned in 2022 and is a wonderful place to enjoy outdoor living. It features several terraces, attractive borders with perennial planting, an outdoor tap and a stylish layout with various seating areas.
The generous Douglas fir covered terrace creates a comfortable lounge area where you can relax for much of the year. A paved pathway leads to the rear access gate and the detached brick garage.
Garage
The detached brick garage is generously sized and offers space to park one car. There is also ample room for bicycles, storage or use as a hobby area. The garage is fitted with a steel up-and-over door.
Location
The property is situated in a quiet and green area of Eindhoven, within easy reach of various parks, schools, sports facilities, shops and public transport. Major roads towards the A2, A50 and A58 motorways can also be reached quickly, providing excellent accessibility to both Eindhoven city centre and the surrounding region.
Key features
- Four generously sized bedrooms
- Modern kitchen renovated in 2021
- Ceramic worktop, Copa sink and Quooker
- Comfortable underfloor heating on the ground floor
- Staircase renovated in 2021
- Air conditioning with cooling and heating function in the principal bedroom
- Modern toilet on the ground floor
- Bathroom with shower, second toilet and washbasin with vanity unit
- Deep and beautifully landscaped rear garden renovated in 2022
- Generous Douglas fir covered terrace
- Detached brick garage with steel up-and-over door
- Practical rear access
- Conveniently located near parks, shops, schools and other amenities
- Move-in-ready and excellently maintained family home
Advertisement
Features
Transfer of ownership
- Listed since
- Acceptance
- Available in consultation
- Asking price
- € 445,000 kosten koper
- Asking price per m²
- € 4,120
- Status
- Available
Construction
- Kind of house
- Single-family home, row house
- Building type
- Resale property
- Year of construction
- 1965
- Type of roof
- Gable roof covered with roof tiles
Surface areas and volume
- Areas
- Living area
- 108 m²
- External storage space
- 25 m²
- Plot size
- 221 m²
- Volume in cubic meters
- 381 m³
Layout
- Number of rooms
- 5 rooms (4 bedrooms)
- Number of bath rooms
- 1 bathroom and 1 separate toilet
- Bathroom facilities
- Walk-in shower, toilet, and washstand
- Number of stories
- 3 stories
- Facilities
- Air conditioning, optical fibre, and TV via cable
Energy
- Energy label
- C
- Insulation
- Roof insulation, double glazing and floor insulation
- Heating
- CH boiler and partial floor heating
- Hot water
- CH boiler
- CH boiler
- Kombi Kompakt HRE 28/24 A (gas-fired combination boiler from 2016, in ownership)
Cadastral data
- WOENSEL M 3195
- Cadastral map
- Area
- 221 m²
- Ownership situation
- Full ownership
Exterior space
- Location
- Alongside busy road and in residential district
- Garden
- Back garden and front garden
- Back garden
- 66 m² (11.00 metre deep and 6.00 metre wide)
- Garden location
- Located at the north with rear access
Garage
- Type of garage
- Detached brick garage
- Capacity
- 1 car
- Facilities
- Electricity
Parking
- Type of parking facilities
- Public parking
Popularity
0x
Viewed
0x
Saved
1-9-2026
On Funda
Neighborhood

Tempel
Eindhoven- Residents
- 5,155
- Family with children
- 35%
- Avg. asking price / m²
- € 4,063
Discover the neighborhood
Curious about the housing supply, residents and local real estate agents?

Don’t want to forget this home?
Save it as a favorite. You’ll easily find it back and get notified when something changes.
