New
Bloklaan 325624 GC EindhovenPrinsejagt
€ 439,000 k.k.

- 104 m²living area
- 183 m²plot size
- 4bedrooms
- Cenergy label
Description
Description
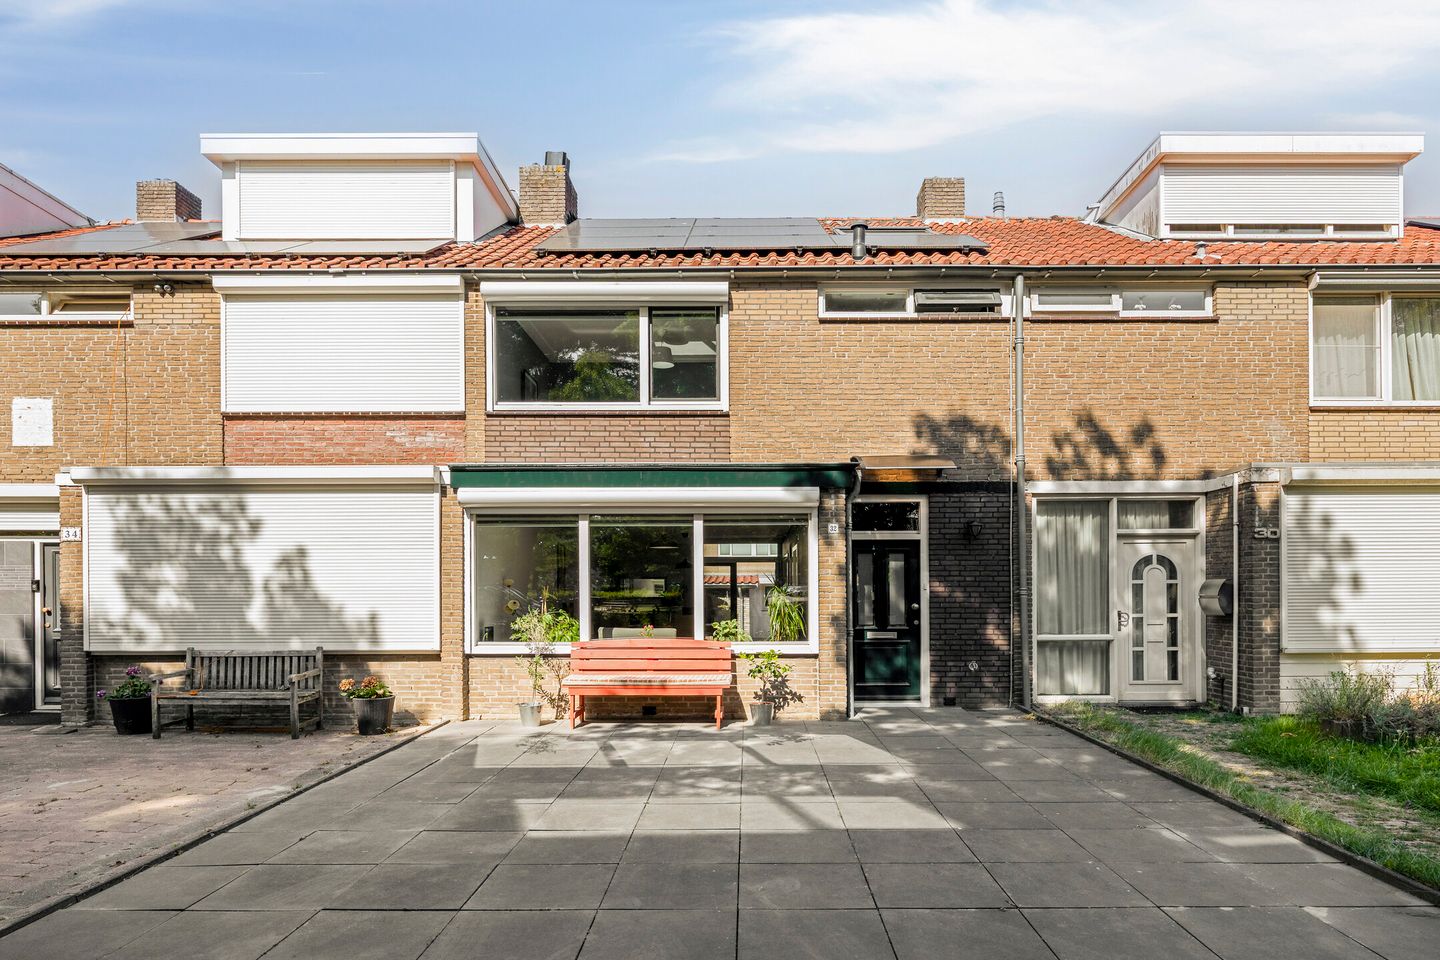
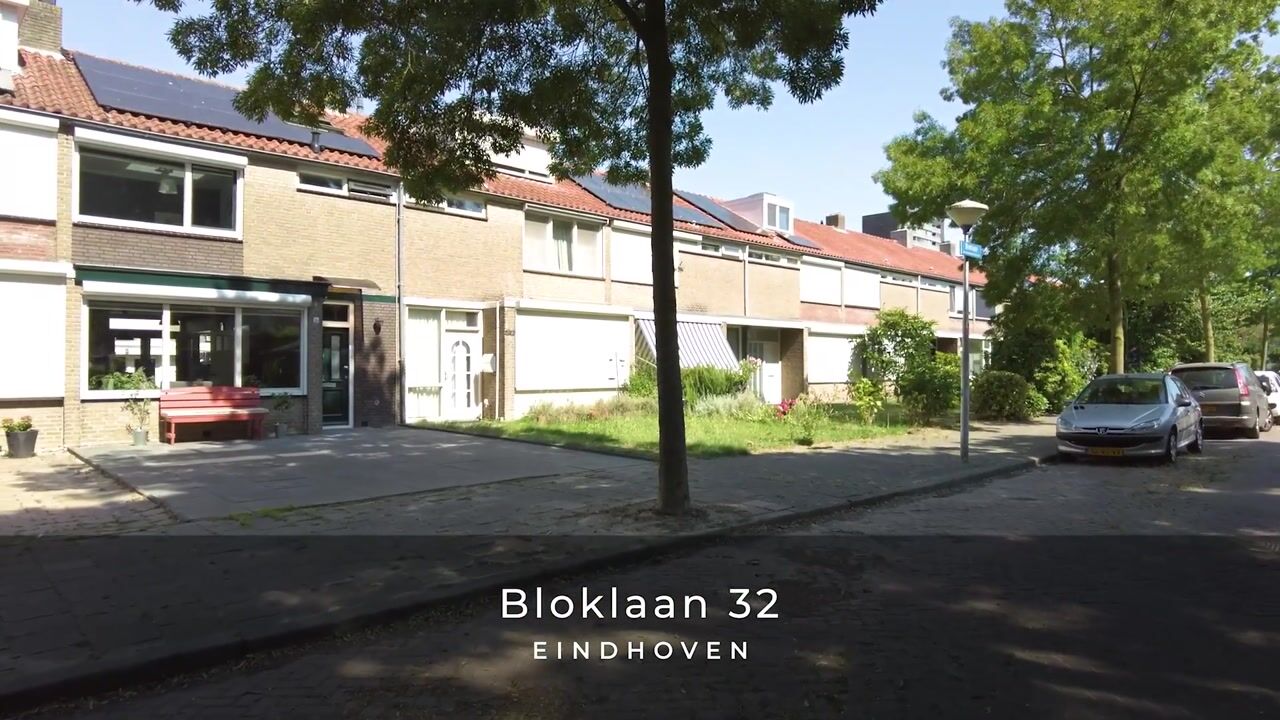
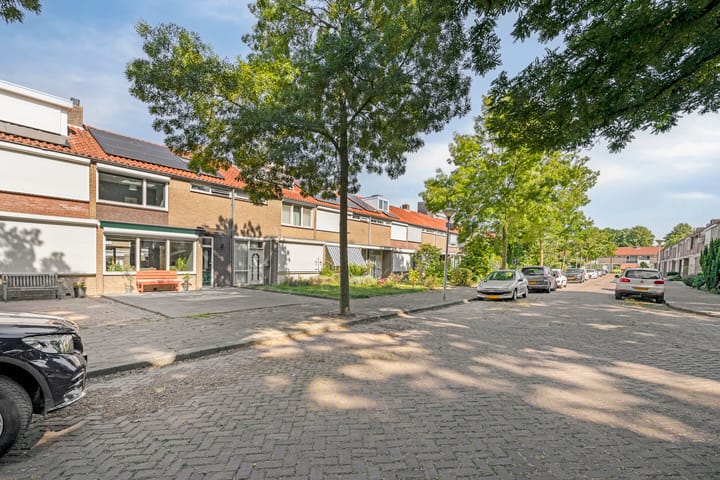
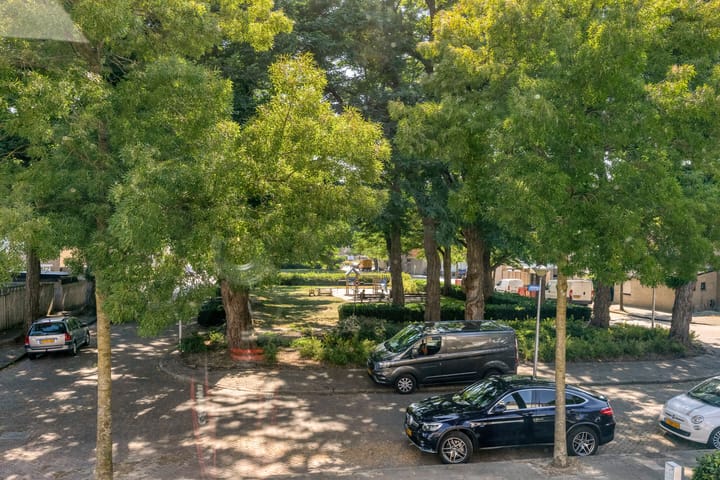
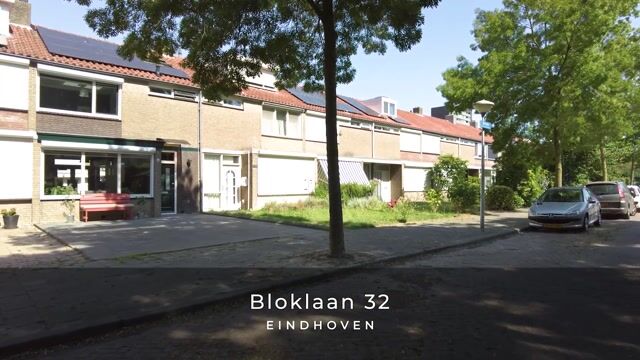
We are delighted to offer this spacious, move in ready home perfect for first-time buyers! It features four large bedrooms, an open-plan kitchen, and a lovely garden with a covered patio. And the icing on the cake? A beautiful, unobstructed view of a green area right out front!
Location? Situated in the leafy Prinsejagt neighborhood, close to schools, a shopping center, sports facilities, and major roads. A supermarket is just a 3-minute walk away.
Just unpack and settle in! We would be happy to arrange a viewing for you.
Layout
Ground floor
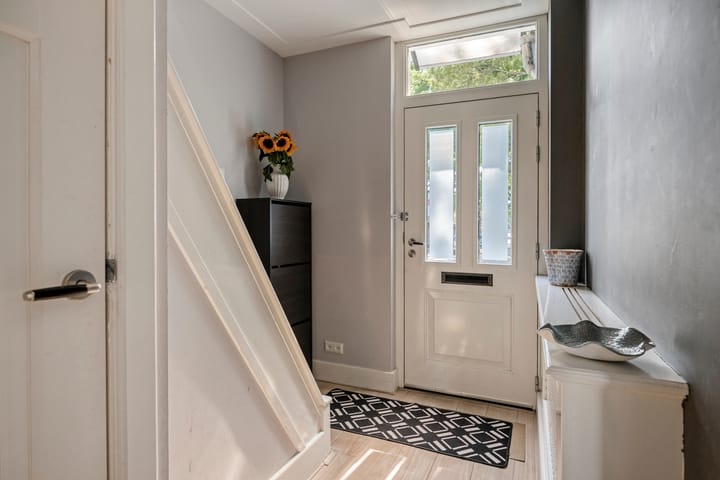
You enter through a covered entrance. The hallway includes a coat area, a deep under-stair storage cupboard, a modern toilet with a wall-mounted bowl and small sink, and the staircase to the first floor. Parquet flooring extends throughout the entire ground floor.
The dual-aspect living room forms the inviting heart of the home. Large windows ensure plenty of natural light throughout the day. The wooden flooring and sleekly finished walls and ceilings create a warm, welcoming atmosphere. Double garden doors allow the living room to flow seamlessly into the back garden; these doors are fitted with a custom-made screen door.
The open-plan kitchen features a practical U-shaped layout, offering ample workspace and storage. It is equipped with a refrigerator, freezer, 5-burner gas hob with a SMEG oven, extractor hood, microwave, and dishwasher—a fully equipped kitchen where you’ll love to cook and gather.
First floor
The landing provides access to three bedrooms, the bathroom, a separate toilet, and the fixed staircase leading to the second floor. The open mezzanine and the skylight above it allow plenty of natural light to flood the landing.
The largest bedroom (approx. 14 m²) is located at the rear of the house and offers ample space for a kingsize bed and wardrobes. Also at the rear is a second bedroom (approx. 7 m²), while a third bedroom (approx. 10 m²) is situated at the front. All rooms feature laminate flooring and plastered walls and ceilings.
The fully tiled bathroom has a modern design and is equipped with a spacious walk-in shower, a vanity unit, and a designer radiator.
Second floor
A fixed staircase leads to the landing on the second floor. This landing features an open mezzanine, and a large skylight makes the space wonderfully bright. The combi-boiler and solar inverter are located here, as are the connections for laundry appliances.
The fourth bedroom is generously sized at nearly 11 m². It features a large dormer window, recessed spotlights, and a sleek finish.
Garden
The well-maintained northeast-facing back garden is beautifully landscaped with decorative paving, a green border, and a wood storage area. The sunken, covered lounge area with a built-in fireplace creates a wonderful spot to gather with family and friends, regardless of the season. Sunlight? You get it all day long in the summer: The morning sun hits the rear façade, while the rest of the day offers a mix of sun in the back half and shade in the front, ideal!
At the back of the garden stands a large brick storage shed, equipped with electricity and water. Thanks to the double gate and practical rear access, the garden is also easily accessible.
General:
Beautiful location facing a green area, with an unobstructed view from the front!
The house features wooden window frames with insulating glazing;
Solar panels (7 units) installed in 2023;
All bedrooms and the living room (front window) are fitted with electric roller shutters;
Combination boiler (Remeha Tzerra, hybrid-ready) installed in 2023;
Façade insulation installed in 2016;
Dormer window installed at the rear of the house in 2010;
Storage shed built in 2009;
Sewerage system renewed in 2007;
The house has a fiber-optic connection;
Note: The actual living area is 89 m²; the second floor is classified as "other living space" (15 m²) because it falls just short of the minimum ceiling height required by the measurement standards.
Transfer date to be agreed upon.
Advertisement
Features
Transfer of ownership
- Listed since
- Acceptance
- Available in consultation
- Asking price
- € 439,000 kosten koper
- Asking price per m²
- € 4,221
- Status
- Available
Construction
- Kind of house
- Single-family home, row house
- Building type
- Resale property
- Year of construction
- 1962
- Type of roof
- Gable roof covered with roof tiles
Surface areas and volume
- Areas
- Living area
- 104 m²
- Other space inside the building
- 15 m²
- Exterior space attached to the building
- 2 m²
- External storage space
- 17 m²
- Plot size
- 183 m²
- Volume in cubic meters
- 368 m³
Layout
- Number of rooms
- 5 rooms (4 bedrooms)
- Number of bath rooms
- 1 bathroom and 2 separate toilets
- Bathroom facilities
- Walk-in shower and washstand
- Number of stories
- 3 stories
- Facilities
- Optical fibre and solar panels
Energy
- Energy label
- C
- Insulation
- Double glazing and insulated walls
- Heating
- CH boiler
- Hot water
- CH boiler
- CH boiler
- Remeha Tzerra Ace-Matic 35c (gas-fired combination boiler from 2023, in ownership)
Cadastral data
- WOENSEL P 2195
- Cadastral map
- Area
- 183 m²
- Ownership situation
- Full ownership
Exterior space
- Location
- Alongside park, alongside a quiet road, in residential district and unobstructed view
- Garden
- Back garden and front garden
- Back garden
- 58 m² (10.00 metre deep and 5.75 metre wide)
- Garden location
- Located at the northeast with rear access
Storage space
- Shed / storage
- Detached brick storage
- Facilities
- Electricity
Parking
- Type of parking facilities
- Public parking
Popularity
0x
Viewed
0x
Saved
20-8-2026
On Funda
Neighborhood

Prinsejagt
Eindhoven- Residents
- 4,695
- Family with children
- 23%
- Avg. asking price / m²
- € 4,120
Discover the neighborhood
Curious about the housing supply, residents and local real estate agents?

Don’t want to forget this home?
Save it as a favorite. You’ll easily find it back and get notified when something changes.
