Sold under reservation
Bredalaan 365652 JE EindhovenHet Ven
€ 595,000 k.k.

- 129 m²living area
- 203 m²plot size
- 3bedrooms
- Benergy label
Eye-catcherAuthentiek herenhuis met modern comfort in geliefd stadsdeel Strijp
Description
Modern comfort in an authentic package… in a beautiful street in Strijp
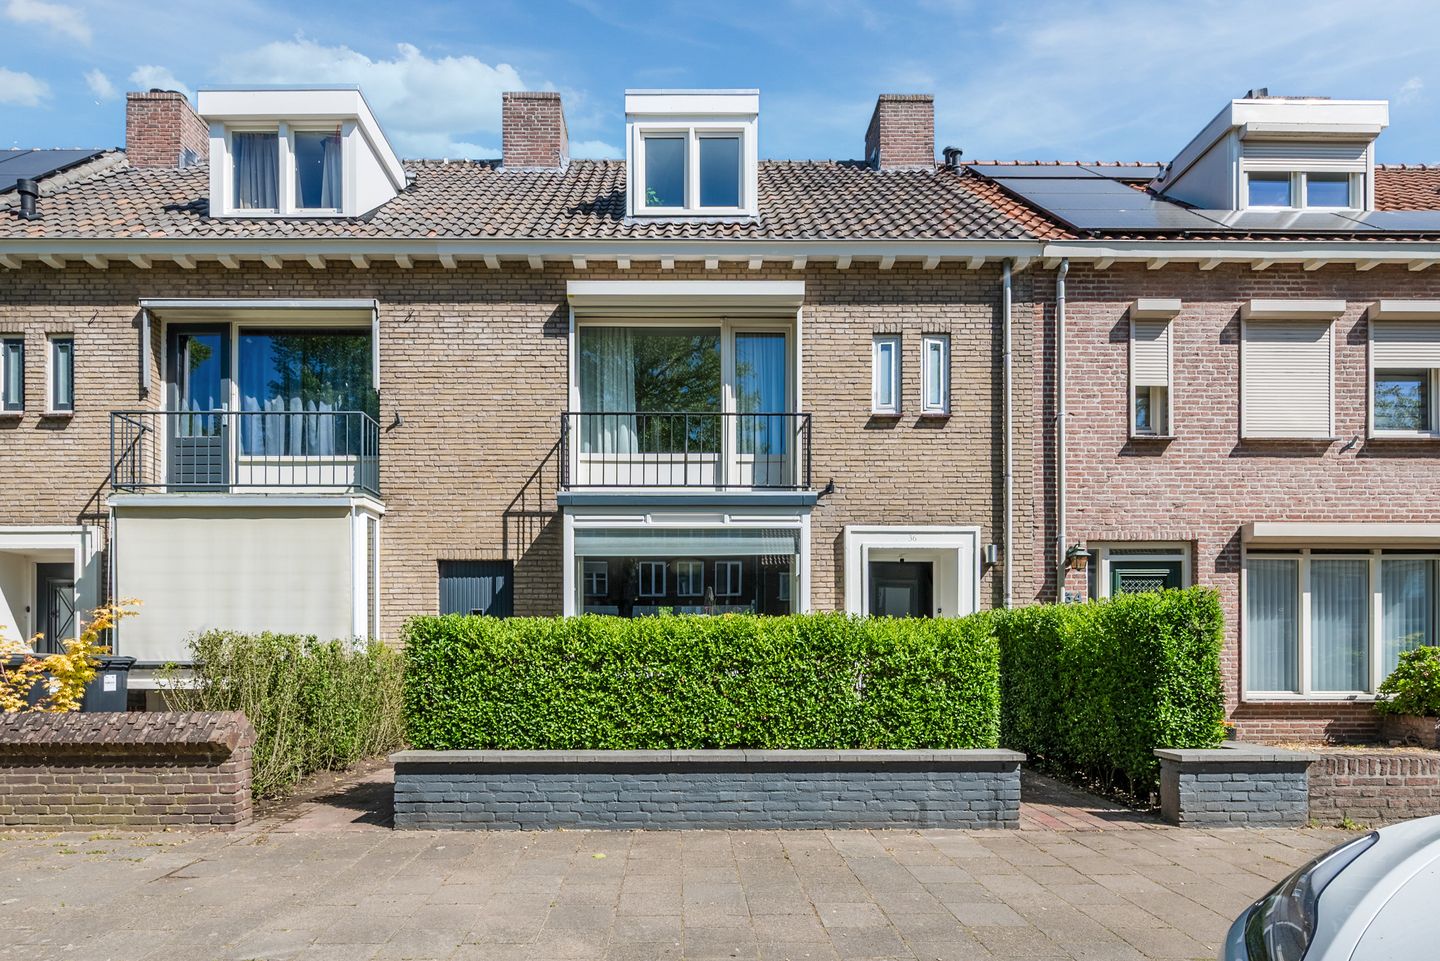
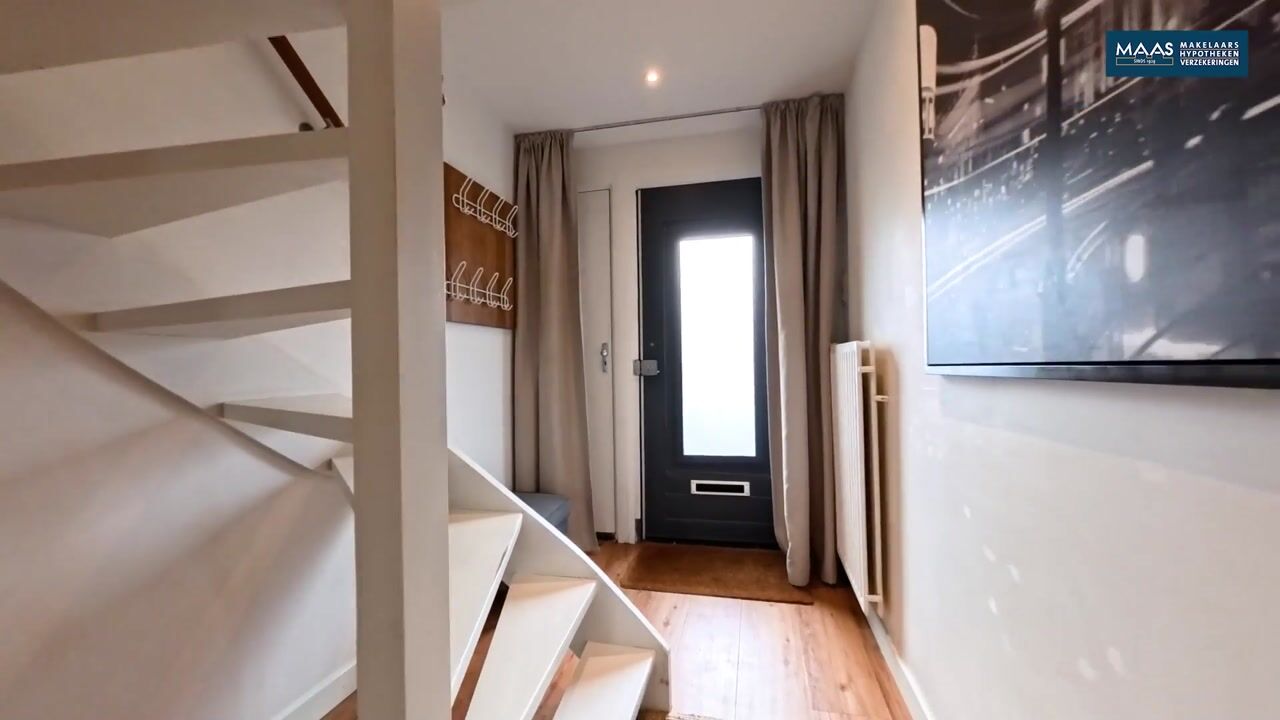
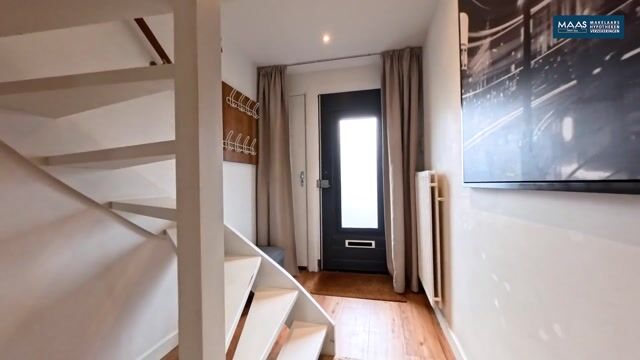
In one of Eindhoven’s most popular neighborhoods, Strijp, stands this beautiful, authentic townhouse built in 1959. With its characteristic bay window, sturdy front door, and charming balcony with railing, the house immediately exudes charm. The house has been significantly extended at the rear and completely modernised in recent years, providing optimal comfort and living space.
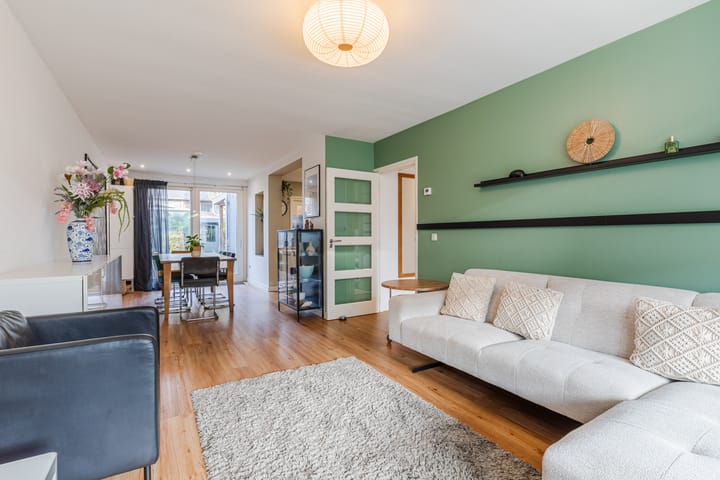
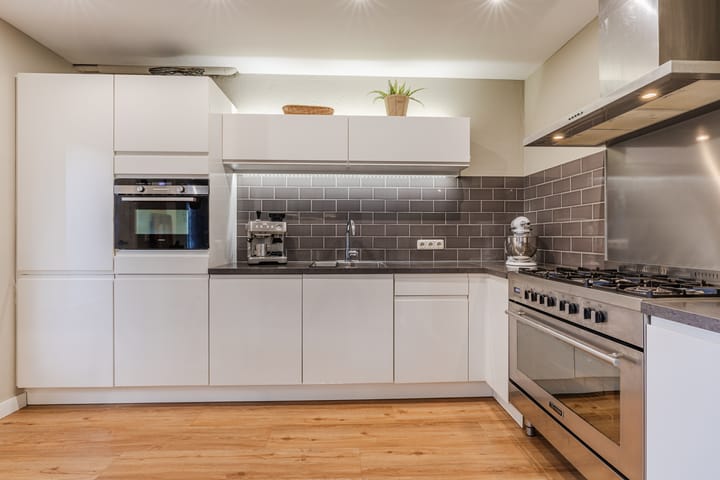

The cozy living room at the front, with bay window and sliding doors to the backyard, forms the heart of the house. The kitchen is playfully separated from the living area and features a high-gloss kitchen (2017). The practical utility room provides access to the toilet and a door to the garden.
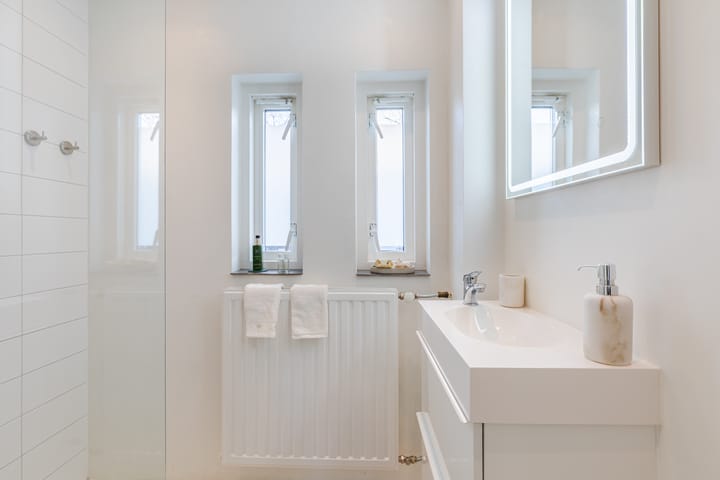
On the first floor are two spacious bedrooms (approx. 11 m² and 17 m²), a separate toilet, and two bathrooms (2017 and 2020). The front bedroom opens onto the balcony, while the rear bathroom gives access to the roof terrace.
The large attic bedroom on the second floor has dormer windows at both the front and the back. Because the ceiling goes all the way up to the roof ridge, the room feels very spacious and open. This floor can be used in different ways, for example as a B&B, and with a few changes it could even be turned into a small apartment (for example for a family member who needs care). There is also a separate room with a small pantry and plenty of storage space, both in the built-in closet and behind the knee walls. In the past, this floor was divided into two bedrooms. That layout can be brought back quite easily, and thanks to the high ceiling, these rooms would still feel very bright and spacious.
The finish throughout the house is tasteful and high-quality: PVC flooring on the ground floor, parquet on the second floor, smooth plastered walls and ceilings, an attractive kitchen, and luxury toilets and bathrooms. With a recently renewed high-efficiency boiler (June 2025), comprehensive insulation (roof, floor, cavity walls), and HR++ glazing, the house is very energy-efficient. Four solar panels on the roof of the storage shed provide around 1,300 kWh per year. All electrical systems, including the fuse box, have been updated, and several windows are fitted with (electric) shutters.
The backyard is surprisingly deep and includes two terraces, planted borders, and a luxury covered terrace with a heating lamp. Through the covered passage next to the house, you can access the rear entrance and two well-insulated storage rooms with electricity.
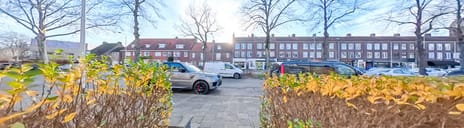
The location of the house is ideal. The High Tech Campus, ASML, and Maxima Medical Centre are all within five kilometers. Shops, (primary) schools, sports facilities, the charming Sint Trudoplein, and the vibrant Strijp S are all nearby. The high-speed bus line between Eindhoven and Veldhoven is practically at your doorstep, and the highways around Eindhoven are quickly accessible. The street itself is very diverse, with homes from both before and after the war, and offers various local amenities, including several shops.
Advertisement
Features
Transfer of ownership
- Original asking price
- € 620,000 kosten koper
- Listed since
- Acceptance
- Available in consultation
- Asking price
- € 595,000 kosten koper
- Asking price per m²
- € 4,612
- Status
- Sold under reservation
Construction
- Kind of house
- Single-family home, row house
- Building type
- Resale property
- Year of construction
- 1959
- Type of roof
- Gable roof covered with roof tiles
Surface areas and volume
- Areas
- Living area
- 129 m²
- Exterior space attached to the building
- 31 m²
- External storage space
- 21 m²
- Plot size
- 203 m²
- Volume in cubic meters
- 489 m³
Layout
- Number of rooms
- 4 rooms (3 bedrooms)
- Number of bath rooms
- 2 bathrooms and 2 separate toilets
- Bathroom facilities
- 2 walk-in showers and 2 washstands
- Number of stories
- 3 stories
- Facilities
- Skylight, optical fibre, passive ventilation system, rolldown shutters, flue, sliding door, TV via cable, and solar panels
Energy
- Energy label
- B
- Insulation
- Roof insulation, insulated walls and floor insulation
- Heating
- CH boiler
- Hot water
- CH boiler
- CH boiler
- Intergas Kompakt HRE (gas-fired combination boiler from 2025, in ownership)
Cadastral data
- STRIJP C 3920
- Cadastral map
- Area
- 203 m²
- Ownership situation
- Full ownership
Exterior space
- Location
- Alongside a quiet road and in residential district
- Garden
- Back garden, front garden and sun terrace
- Back garden
- 108 m² (16.00 metre deep and 6.75 metre wide)
- Garden location
- Located at the southwest with rear access
- Balcony/roof terrace
- Roof terrace present and balcony present
Storage space
- Shed / storage
- Detached brick storage
- Facilities
- Electricity
- Insulation
- Roof insulation, double glazing, insulated walls and floor insulation
Parking
- Type of parking facilities
- Public parking
Popularity
3,887x
Viewed
39x
Saved
8-1-2026
On Funda
Neighborhood
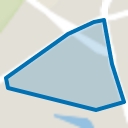
Het Ven
Eindhoven- Residents
- 3,905
- Family with children
- 27%
- Avg. asking price / m²
- € 4,060
Discover the neighborhood
Curious about the housing supply, residents and local real estate agents?

Don’t want to forget this home?
Save it as a favorite. You’ll easily find it back and get notified when something changes.
