New
Cherbourglaan 315627 MJ EindhovenAchtse Barrier-Hoeven
€ 575,000 k.k.

- 175 m²living area
- 231 m²plot size
- 5bedrooms
- Aenergy label
Description
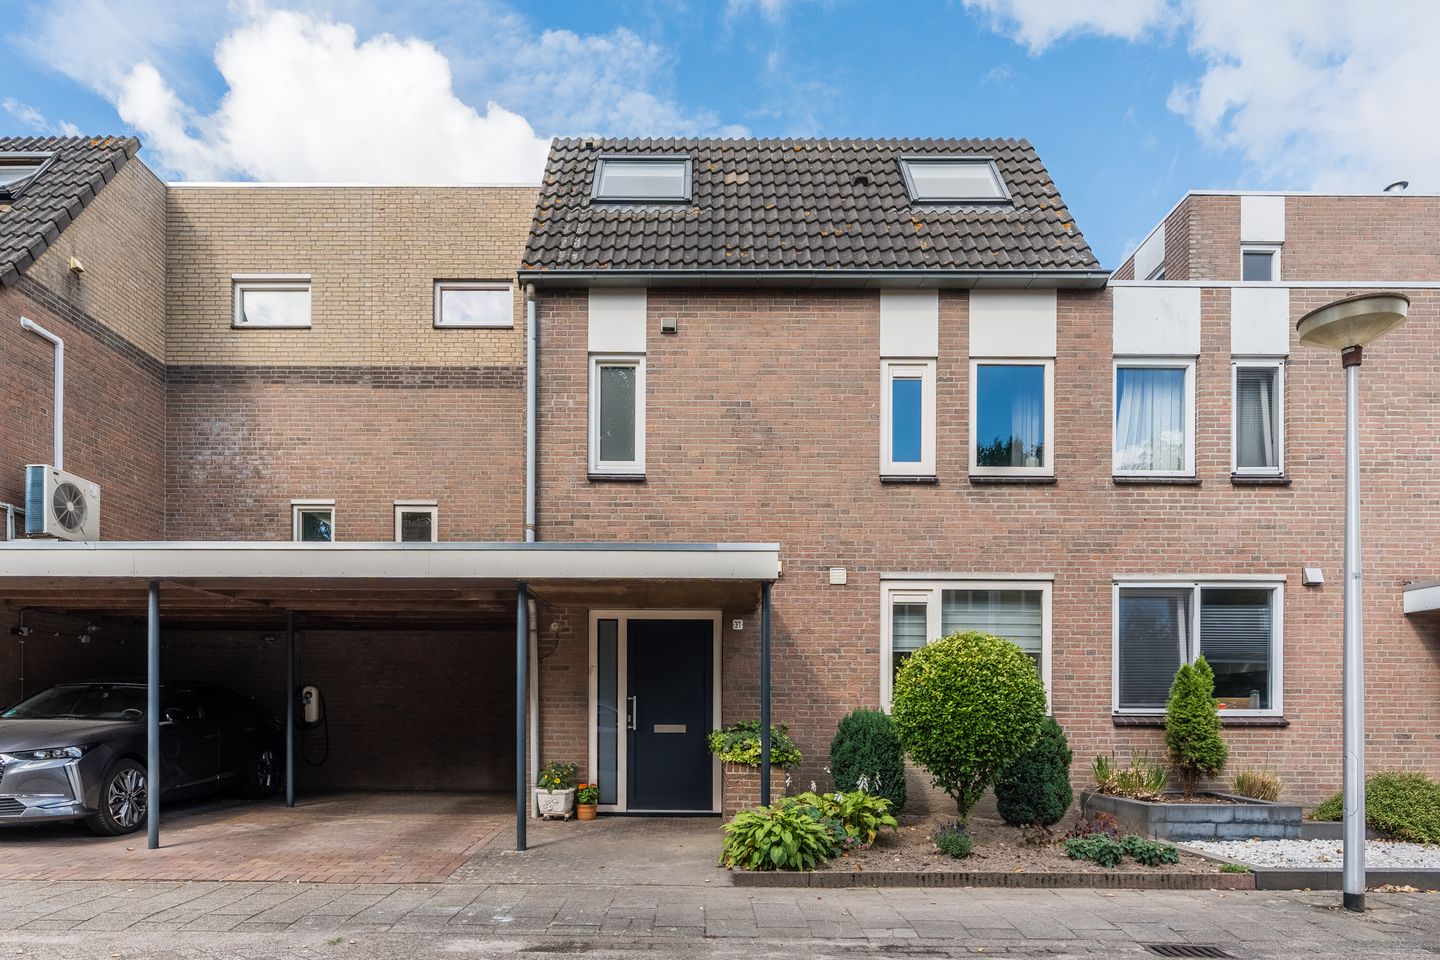
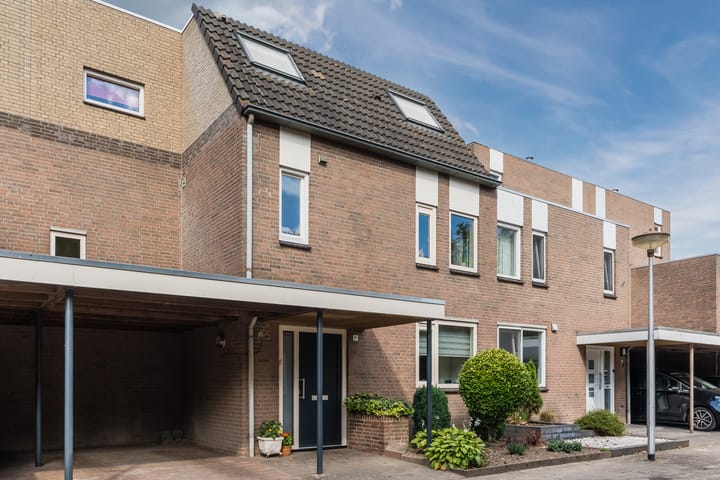
This surprisingly spacious mid-terraced house has been extended both at the rear and upwards, creating a wonderful family home with a generous living room, home office/study, luxury kitchen, five bedrooms, a modern bathroom and a sunny rear garden with a covered terrace and storage shed. The property is situated in the Achtse Barrier residential area on the north side of Eindhoven, close to a wide range of amenities including shops, schools, public transport and major roads.
LAYOUT
GROUND FLOOR
Through the front garden, featuring various plants, you reach the covered entrance to the property. The carport also provides private parking and leads directly to the entrance.
The entrance opens into the hallway, which is finished with wooden flooring. The hallway provides space for coats and features a practical storage cupboard and the meter cupboard. From here, there is access to the toilet and living room.
Partly tiled toilet with wall-mounted WC and washbasin.
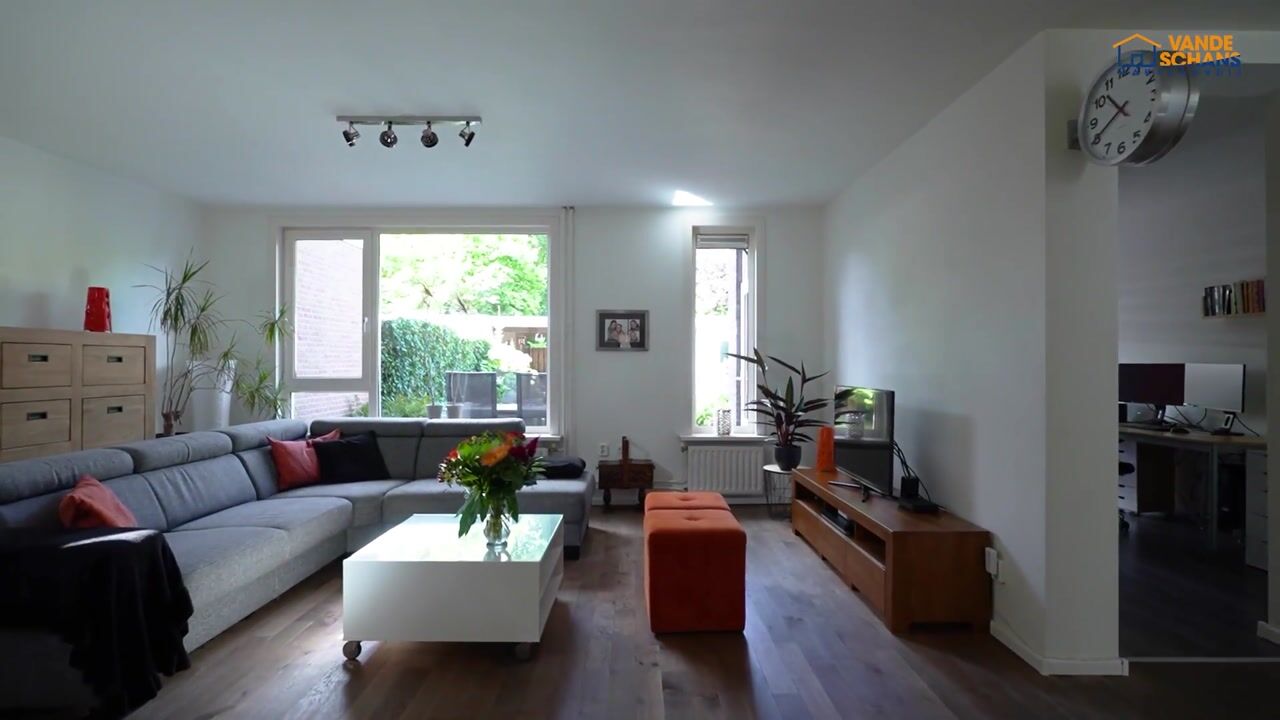
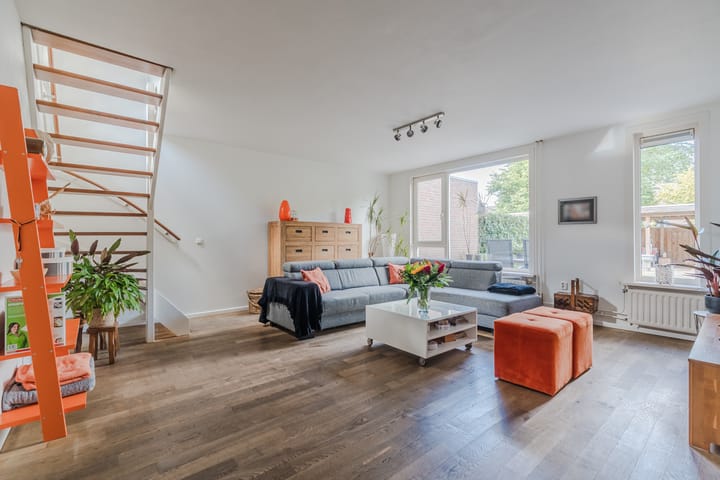
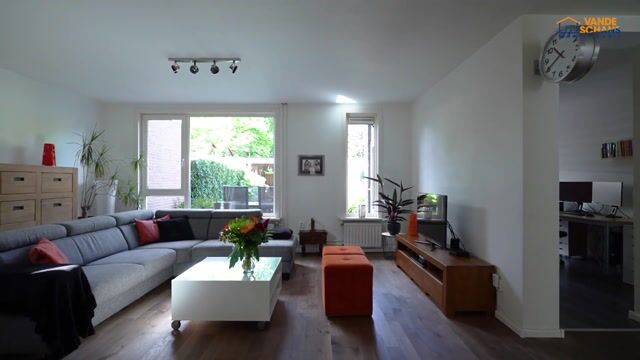
The generous living room is a wonderfully bright living space thanks to the various windows. The sitting area is located on the garden side and enjoys a pleasant connection with the rear garden. At the other end of the room there is ample space for a dining area, conveniently situated near the entrance to the kitchen and the home office/study. This creates a pleasant flow between the various living spaces. The open staircase to the first floor is also located in the living room, which is finished with wooden flooring.
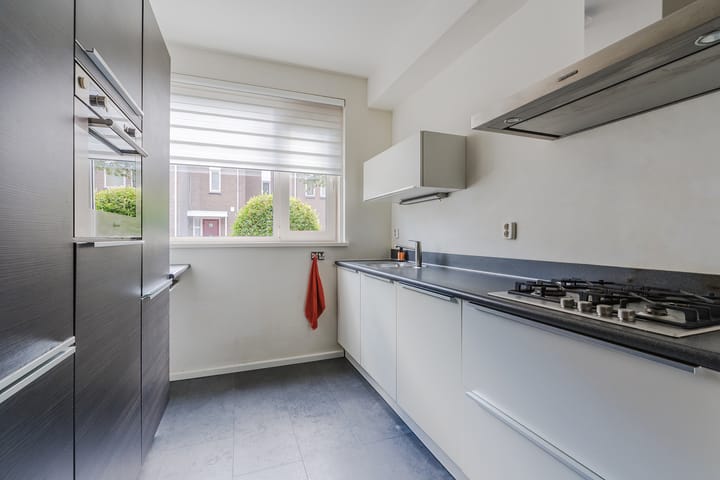
The modern kitchen, installed in 2011, features a practical two-sided layout and offers plenty of worktop and storage space. On one side, the kitchen is equipped with a gas hob, stainless-steel extractor hood, sink with mixer tap and dishwasher. On the opposite side are the combination oven/microwave, freezer and refrigerator. The kitchen is finished with laminate flooring, while a window provides plenty of natural light and a pleasant view of the street.
The home office/study, situated in the rear extension, is a pleasant and peaceful space overlooking the garden. Thanks to its open connection with the living room, it remains part of everyday family life, while a door provides direct access to the garden. The room is finished with laminate flooring and is ideally suited as a home office, study, hobby room or playroom.
The deep rear garden enjoys a wonderful west-facing position, offering plenty of opportunities to enjoy the afternoon and evening sun. The garden is attractively landscaped with a lawn and various plants and features a terrace directly adjoining the house, complete with a sun awning and outdoor tap. At the rear of the garden is an inviting covered wooden terrace, a practical storage shed and independent rear access.
The rear communal area is enclosed and jointly owned, providing an ideal extension to the garden.
FIRST FLOOR
The landing on the first floor provides access to the bedrooms, bathroom and staircase to the second floor.
Bedroom I is an exceptionally spacious bedroom that was originally two separate bedrooms. As a result, it now offers plenty of room for a generous sleeping and living area. The room is finished with laminate flooring and features several uPVC window frames with tilt-and-turn windows and insulating glazing.
Bedrooms II and III are both pleasantly laid-out bedrooms and are slightly more compact than the generous principal bedroom. Both rooms are finished with laminate flooring and feature a built-in wardrobe and tilt-and-turn windows, providing plenty of natural light and good ventilation.
The modern, fully tiled bathroom was installed in 2012 and features a bathtub with thermostatic tap and shower fitting, a separate shower with thermostatic tap and hand shower, and a vanity unit with mirror. The bathroom also includes a wall-mounted WC, designer radiator and mechanical ventilation. A window provides natural daylight, while recessed ceiling spotlights create pleasant lighting.
SECOND FLOOR
An additional storey was added in 2006, creating an exceptionally spacious second floor with a wide range of practical possibilities.
The very spacious landing accommodates the connections for the washing machine and dryer, the central heating combi boiler (Intergas HR, 2024), as well as a practical cabinet with sink and worktop. The landing also features a useful built-in cupboard and additional storage space beneath the sloping roof. Two skylights ensure that the area receives plenty of natural light. This versatile space is ideal for use as a laundry room, hobby area or additional storage space.
Bedrooms IV and V are both spacious and pleasantly bright bedrooms, finished with laminate flooring. The windows feature wooden frames with a practical tilt-and-turn system.
KEY FEATURES
- Move-in-ready mid-terraced house with both a rear extension and an additional storey;
- Generous living room situated at the rear of the property;
- Home office/study on the ground floor;
- Luxury open-plan kitchen;
- Fully equipped modern bathroom;
- Five bedrooms divided over the first and second floors;
- uPVC window frames with insect screens on the ground and first floors;
- Sunny rear garden with covered terrace and independent rear access;
- Enclosed, jointly owned rear communal area;
- Spacious storage shed with ample room for bicycles and storage;
- Carport;
- Flat roofs of the covered terrace, shed and carport renewed in 2022;
- Intergas central heating combi boiler (2024);
- Energy label A;
- Conveniently located in the Achtse Barrier residential area, close to shops, schools, public transport and major roads.
Advertisement
Features
Transfer of ownership
- Listed since
- Acceptance
- Available in consultation
- Asking price
- € 575,000 kosten koper
- Asking price per m²
- € 3,286
- Status
- Available
Construction
- Kind of house
- Single-family home, row house
- Building type
- Resale property
- Year of construction
- 1981
- Type of roof
- Combination roof covered with asphalt roofing and roof tiles
Surface areas and volume
- Areas
- Living area
- 175 m²
- Exterior space attached to the building
- 18 m²
- External storage space
- 12 m²
- Plot size
- 231 m²
- Volume in cubic meters
- 594 m³
Layout
- Number of rooms
- 7 rooms (5 bedrooms)
- Number of bath rooms
- 1 bathroom and 1 separate toilet
- Bathroom facilities
- Shower, bath, toilet, sink, and washstand
- Number of stories
- 3 stories
- Facilities
- Outdoor awning and mechanical ventilation
Energy
- Energy label
- A
- Insulation
- Roof insulation, double glazing, insulated walls and floor insulation
- Heating
- CH boiler
- Hot water
- CH boiler
- CH boiler
- Intergas (gas-fired combination boiler from 2024, in ownership)
Cadastral data
- WOENSEL W 3182
- Cadastral map
- Area
- 231 m²
- Ownership situation
- Full ownership
Exterior space
- Location
- In residential district
- Garden
- Back garden and front garden
- Back garden
- 108 m² (13.50 metre deep and 8.00 metre wide)
- Garden location
- Located at the west with rear access
Storage space
- Shed / storage
- Detached brick storage
Garage
- Type of garage
- Carport
Parking
- Type of parking facilities
- Parking on private property and public parking
Popularity
0x
Viewed
0x
Saved
20-8-2026
On Funda
Neighborhood

Achtse Barrier-Hoeven
Eindhoven- Residents
- 3,885
- Family with children
- 34%
- Avg. asking price / m²
- € 3,847
Discover the neighborhood
Curious about the housing supply, residents and local real estate agents?

Don’t want to forget this home?
Save it as a favorite. You’ll easily find it back and get notified when something changes.
