Contrabasstraat 285642 TK EindhovenTongelresche Akkers
€ 995,000 k.k.

- 187 m²living area
- 240 m²plot size
- 4bedrooms
- A+++energy label
Description
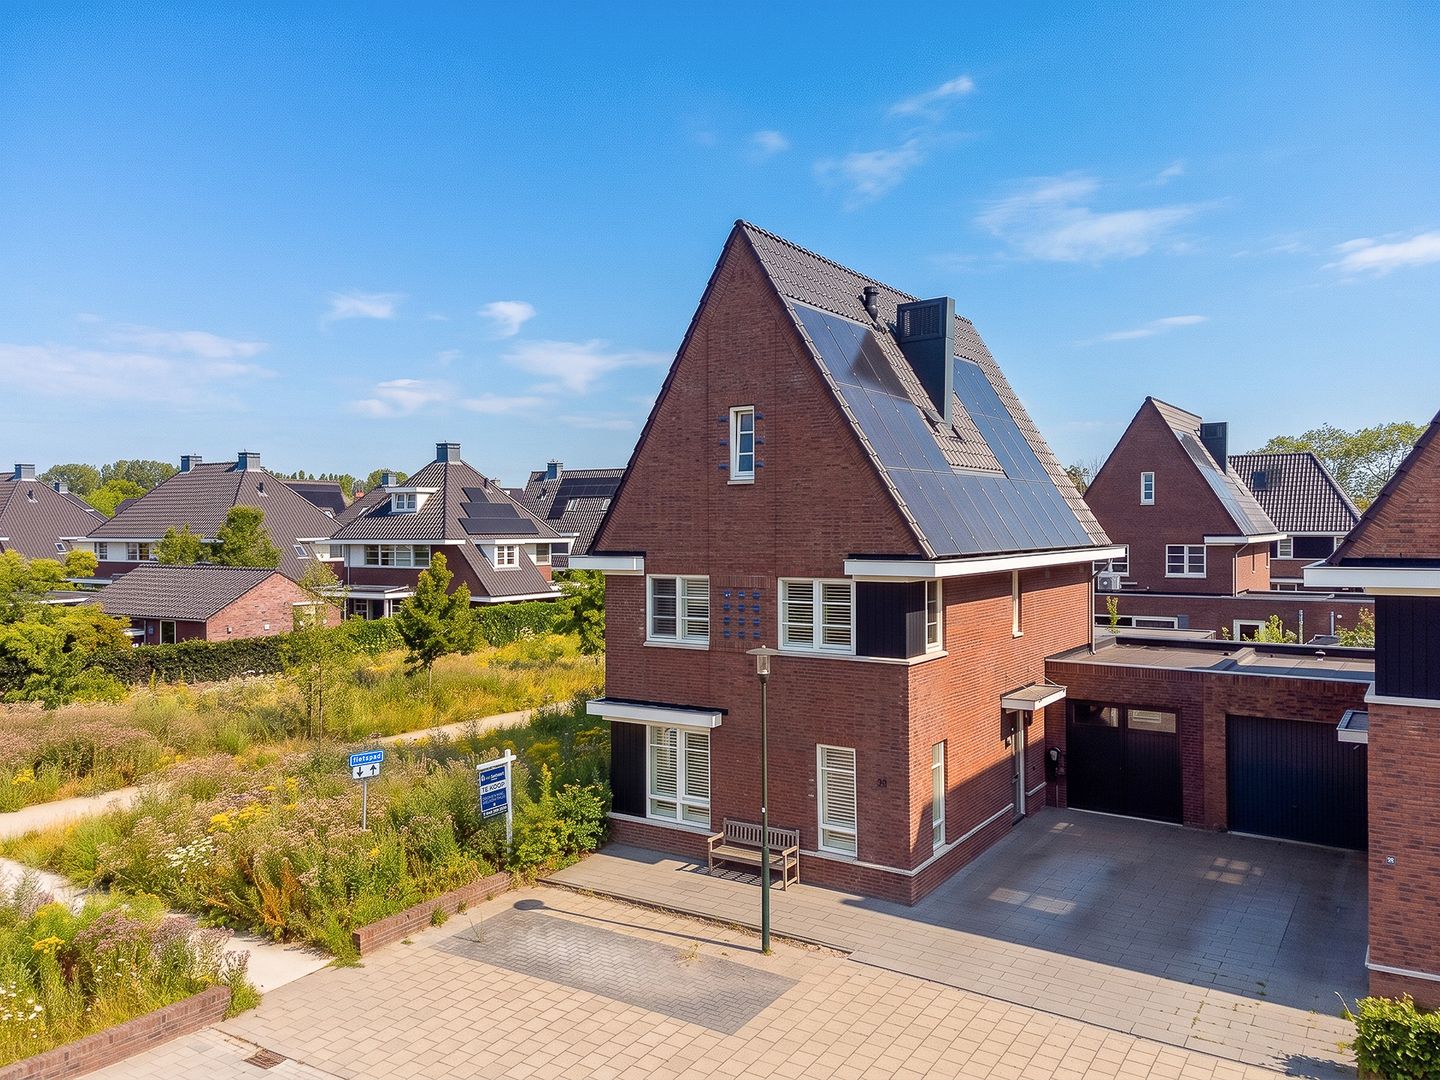
Exclusive and sustainable semi-detached villa in Berckelbosch with energy label A+++!
Built in 2021, this exclusive semi-detached property offers approximately 187 m² of living space spread over three floors, striking a perfect balance between luxury and sustainability. The property features a spacious living room with a luxurious open-plan kitchen, four full-sized bedrooms and a modern bathroom. Thanks to its A+++ energy rating, 21 solar panels and full insulation with HR++ glazing, the property is fully future-proof. The built-in garage and high-quality finish make this a unique, move-in-ready family home.
The location in the beautiful Chopin Les Deux on the outskirts of Eindhoven is unique. This water-rich area combines the atmosphere of a 1930s garden village with the benefits of modern, gas-free construction. Amenities such as the De Toeloop shopping centre, sports facilities and the Dommel nature reserve are within walking distance, whilst the bustling city centre is just a ten-minute cycle ride away.
LAYOUT:
Ground floor:
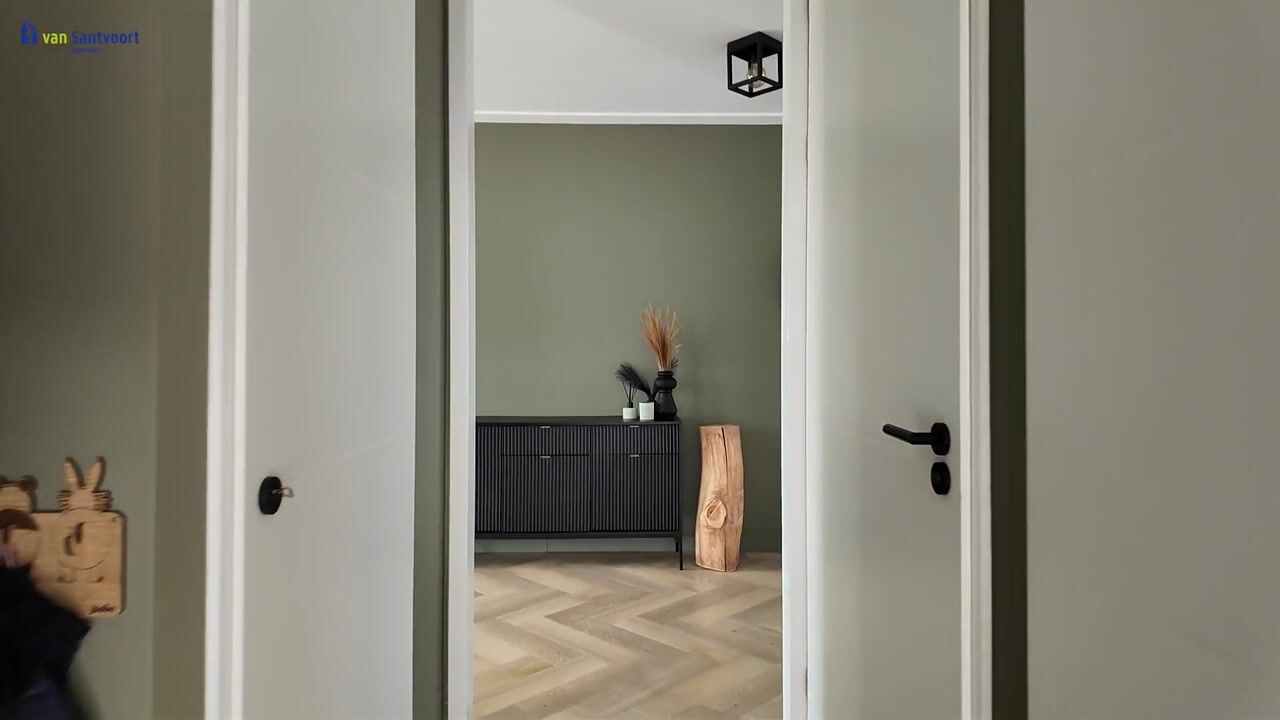
The property is accessed via a private driveway with a charging point. The entrance hall houses the meter cupboard, the staircase and a modern toilet with a wall-hung toilet and washbasin. A door leads from the hall into the living room. The entire ground floor features high-quality finishes, including stylish PVC flooring with underfloor heating and cooling.
Living room:
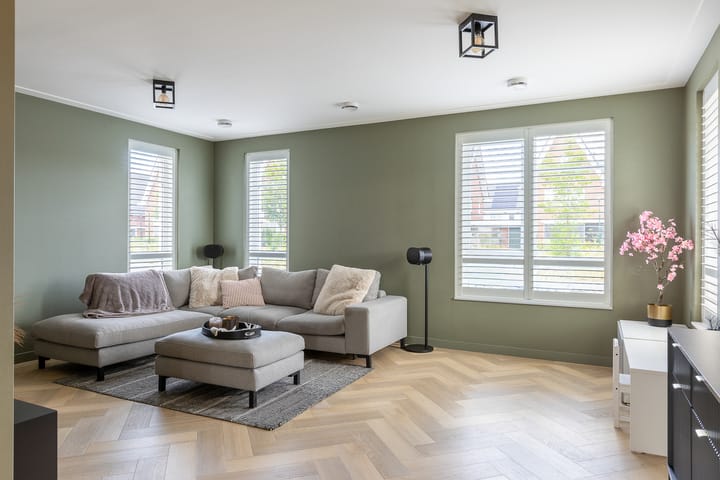
The spacious L-shaped living room enjoys maximum natural light thanks to windows on three sides. This cosy living space opens onto the luxury kitchen, creating a spacious and modern whole. A delightful place where living and cooking blend seamlessly.
Kitchen:
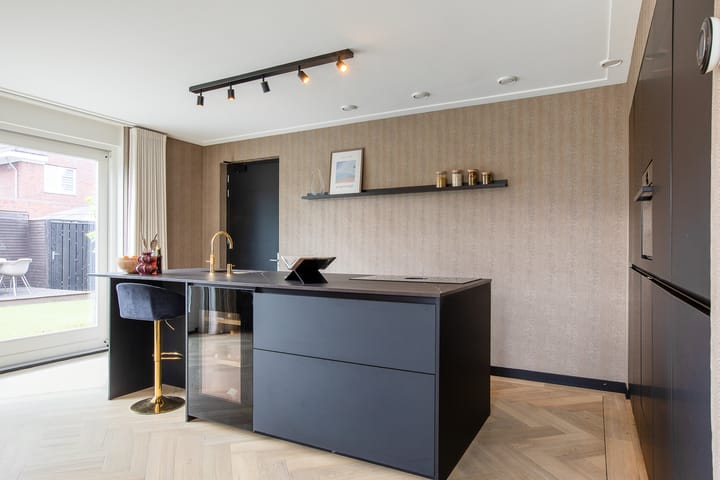
Unique open-plan kitchen with a large cooking island as its central focal point. The high-quality Dekton worktop is fitted with a Bora system, a dishwasher, a combi oven, a Quooker and an exclusive wine cooler. The built-in cupboard wall features a practical coffee corner and ample storage space. From this room, there is direct access to both the indoor garage and the back garden via the large sliding glass doors.
First floor:
On the first floor, there is access to three full-sized bedrooms, a bathroom and a separate toilet with a wall-hung toilet and washbasin. Just like on the ground floor, this floor features high-quality finishes, including PVC flooring, underfloor heating and cooling.
Bedrooms:
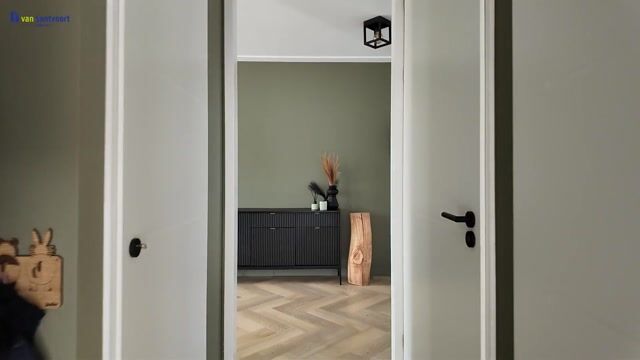
At the front is the spacious master bedroom, which, thanks to its generous dimensions, can be easily arranged to include a separate dressing area. The second and third bedrooms are situated at the rear; these light-filled rooms are ideal as children’s bedrooms, a study or a guest room.
Bathroom:
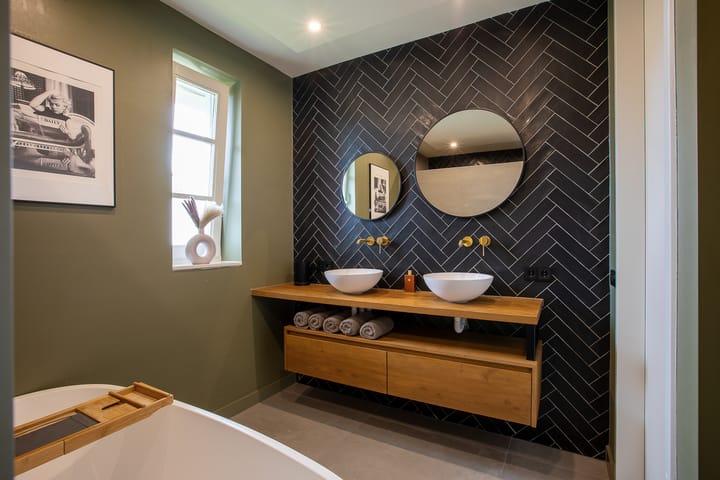
A stylish bathroom with a luxurious feel, thanks to the high-quality wall finishes and modern sanitary ware. The room is fully fitted with a comfortable bath, a spacious walk-in shower and a double washbasin unit. The windows provide the opportunity for natural ventilation.
Second floor:
The fourth bedroom is accessible from the landing. The impressive ceiling height of this room is a real eye-catcher and creates a very spacious feel. Thanks to its generous dimensions, this room can also easily be divided into two separate rooms, ideal for an extra study or a fifth bedroom.
Garden:
A low-maintenance rear garden with a favourable east-facing aspect. The garden offers plenty of privacy and is fully equipped with outdoor lighting, electrical connections and a practical outside tap. An attractive raised terrace provides the ideal spot for a seating area, whilst the artificial grass and modern paving ensure minimal maintenance. The garden is also accessible via a private rear entrance.
Garage:
In-house garage fitted with electricity, double-leaf doors leading to the driveway and a door to the garden. This spacious area offers plenty of storage space for bicycles and tools, but thanks to its neat finish and natural light, it can also easily be converted into, for example, a home office or hobby room.
Special features:
- Energy label A+++, completely gas-free, optimally insulated and future-proof;
- 21 high-efficiency solar panels for minimal energy costs;
- Climate control via a heat pump and heat recovery unit with underfloor heating and cooling;
- Luxury kitchen with a cooking island featuring a Dekton worktop, Bora extractor, wine cooler and Quooker;
- Flexible layout: four spacious bedrooms, with the option to easily create a fifth room;
- Enclosed garage with electrical connection;
- Private driveway with ample parking, including a private charging point;
- Prime location in the leafy Berckelbosch, a 10-minute cycle ride from the heart of Eindhoven.
Advertisement
Features
Transfer of ownership
- Listed since
- Acceptance
- Available in consultation
- Asking price
- € 995,000 kosten koper
- Asking price per m²
- € 5,321
- Status
- Available
Construction
- Kind of house
- Single-family home, semi-detached residential property
- Building type
- Resale property
- Year of construction
- 2021
- Type of roof
- Gable roof covered with roof tiles
Surface areas and volume
- Areas
- Living area
- 187 m²
- Other space inside the building
- 18 m²
- Plot size
- 240 m²
- Volume in cubic meters
- 782 m³
Layout
- Number of rooms
- 5 rooms (4 bedrooms)
- Number of bath rooms
- 1 bathroom and 2 separate toilets
- Bathroom facilities
- Double sink, walk-in shower, bath, underfloor heating, and washstand
- Number of stories
- 3 stories
- Facilities
- Skylight, optical fibre, mechanical ventilation, passive ventilation system, sliding door, TV via cable, and solar panels
Energy
- Energy label
- A+++
- Insulation
- Roof insulation, insulated walls, floor insulation and completely insulated
- Heating
- Partial floor heating and heat recovery unit
Cadastral data
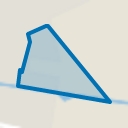
- TONGELRE E 4991
- Cadastral map
- Area
- 240 m²
- Ownership situation
- Full ownership
Exterior space
- Location
- Alongside a quiet road and in residential district
- Garden
- Back garden and front garden
- Back garden
- 78 m² (8.25 metre deep and 9.40 metre wide)
- Garden location
- Located at the east with rear access
Garage
- Type of garage
- Built-in
- Capacity
- 1 car
- Facilities
- Electricity
- Insulation
- Insulated walls
Parking
- Type of parking facilities
- Parking on private property and public parking
Popularity
7,657x
Viewed
102x
Saved
20-4-2026
On Funda
Neighborhood
Tongelresche Akkers
Eindhoven- Residents
- 2,380
- Family with children
- 51%
- Avg. asking price / m²
- € 4,852
Discover the neighborhood
Curious about the housing supply, residents and local real estate agents?

Don’t want to forget this home?
Save it as a favorite. You’ll easily find it back and get notified when something changes.
