Sold
Corsicalaan 165627 EA EindhovenAchtse Barrier-Spaaihoef
€ 495,000 k.k.

- 121 m²living area
- 174 m²plot size
- 3bedrooms
- A+energy label
Sales history
- Listed since
- June 10, 2026
- Date of sale
- July 8, 2026
- Term
- 4 weeks
Description
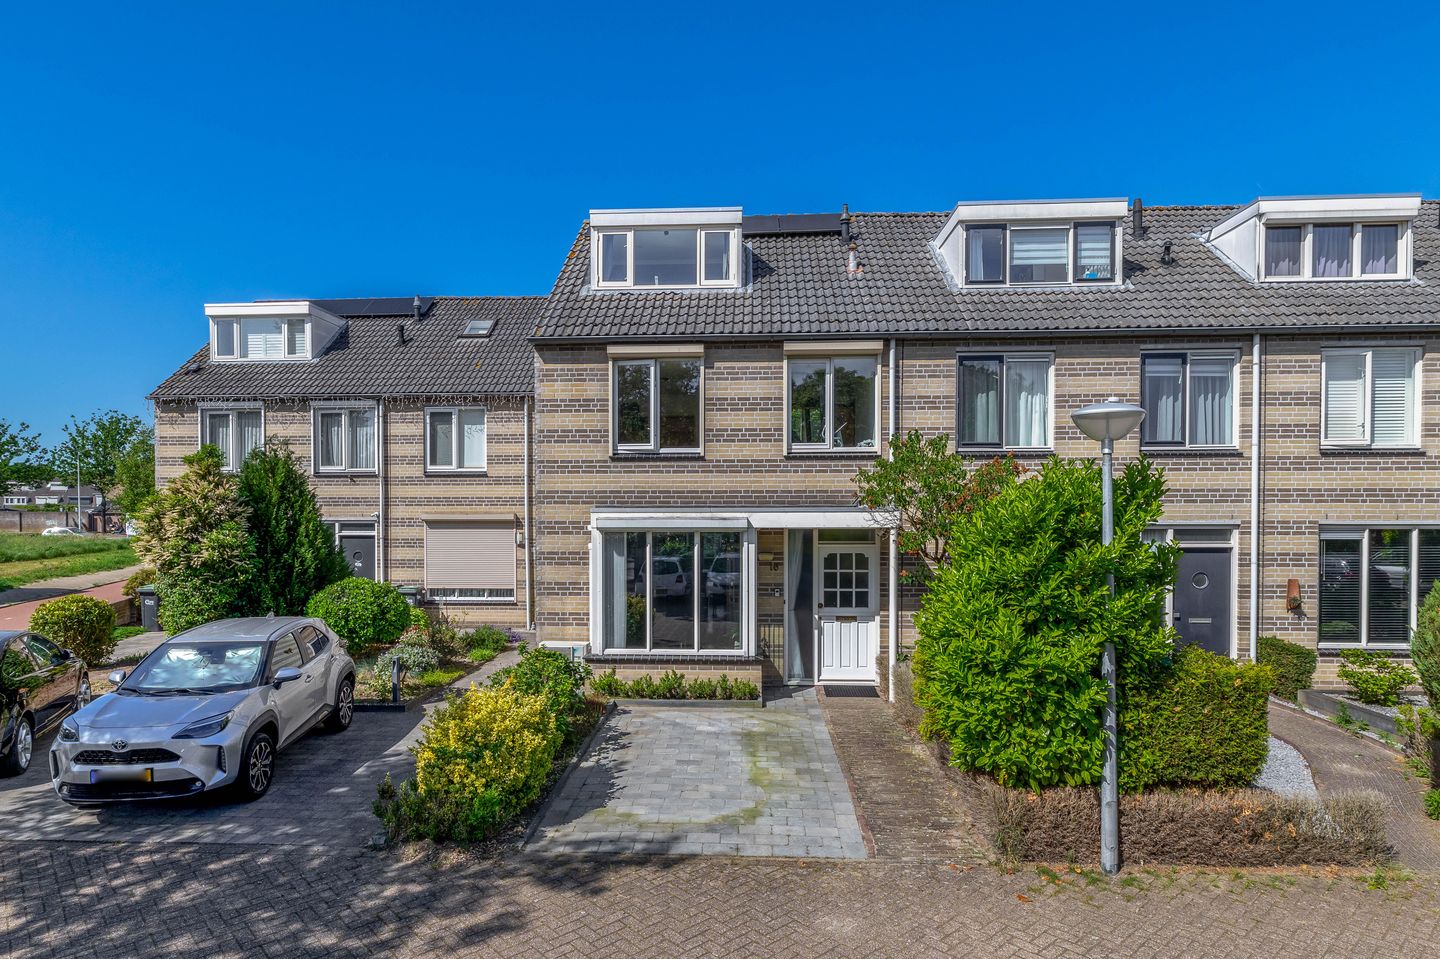
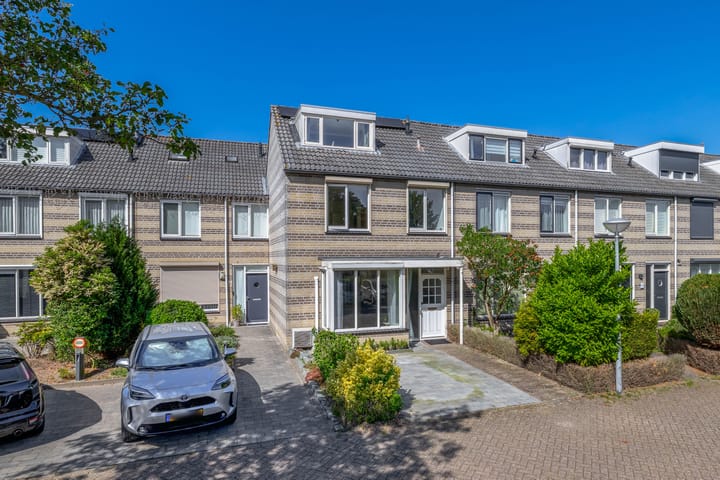
Move-in ready and energy-efficient corner house with extension, garage, and energy label A+!
This excellently maintained and extended corner house offers a surprising amount of living space, with approximately 121 m² of living area spread over three floors. The property features a spacious living room with an open kitchen, three comfortable bedrooms, a neat bathroom, and a wonderfully deep back garden. Thanks to full insulation, HR++ glazing, and no fewer than 32 solar panels, the house boasts a favorable energy label A+, ensuring very low energy consumption and optimal living comfort. A private garage and a practical storage shed complete this comprehensive and future-proof picture.
The family home is ideally located in the young and sought-after residential area of Achtse Barrier, directly opposite the newly built primary school "Spaaihoeve," with ample parking right outside the door. The strategic location is perfect, as major employers such as ASML, the High Tech Campus, and Eindhoven Airport are quickly and easily accessible. In addition, various amenities such as shops, parks, sports facilities, and the Aqua Best recreation area are in the immediate vicinity, as are the main arterial roads towards the A2, A50, and A58.
LAYOUT:
Ground floor:
The well-maintained front garden provides access to the house, where the driveway immediately offers the convenient option to park a car on private property. The entrance of the house consists of a hallway with a practical storage cupboard, the meter cupboard, and a toilet room equipped with a wall-mounted toilet and a small washbasin. From this central hallway, there is access to the staircase leading to the first floor and to the spacious living room. The entire ground floor is finished with a neat laminate floor.
Living room:
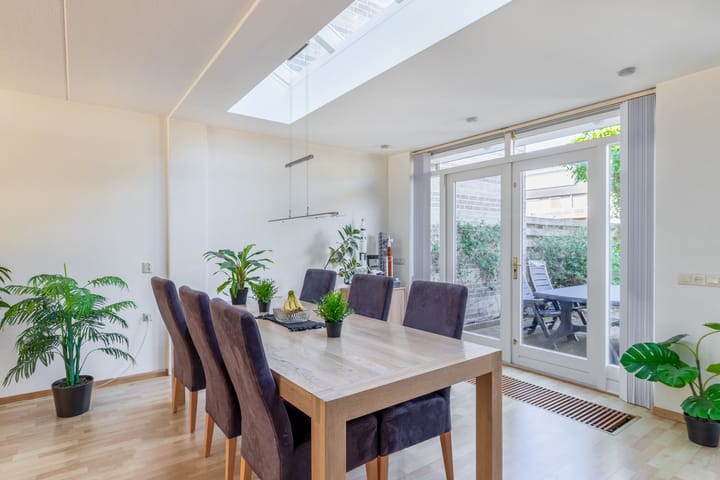
The deep and surprisingly spacious living room benefits optimally from the large extension at the rear, creating an abundance of living space for a large seating area and a spacious dining table. Large windows with a single door to the back garden ensure pleasant natural light and a nice connection with the outdoors. For extra comfort, the space is equipped with air conditioning and electric roller shutters.
Kitchen:
Adjacent to the dining area is the open kitchen, arranged along a generous wall with plenty of work and storage space. A skylight in the roof provides a pleasant amount of natural daylight here. In terms of appliances, the setup is fully equipped with amenities such as a gas stove with an extractor hood, a combination oven, a refrigerator, a freezer, and a dishwasher.
1st floor:
The first floor is accessible via the fixed staircase. Adjacent to the landing are two comfortable bedrooms and the bathroom. From this floor, there is also access to the fixed staircase leading to the second floor.
Bedrooms:
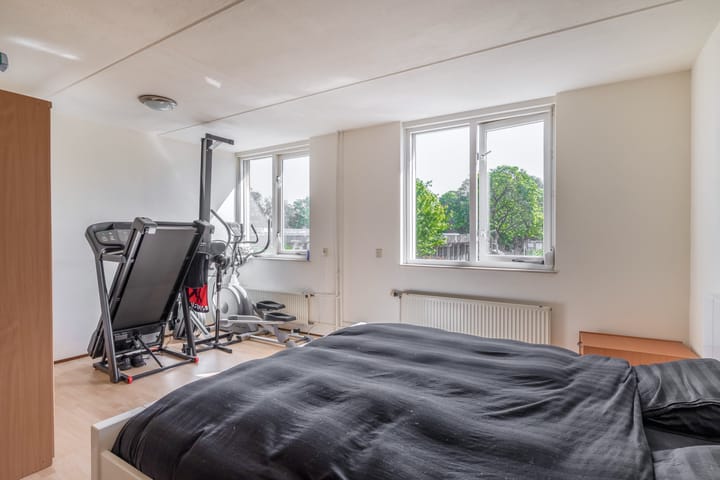
The first bedroom is located at the front and is finished with a neat laminate floor. This spacious room is equipped with roller shutters and, due to its large size, offers an excellent opportunity to be split into two separate bedrooms. The second bedroom is located at the rear and is currently used as a practical home gym.
Bathroom:
This fully tiled bathroom features a comfortable whirlpool bath, which can also be used for showering. Additionally, the space is furnished with a double washbasin, including a handy vanity unit and mirror cabinets for all toiletries. A wall-mounted toilet and a design radiator complete the bathroom. Thanks to the window and the mechanical ventilation, there is always an optimal supply of daylight and fresh air.
2nd floor:
The top floor is accessible via the fixed staircase, where the landing is finished with a neat carpet floor. This floor houses the central heating system setup and the practical connections for the washing machine and dryer. From the landing, there is direct access to the full-sized third bedroom.
Bedroom:
Thanks to the wide dormer window, this third bedroom has become a full-sized and bright extra floor. The space is ideally suited as an additional bedroom, home office, or hobby room. Knee walls have been installed under the sloped parts of the roof, providing a large amount of practical, out-of-sight storage space.
Back garden and garage:
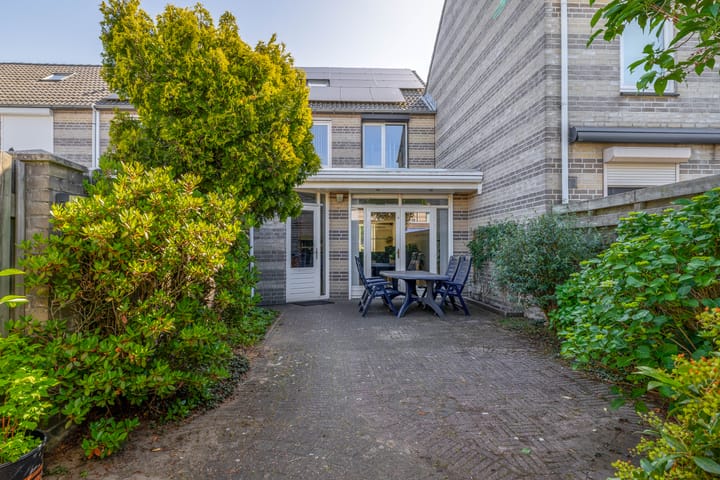
The well-maintained back garden is accessible via the doors, where the outdoor awning on the rear facade immediately provides a wonderful shaded spot on the terrace. Thanks to the wooden fences, the garden offers a high degree of privacy and is tastefully landscaped with a mix of paving and mature greenery. At the back of the plot, there is a practical brick storage shed, alongside a spacious garage equipped with electricity, a sink, and an electric garage door. Both the shed and the garage open onto the street behind, ensuring excellent accessibility and the convenience of parking on private property.
Key features:
- Energy-efficient and extended corner house with a favorable energy label A+;
- Very low energy consumption due to full insulation and no fewer than 32 solar panels;
- A surprising amount of living space with a living area of approximately 121 m² spread over three floors;
- Spacious and bright living room with air conditioning and doors leading to the garden;
- Complete open kitchen equipped with all built-in appliances and a skylight;
- Three full-sized bedrooms with the option to create an extra room;
- Well-maintained back garden with excellent privacy and a pleasant terrace with an awning;
- Private garage with an electric door and a handy storage shed at the rear.
Advertisement
Features
Transfer of ownership
- Last asking price
- € 495,000 kosten koper
- Asking price per m²
- € 4,091
- Status
- Sold
Construction
- Kind of house
- Single-family home, corner house
- Building type
- Resale property
- Year of construction
- 1991
- Type of roof
- Gable roof covered with roof tiles
Surface areas and volume
- Areas
- Living area
- 121 m²
- External storage space
- 21 m²
- Plot size
- 174 m²
- Volume in cubic meters
- 429 m³
Layout
- Number of rooms
- 4 rooms (3 bedrooms)
- Number of bath rooms
- 1 bathroom and 1 separate toilet
- Bathroom facilities
- Double sink, toilet, washstand, and whirlpool
- Number of stories
- 3 stories
- Facilities
- Air conditioning, outdoor awning, skylight, optical fibre, mechanical ventilation, passive ventilation system, rolldown shutters, and solar panels
Energy
- Energy label
- A+
- Insulation
- Roof insulation, insulated walls, floor insulation and completely insulated
- Heating
- CH boiler
- Hot water
- CH boiler
- CH boiler
- Vaillant (gas-fired combination boiler from 2004, in ownership)
Cadastral data
- WOENSEL S 3283
- Cadastral map
- Area
- 174 m²
- Ownership situation
- Full ownership
Exterior space
- Location
- Alongside a quiet road and in residential district
- Garden
- Back garden and front garden
- Back garden
- 69 m² (12.12 metre deep and 5.73 metre wide)
- Garden location
- Located at the southwest with rear access
Storage space
- Shed / storage
- Detached brick storage
- Facilities
- Electricity
Garage
- Type of garage
- Detached brick garage
- Capacity
- 1 car
- Facilities
- Electrical door, electricity and running water
Parking
- Type of parking facilities
- Parking on private property and public parking
Popularity
2,480x
Viewed
27x
Saved
9-6-2026
On Funda
Neighborhood

Achtse Barrier-Spaaihoef
Eindhoven- Residents
- 4,520
- Family with children
- 40%
- Avg. asking price / m²
- € 4,268
Discover the neighborhood
Curious about the housing supply, residents and local real estate agents?

Don’t want to forget this home?
Save it as a favorite. You’ll easily find it back and get notified when something changes.
