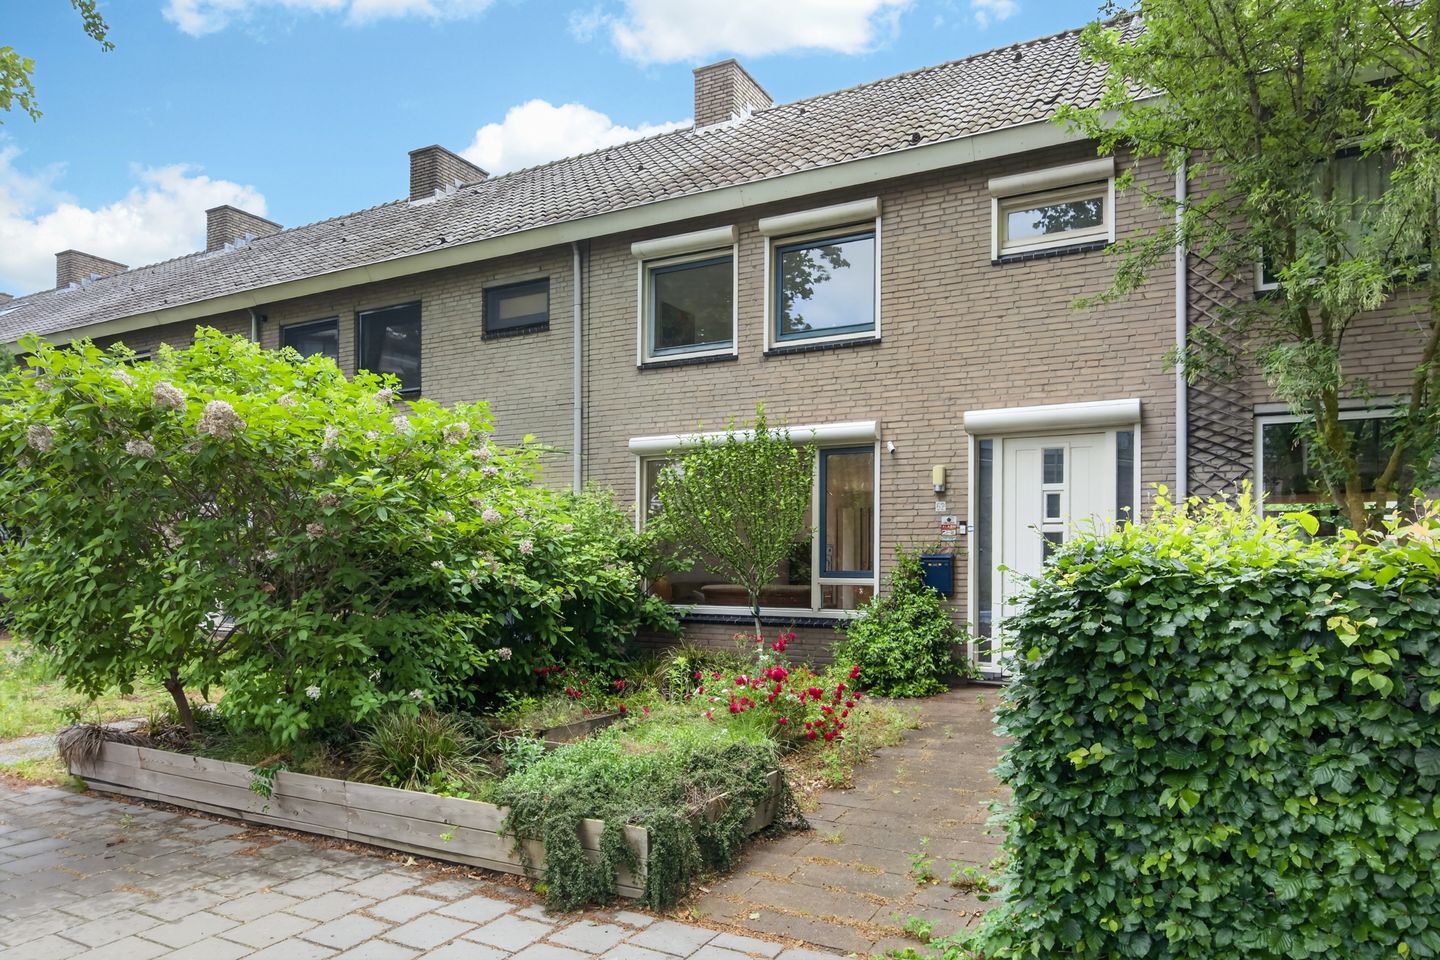
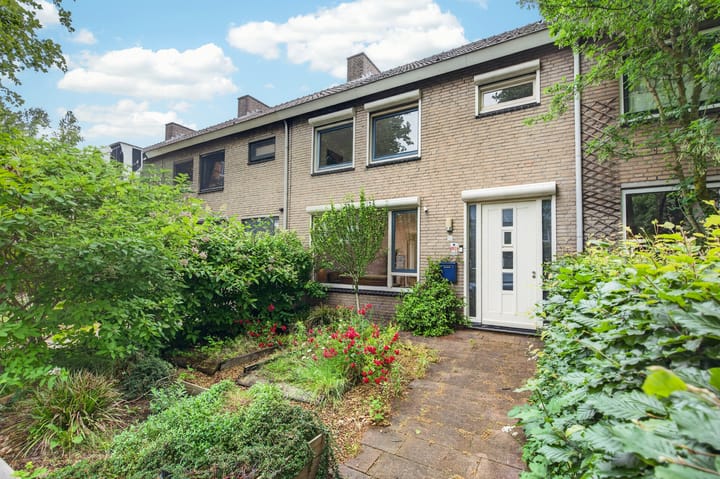
Located in the quiet and green Vaartbroek district in Eindhoven, this surprisingly spacious and extended mid-terrace home offers four bedrooms, a sunny rear garden, a private garage, and a multifunctional additional space in the garden. The property is conveniently situated near a variety of amenities, including supermarkets, primary schools, playgrounds, and the Woensel shopping center. Sports facilities, restaurants, and Eindhoven’s city center are also easily accessible, as are major roads.
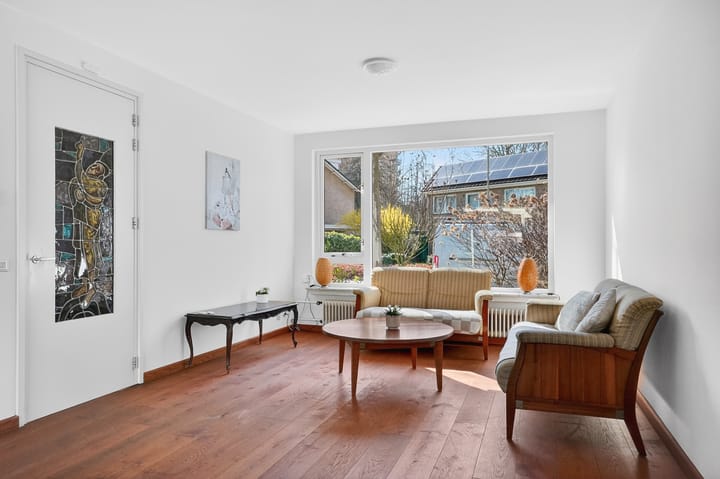
Upon entering, you arrive in the hallway with staircase, meter cupboard, and toilet. The garden-facing living room is wonderfully bright and enhanced by the extension at the rear, featuring large windows and direct access to the garden. This creates a pleasant, open living space where indoor and outdoor living blend seamlessly.
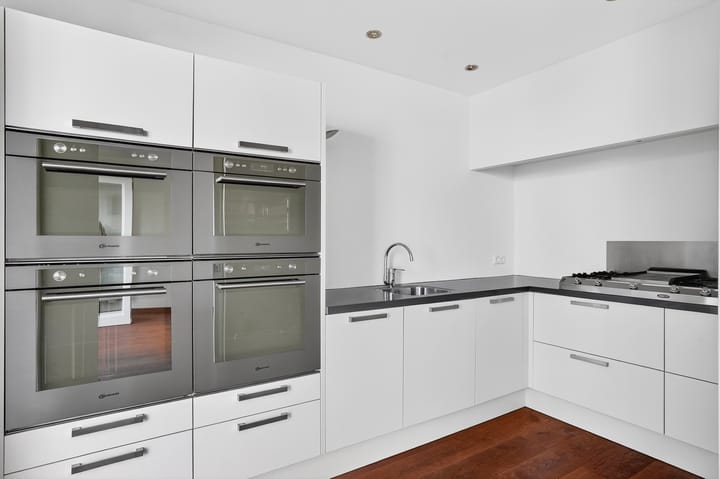
The kitchen is a true eye-catcher and has been recently renovated, fully equipped for cooking enthusiasts. With no fewer than four ovens, this is a dream space for those who love to cook, bake, or entertain guests. Adjacent is the newly updated utility room, providing additional comfort and practical storage space.
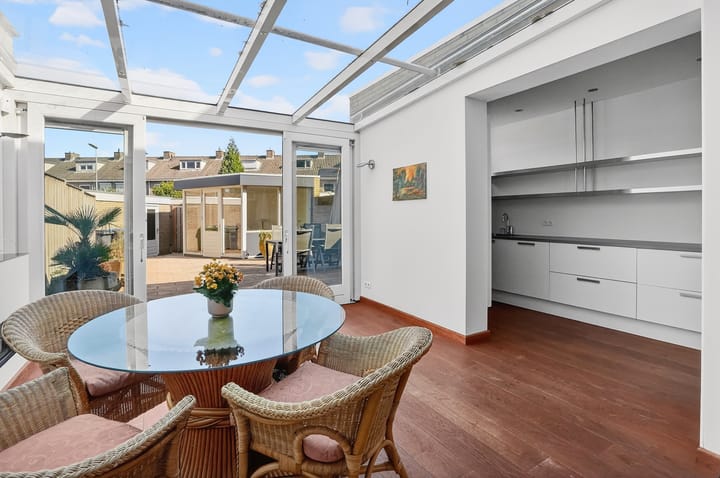
The backyard is low-maintenance and offers plenty of space to relax and enjoy the sun. In addition, the garden features a separate multifunctional space, perfect as a home office, hobby room, studio, or chill area—an excellent addition to the home. The garage is located along the left side of the garden, ideal for parking a car or extra storage.
The first floor offers several spacious and bright bedrooms, which can easily be used as bedrooms, home offices, or children’s rooms. The bathroom is simply finished and includes a bathtub, washbasin, and radiator, providing a solid base for modernization to your own taste.
The second floor features a generous attic with natural daylight, where an additional bedroom, workspace, or hobby room can easily be created. There is also ample storage space behind the knee walls, and the central heating system is located here.
This home combines space, light, and potential with a recently renovated kitchen and utility room, along with a versatile additional space in the garden. An ideal property for families and cooking enthusiasts looking to create their dream home in a pleasant location in Eindhoven.
Highlights:
- Located in the Vaartbroek district
- Extended and bright living room
- Recently renovated kitchen with no fewer than 4 ovens
- New and practical utility room
- Four bedrooms (potential for more)
- Spacious attic with expansion possibilities
- Sunny and low-maintenance backyard
- Additional multifunctional space in the garden
- Garage
- Good accessibility to the city center and main roads
Can you already picture yourself living here and would you like to experience the space and possibilities of this home for yourself? Don’t hesitate to get in touch to schedule a viewing, we would be happy to show you around!
Highlights
AI-generated from the description
Extended bright living room
Garden-facing living room with extension and large windows.
Showpiece kitchen with ovens
Recently renovated kitchen with no fewer than 4 ovens.
Sunny garden with extra space
Sunny, low-maintenance garden with multifunctional room.
Advertisement
Features
Transfer of ownership
Last asking price
€ 450,000 kosten koper
Asking price per m²
€ 2,941
Status
Sold
Construction
Kind of house
Single-family home, row house
Building type
Resale property
Year of construction
1967
Type of roof
Gable roof covered with roof tiles
Surface areas and volume
Areas
Living area
153 m²
External storage space
32 m²
Plot size
219 m²
Volume in cubic meters
530 m³
Layout
Number of rooms
6 rooms (4 bedrooms)
Number of bath rooms
1 bathroom and 2 separate toilets
Bathroom facilities
Bath and sink
Number of stories
3 stories
Facilities
Alarm installation, optical fibre, passive ventilation system, rolldown shutters, sliding door, and TV via cable
Energy
Energy label
C
Insulation
Roof insulation, mostly double glazed and insulated walls