Sold under reservation
De Stoutheuvel 775632 MP EindhovenVaartbroek
€ 450,000 k.k.

- 126 m²living area
- 184 m²plot size
- 4bedrooms
- Cenergy label
Description
*For English see below*

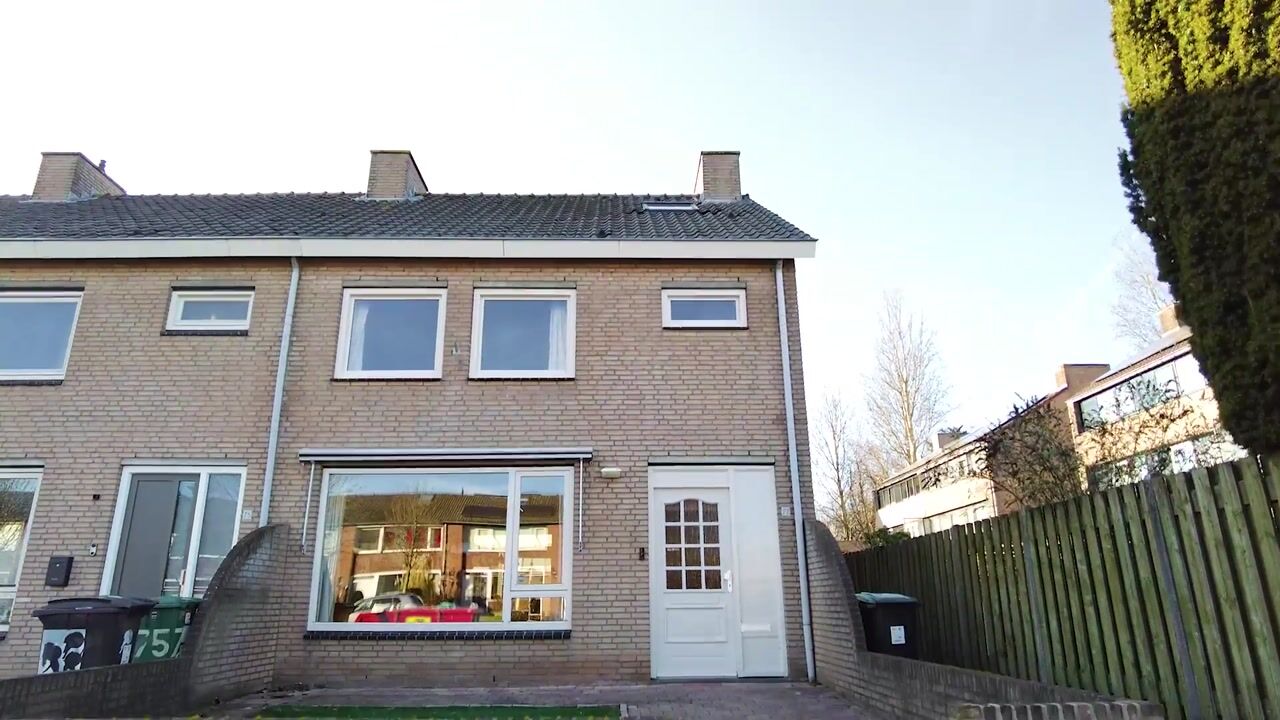
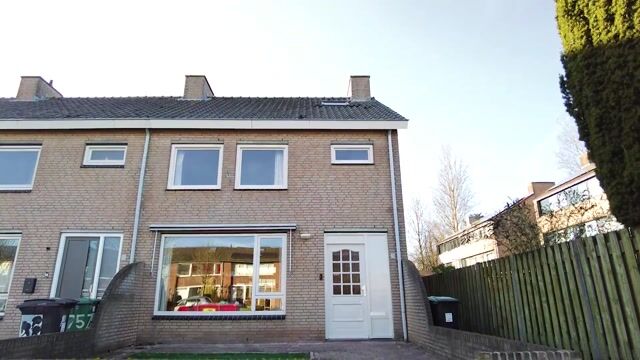
Deze ruime goed onderhouden hoekwoning met garage is ideaal gelegen aan een brede, vernieuwde, rustige straat in de wijk Vaartbroek. Dankzij de gunstige ligging bevinden winkels, scholen en sportvoorzieningen zich op korte afstand, terwijl u binnen enkele minuten in het prachtige natuurgebied van de Dommelvallei staat voor een heerlijke wandeling of fietstocht.
Ook de uitvalswegen zijn uitstekend bereikbaar, waardoor u snel onderweg bent naar omliggende steden en voorzieningen.
De combinatie van ruimte, een praktische indeling en een centrale maar toch groene ligging maakt deze woning bijzonder aantrekkelijk voor gezinnen en iedereen die comfortabel wil wonen met alle gemakken binnen handbereik.
INDELING
BEGANE GROND
ENTREE/HAL
Hal met tegelvloer, meterkast, praktische trap-/bergkast en trapopgang naar de eerste verdieping.
Geheel betegelde toiletruimte met fonteinmeubel.
WOONKAMER
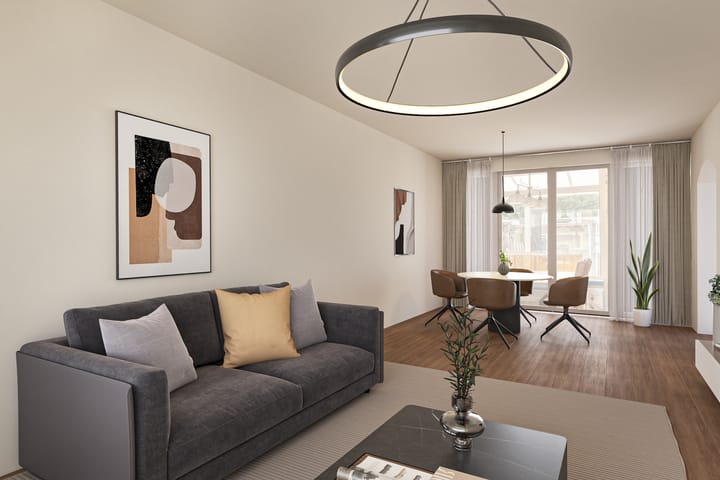
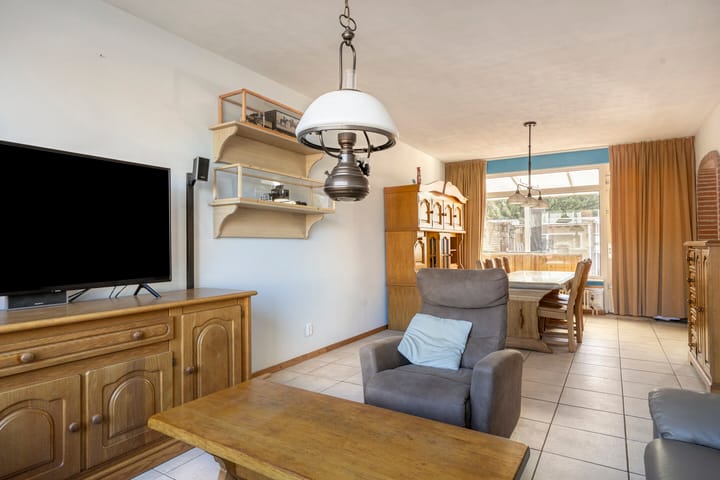
Lichte doorzon woonkamer met tegelvloer en een deur naar het overdekte terras.
Open doorgang naar de keuken.
KEUKEN
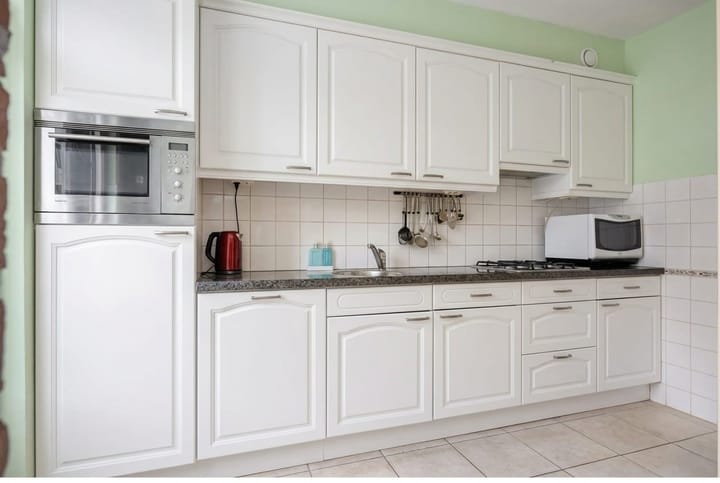
Deels open keuken met opstelling voorzien van diverse kastjes en lades, gaskookplaat, afzuigkap, koelkast, combimagnetron en vaatwasser. Vaste berg-/provisiekast.
Deur naar overdekte terras.
1e VERDIEPING
OVERLOOP
Overloop met laminaatvloer en trapopgang naar de tweede verdieping.
Geheel betegelde toiletruimte.
SLAAPKAMERS
3 Fijne, lichte slaapkamers, elk voorzien van een nette laminaatvloer.
Slaapkamer 1 is ruim opgezet en biedt volop mogelijkheden voor een comfortabele inrichting. Slaapkamers 2 en 3 zijn eveneens licht en praktisch van formaat – ideaal als kinder-, werk- of logeerkamer.
BADKAMER
Geheel betegelde badkamer voorzien van een ligbad, douchecabine en wastafelmeubel.
2e VERDIEPING
VOORZOLDER
Overloop met groot dakraam, bergruimte onder de kapschuinte.
Bergruimte met opstelling C.V.-ketel, aansluiting voor wasapparatuur en bergruimte onder de kapschuinte.
ZOLDERKAMER
Slaapkamer 4 met een dakkapel geplaatst in 2022, laminaatvloer en bergruimte onder de kapschuinte.
TUIN
Aangelegde achtertuin gesitueerd op het westen, garagebox en houten schuur.
Terrasoverkapping direct aan de woning, poort naar achterom.
GARAGE
Voorzien van een elektrische sectionaaldeur, toegang tot garagepleintje.
ALGEMEEN
- Dakkapel 4 jaar geleden vernieuwd, inclusief gehele zolder opgeknapt
- Aluminium kozijnen op 1e verdieping geplaatst in 2019 met HR++ beglazing
- Boeiborden van de overstek en kopse kant woning vernieuwd door Trespa
- Muren voorzien van stucwerk
De informatie en/of tekeningen in deze brochure dienen slechts ter indicatie, er kunnen derhalve geen rechten aan ontleend worden
*English*
This spacious, well-maintained corner house with a garage is ideally situated on a wide, recently refurbished, quiet street in the Vaartbroek neighbourhood. Thanks to its convenient location, shops, schools and sports facilities are just a short distance away, whilst you can be in the beautiful Dommel Valley nature reserve within minutes for a lovely walk or bike ride.
Major roads are also easily accessible, allowing you to reach surrounding towns and amenities quickly.
The combination of space, a practical layout and a central yet green location makes this property particularly attractive for families and anyone seeking comfortable living with all amenities within easy reach.
LAYOUT
GROUND FLOOR
ENTRANCE/HALL
Hall with tiled floor, meter cupboard, practical stair cupboard/storage cupboard and staircase leading to the first floor.
Fully tiled toilet with washbasin unit.
LIVING ROOM
Bright, dual-aspect living room with tiled floor and a door leading to the covered terrace.
Open passageway to the kitchen.
KITCHEN
Partially open-plan kitchen with various cupboards and drawers, gas hob, extractor hood, fridge, combination microwave and dishwasher. Built-in storage/pantry cupboard.
Door to covered terrace.
FIRST FLOOR
LANDING
Landing with laminate flooring and staircase to the second floor.
Fully tiled toilet.
BEDROOMS
3 pleasant, light bedrooms, each with neat laminate flooring.
Bedroom 1 is spacious and offers plenty of scope for a comfortable layout. Bedrooms 2 and 3 are also light and of a practical size – ideal as children’s rooms, a study or a guest room.
BATHROOM
Fully tiled bathroom fitted with a bath, shower cubicle and washbasin unit.
2nd FLOOR
ATTIC
Landing with large skylight, storage space under the sloping roof.
Storage room with central heating boiler, connections for washing appliances and storage space under the sloping roof.
ATTIC ROOM
Bedroom 4 with a dormer window installed in 2022, laminate flooring and storage space under the sloping roof.
GARDEN
Landscaped south-facing rear garden, garage and wooden shed.
Patio canopy directly adjacent to the house, gate to the rear.
GARAGE
Fitted with an electric sectional door, access to a small garage forecourt.
GENERAL
- Dormer window replaced 4 years ago, including refurbishment of the entire loft
- Aluminium window frames fitted on the first floor in 2019 with HR++ glazing
- Fascia boards on the overhang and gable end of the property replaced with Trespa
- Walls finished with stucco
The information and/or drawings in this brochure are for illustrative purposes only; therefore, no rights may be derived from them.
Advertisement
Features
Transfer of ownership
- Listed since
- Acceptance
- Available in consultation
- Asking price
- € 450,000 kosten koper
- Asking price per m²
- € 3,571
- Status
- Sold under reservation
Construction
- Kind of house
- Single-family home, corner house
- Building type
- Resale property
- Year of construction
- 1968
Surface areas and volume
- Areas
- Living area
- 126 m²
- Exterior space attached to the building
- 18 m²
- External storage space
- 41 m²
- Plot size
- 184 m²
- Volume in cubic meters
- 447 m³
Layout
- Number of rooms
- 5 rooms (4 bedrooms)
- Number of stories
- 2 stories and an attic
- Facilities
- Outdoor awning
Energy
- Energy label
- C
- Insulation
- Roof insulation, mostly double glazed and insulated walls
- Heating
- CH boiler
- Hot water
- CH boiler
- CH boiler
- Nefit Bosch NxT HRC 24/CW3 ( combination boiler from 2024)
Cadastral data
- WOENSEL C 4563
- Cadastral map
- Area
- 184 m²
- Ownership situation
- Full ownership
Exterior space
- Location
- Alongside a quiet road and in residential district
- Garden
- Back garden and front garden
- Back garden
- 65 m² (10.00 metre deep and 6.50 metre wide)
- Garden location
- Located at the west with rear access
Garage
- Type of garage
- Detached brick garage
- Capacity
- 1 car
Parking
- Type of parking facilities
- Public parking
Popularity
4,452x
Viewed
41x
Saved
23-3-2026
On Funda
Neighborhood

Vaartbroek
Eindhoven- Residents
- 5,400
- Family with children
- 35%
- Avg. asking price / m²
- € 3,736
Discover the neighborhood
Curious about the housing supply, residents and local real estate agents?

Don’t want to forget this home?
Save it as a favorite. You’ll easily find it back and get notified when something changes.
