New
Diodehof 295651 HE EindhovenZwaanstraat
€ 635,000 k.k.

- 120 m²living area
- 115 m²plot size
- 4bedrooms
- A+++energy label
Description
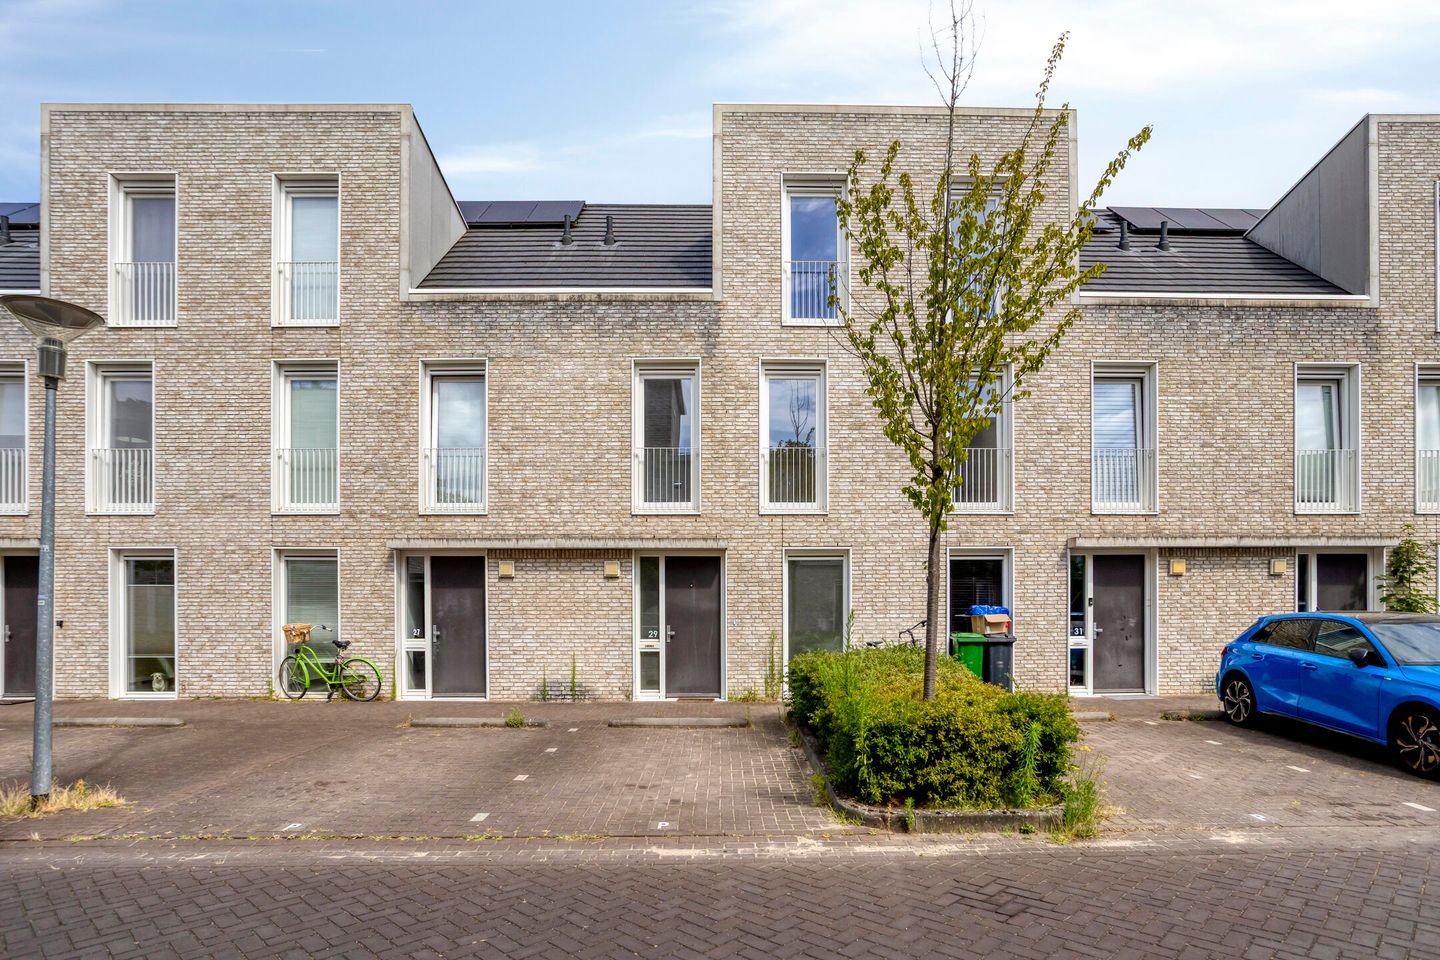
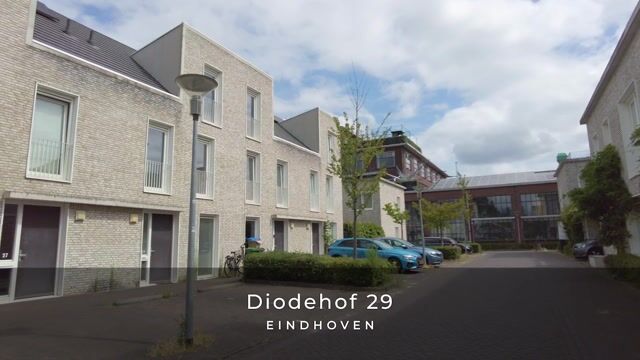
Located at Diodehof 29 in the popular residential neighborhood of Strijp-R, this modern townhouse effortlessly combines comfort, sustainability, and a contemporary look. The home features a spacious living room, a modern open kitchen, three bedrooms, a full bathroom, and a generous attic with plenty of potential. Thanks to its energy-efficient design, high-quality finishes, and excellent location, this is an ideal home for those seeking a carefree lifestyle.
With a living area of approximately 120 m², this well-maintained townhouse offers plenty of space for comfortable living. The practical layout, bright living areas, and multifunctional attic make the home suitable for a wide range of living needs. Additionally, the home is completely gas-free and has an A+++ energy rating, allowing you to enjoy a sustainable and future-proof home.
Highlights
- Modern townhouse in the sought-after Strijp-R neighborhood;
- Living area of approximately 120 m²;
- Three spacious bedrooms;
- Generous attic floor with various uses;
- Full bathroom with bathtub and separate shower;
- Completely gas-free;
- Energy efficiency rating A+++;
- Low-maintenance backyard with a storage shed.
Ground Floor
The entryway leads to the foyer, which houses the utility closet, the half-bath, the staircase to the first floor, and the utility room under the stairs.
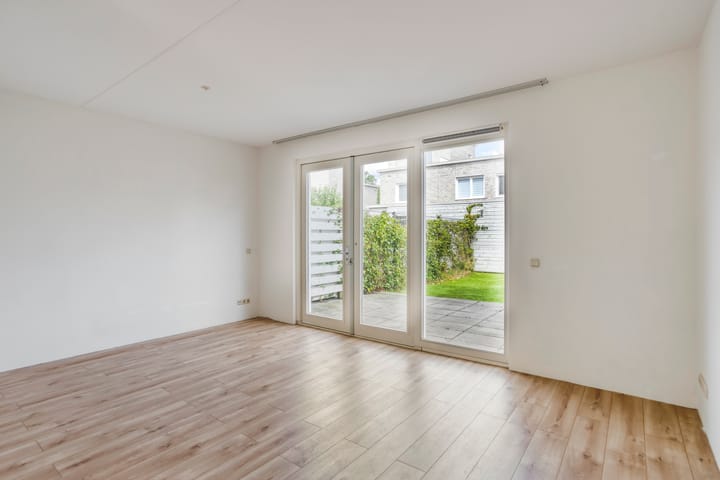
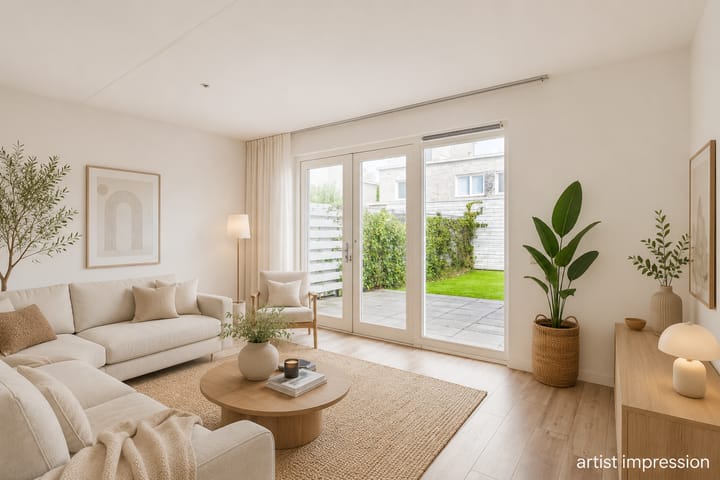
The living room is located at the rear of the home and serves as a pleasant living space with plenty of natural light thanks to the large windows and French doors leading to the backyard. This creates a pleasant connection between indoors and outdoors.
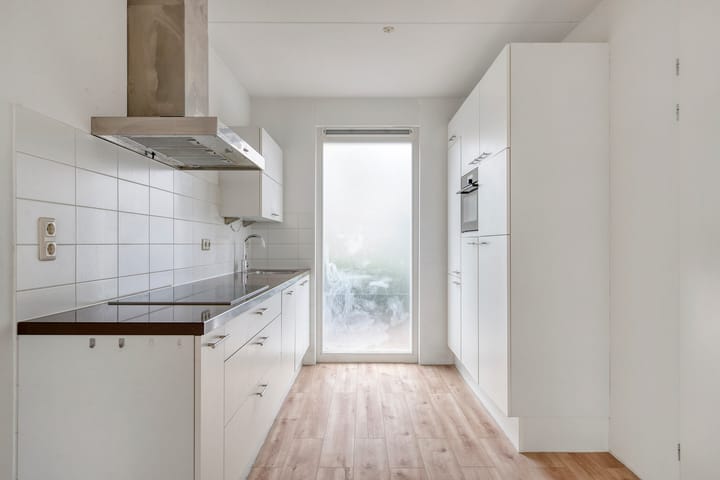
At the front of the home is the modern open kitchen. It is fully equipped with various built-in appliances, including an electric cooktop with range hood, a combination oven, dishwasher, refrigerator, and freezer. The kitchen offers plenty of counter and storage space and is a wonderful place to cook and gather.
First Floor
The landing provides access to three spacious bedrooms and the bathroom. The bedrooms are bright, practically laid out, and ideal as bedrooms, home offices, or hobby rooms.
The bathroom is fully equipped and features a bathtub, a separate shower, a sink, and a second toilet. Thanks to the window with a French balcony and the mechanical ventilation system, the room is well-ventilated and enjoys plenty of natural light.
Second Floor
A fixed staircase leads to the spacious attic. This open space offers plenty of possibilities and can easily be converted into an extra bedroom, home office, hobby room, or playroom.
The dormer window and skylight provide plenty of natural light, while the knee walls and two built-in closets offer ample storage space. The utility room houses the washing machine hookup.
Garden
The low-maintenance backyard offers a pleasant spot to sit outside and enjoy plenty of privacy. At the back of the garden is a practical storage shed, ideal for storing bicycles and garden and tool equipment.
Neighborhood
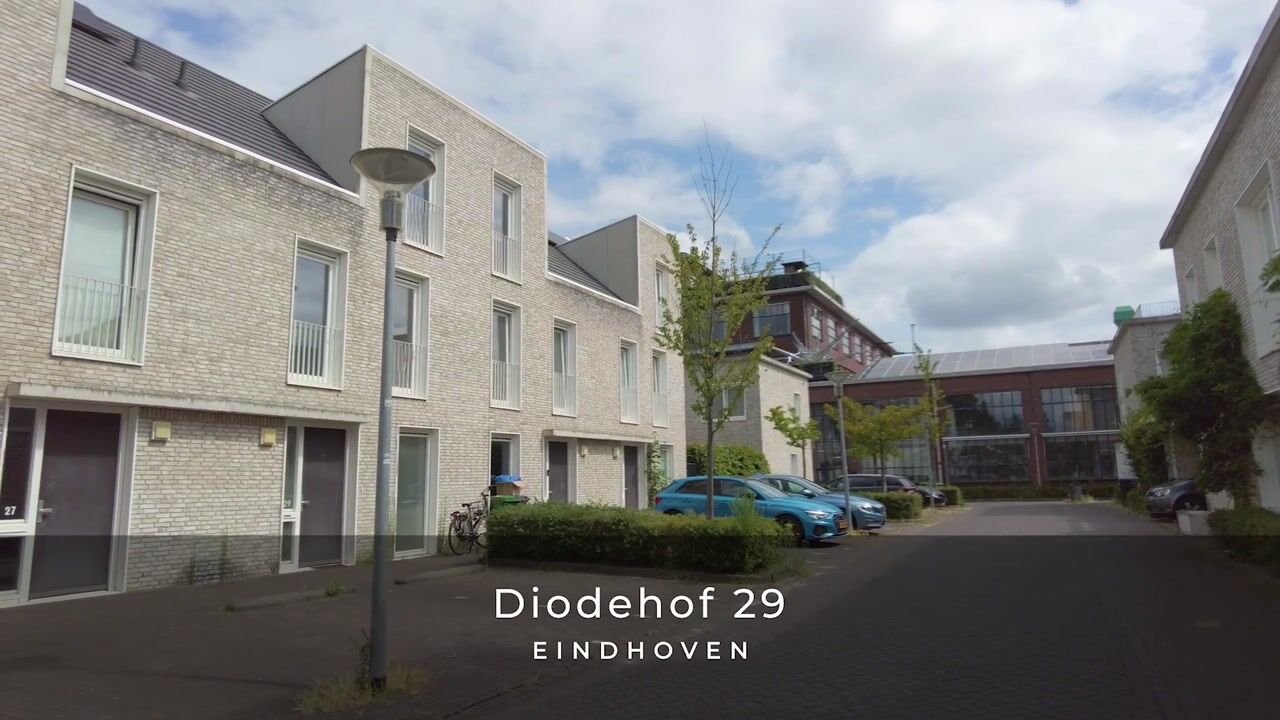
The home is located in the popular Strijp-R neighborhood, a contemporary and green residential area characterized by a combination of tranquility, nature, and urban amenities. The former Philips site has been developed into a modern residential neighborhood with a strong focus on sustainability, architecture, and quality of life.
In the immediate vicinity, you’ll find various shops, restaurants, sports facilities, schools, and public transportation. Additionally, the lively Strijp-S neighborhood, Philips de Jongh Park, and Landgoed De Wielewaal are just a short distance away. The center of Eindhoven, the High Tech Campus, Eindhoven Airport, and the highways leading to the A2, A58, and N2 are also easily accessible.
Important Notes
- The seller will not sell to speculators, investors, or landlords;
- A financing contingency is permitted only up to the asking price;
- A designated project notary will be used for this sale;
- Upon purchase of the property, a security deposit or bank guarantee must be provided.
Are you looking for a sustainable, move-in-ready home in a prime location in Eindhoven? Then schedule a viewing and experience for yourself the comfort and space that Diodehof 29 has to offer.
Advertisement
Features
Transfer of ownership
- Listed since
- Acceptance
- Available in consultation
- Asking price
- € 635,000 kosten koper
- Asking price per m²
- € 5,292
- Status
- Available
Construction
- Kind of house
- Single-family home, row house
- Building type
- Resale property
- Year of construction
- 2013
- Type of roof
- Gable roof covered with roof tiles
Surface areas and volume
- Areas
- Living area
- 120 m²
- Exterior space attached to the building
- 1 m²
- External storage space
- 8 m²
- Plot size
- 115 m²
- Volume in cubic meters
- 424 m³
Layout
- Number of rooms
- 5 rooms (4 bedrooms)
- Number of bath rooms
- 1 bathroom and 1 separate toilet
- Bathroom facilities
- Shower, bath, toilet, and sink
- Number of stories
- 2 stories and an attic
- Facilities
- Skylight and mechanical ventilation
Energy
- Energy label
- A+++
- Insulation
- Roof insulation, energy efficient window, insulated walls, floor insulation and completely insulated
- Heating
- Heat pump
- Hot water
- District heating
Cadastral data
- STRIJP C 5541
- Cadastral map
- Area
- 115 m²
- Ownership situation
- Full ownership
Exterior space
- Location
- Alongside a quiet road and in residential district
- Garden
- Back garden
- Back garden
- 53 m² (10.00 metre deep and 5.30 metre wide)
- Garden location
- Located at the northwest with rear access
Storage space
- Shed / storage
- Detached wooden storage
- Facilities
- Electricity
Parking
- Type of parking facilities
- Public parking
Popularity
0x
Viewed
0x
Saved
24-7-2026
On Funda
Neighborhood

Zwaanstraat
Eindhoven- Residents
- 1,355
- Family with children
- 55%
- Avg. asking price / m²
- € 5,341
Discover the neighborhood
Curious about the housing supply, residents and local real estate agents?

Don’t want to forget this home?
Save it as a favorite. You’ll easily find it back and get notified when something changes.
