Sold under reservation
Doddendaal 265655 EM EindhovenHanevoet
€ 445,000 k.k.

- 136 m²living area
- 231 m²plot size
- 4bedrooms
- Cenergy label
Eye-catcherGezinswoning met vier slaapkamers, open keuken en fijne tuin!
Description
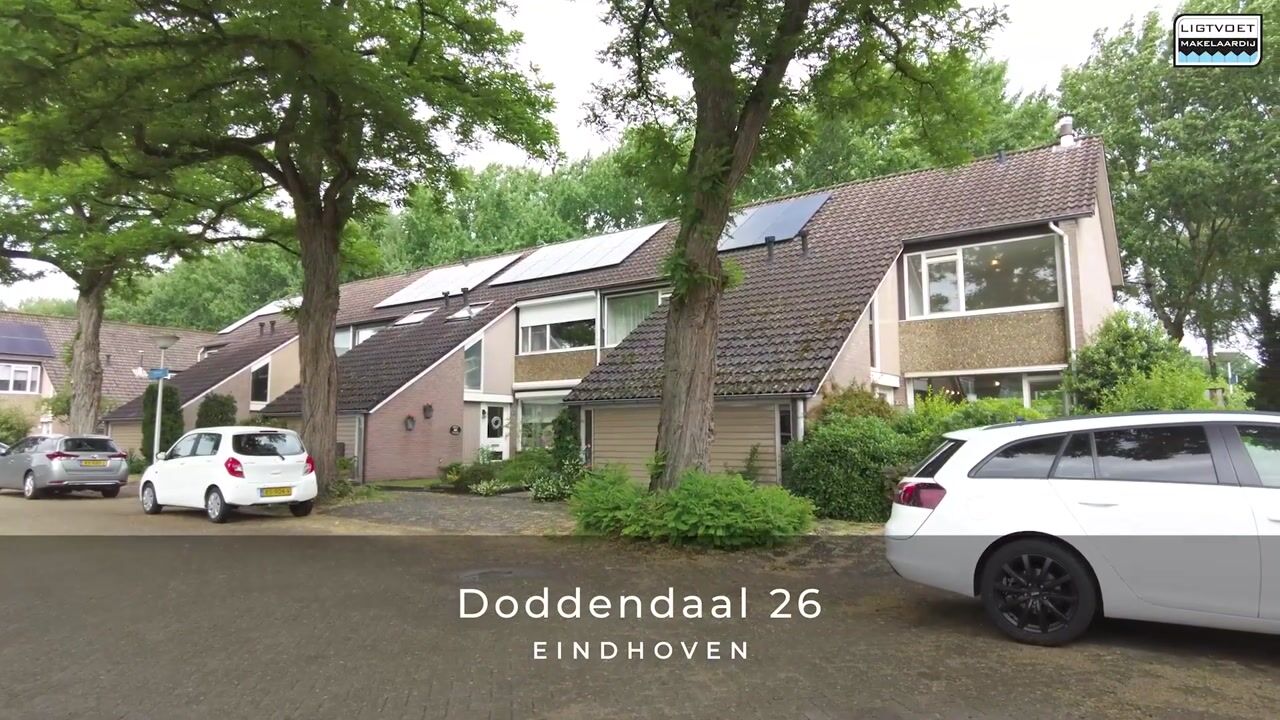
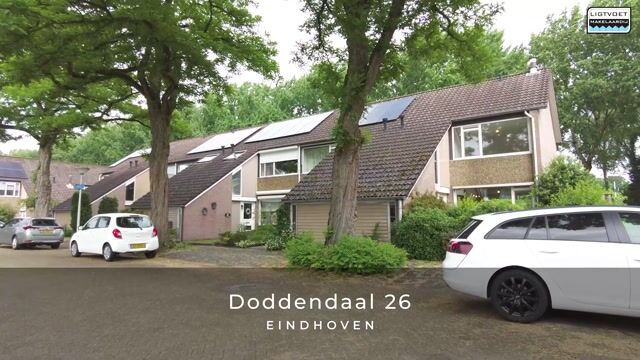
Doddendaal 26 – Eindhoven
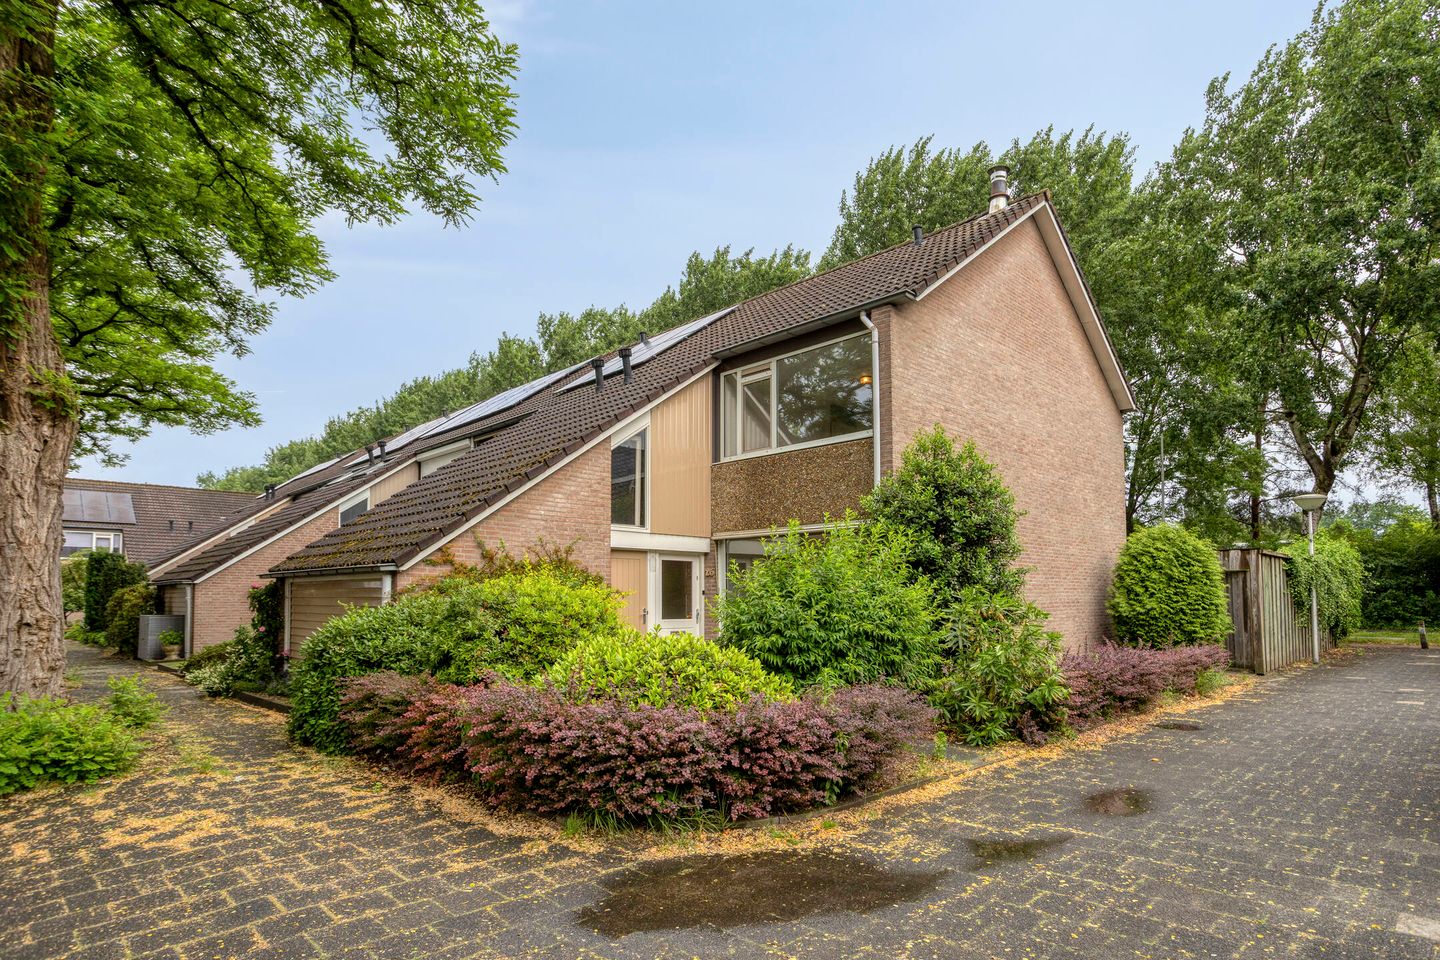
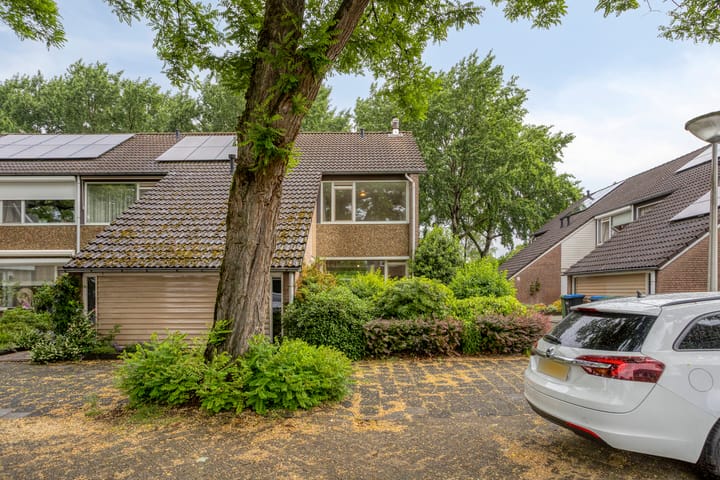
Spacious family home with four bedrooms, a practical layout and a pleasant backyard with rear access. The property offers plenty of natural light, an open kitchen and endless possibilities to personalise and modernise according to your own wishes.
Location
The property is located in a quiet and family-friendly residential area with various amenities nearby. Schools, shops, green areas and main roads are easily accessible, allowing you to enjoy peaceful living with all daily conveniences within easy reach.
Layout
Ground floor
Entrance
Through the spacious front garden, you reach the entrance of the property. The hallway is finished with laminate flooring and offers plenty of space for a wardrobe. From here there is access to the meter cupboard, toilet and internal storage room.
Toilet
Partially tiled toilet fitted with a wall-mounted toilet and washbasin.
Internal storage room
Spacious internal storage room equipped with electricity and heating. In addition, this room features a practical attic storage area accessible via a ladder. Both the storage room and loft benefit from fixed windows, creating pleasant natural daylight.
Living room
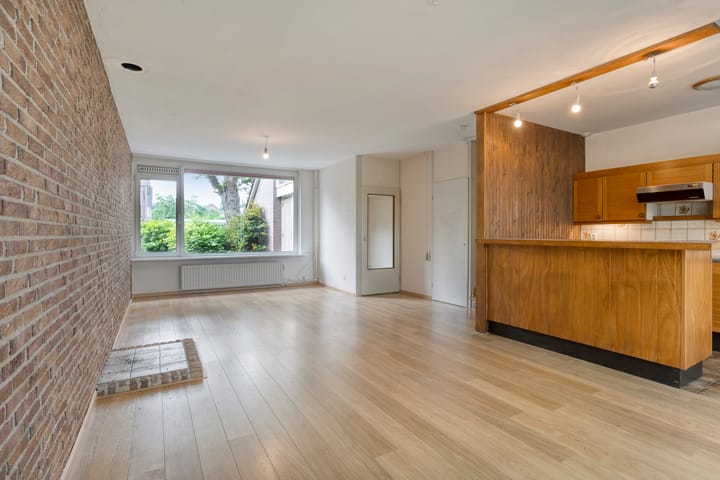
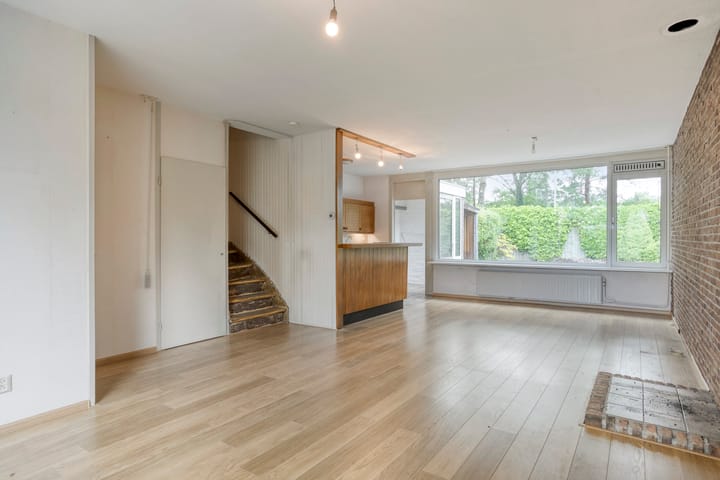
Spacious and bright living room with laminate flooring and large windows at both the front and rear. The room offers ample possibilities for a comfortable sitting and dining area. Under the staircase there is a practical pantry cupboard. In addition, there is a connection available for installing a stove. The windows are fitted with ventilation grilles.
Kitchen
The open kitchen connects directly to the living room and is designed with a peninsula layout. The space features tiled flooring and is equipped with a gas hob, extractor hood and sink. From the kitchen there is access to the adjacent utility room.
Utility room
Practical utility room with electricity and additional storage space.
First floor
The landing provides access to three bedrooms, the bathroom and the fixed staircase to the second floor.
Bedroom 1 – front
Spacious bedroom fitted with a large uPVC tilt-and-turn window and ventilation grille.
Bedroom 2 – rear
Spacious bedroom with a large uPVC tilt-and-turn window and ventilation grille.
Bedroom 3 – rear
Bedroom fitted with a large uPVC window and ventilation grille.
Bathroom
Fully tiled bathroom equipped with a walk-in shower, washbasin, wall-mounted toilet and mechanical ventilation. There is also space for a washing machine and dryer.
Second floor
The landing provides access to a bedroom and two practical storage rooms.
Storage room 1
Practical storage area with sloping roof and housing the technical installations, including the central heating boiler and mechanical ventilation.
Storage room 2 – front
Additional storage space with sloping roof.
Bedroom
Spacious bedroom with high ceilings and exposed beams, adding extra character to the room. The bedroom includes a skylight, washbasin and practical storage behind the knee walls.
Garden
The backyard is generously sized and features paving, mature greenery and a canopy. In addition, the garden has a gate providing rear access.
Details
Spacious family home with four bedrooms
Open kitchen with peninsula layout
Internal storage room with heating and practical loft space
uPVC window frames on the first floor
Large windows providing plenty of natural light
Backyard with rear access
Second floor with additional storage space
Plenty of opportunities to personalise the property to your own taste
Advertisement
Features
Transfer of ownership
- Listed since
- Acceptance
- Available in consultation
- Asking price
- € 445,000 kosten koper
- Asking price per m²
- € 3,272
- Status
- Sold under reservation
Construction
- Kind of house
- Single-family home, corner house
- Building type
- Resale property
- Year of construction
- 1975
- Type of roof
- Gable roof covered with roof tiles
Surface areas and volume
- Areas
- Living area
- 136 m²
- Other space inside the building
- 5 m²
- Exterior space attached to the building
- 2 m²
- Plot size
- 231 m²
- Volume in cubic meters
- 502 m³
Layout
- Number of rooms
- 5 rooms (4 bedrooms)
- Number of bath rooms
- 1 bathroom and 1 separate toilet
- Bathroom facilities
- Walk-in shower, toilet, and sink
- Number of stories
- 3 stories
- Facilities
- Outdoor awning, skylight, mechanical ventilation, and passive ventilation system
Energy
- Energy label
- C
- Insulation
- Roof insulation, double glazing and insulated walls
- Heating
- CH boiler
- Hot water
- CH boiler
- CH boiler
- Intergas Kombi kompakt HRE 28/24 A (gas-fired combination boiler from 2022, in ownership)
Cadastral data
- GESTEL B 3152
- Cadastral map
- Area
- 231 m²
- Ownership situation
- Full ownership
Exterior space
- Location
- In residential district
- Garden
- Back garden and front garden
- Back garden
- 81 m² (12.23 metre deep and 6.64 metre wide)
- Garden location
- Located at the north with rear access
Parking
- Type of parking facilities
- Public parking
Popularity
3,904x
Viewed
63x
Saved
15-6-2026
On Funda
Neighborhood

Hanevoet
Eindhoven- Residents
- 3,670
- Family with children
- 35%
- Avg. asking price / m²
- € 3,797
Discover the neighborhood
Curious about the housing supply, residents and local real estate agents?

Don’t want to forget this home?
Save it as a favorite. You’ll easily find it back and get notified when something changes.
