New
Dordognelaan 345627 HE EindhovenAchtse Barrier-Gunterslaer
€ 795,000 k.k.

- 224 m²living area
- 388 m²plot size
- 4bedrooms
- Cenergy label
Eye-catcherVier slaapkamers, 2 badkamers én een complete tuinstudio
Description
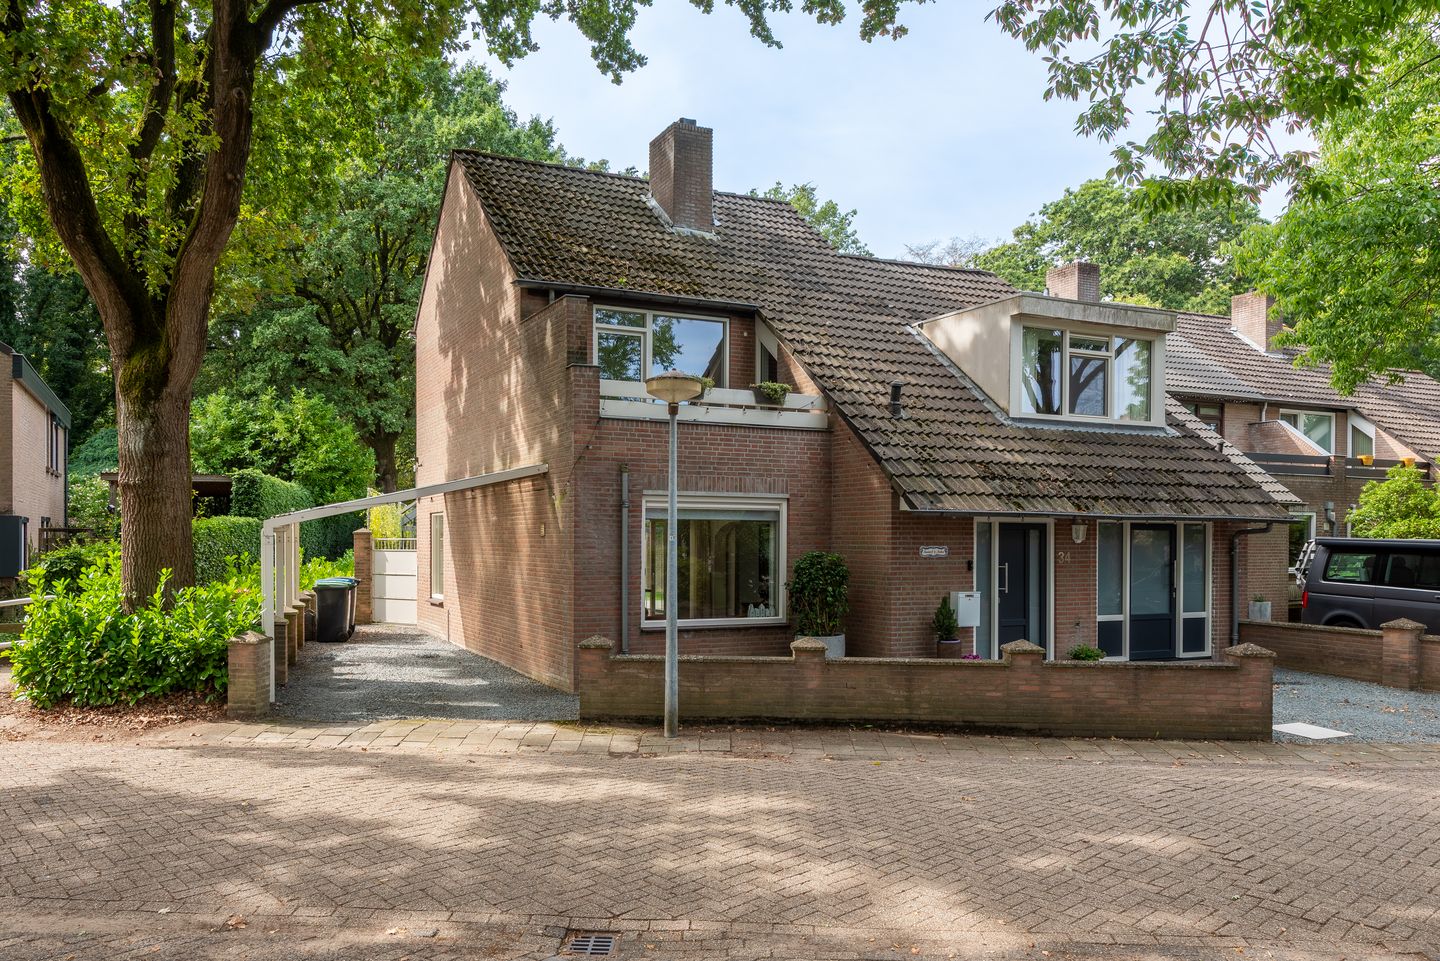
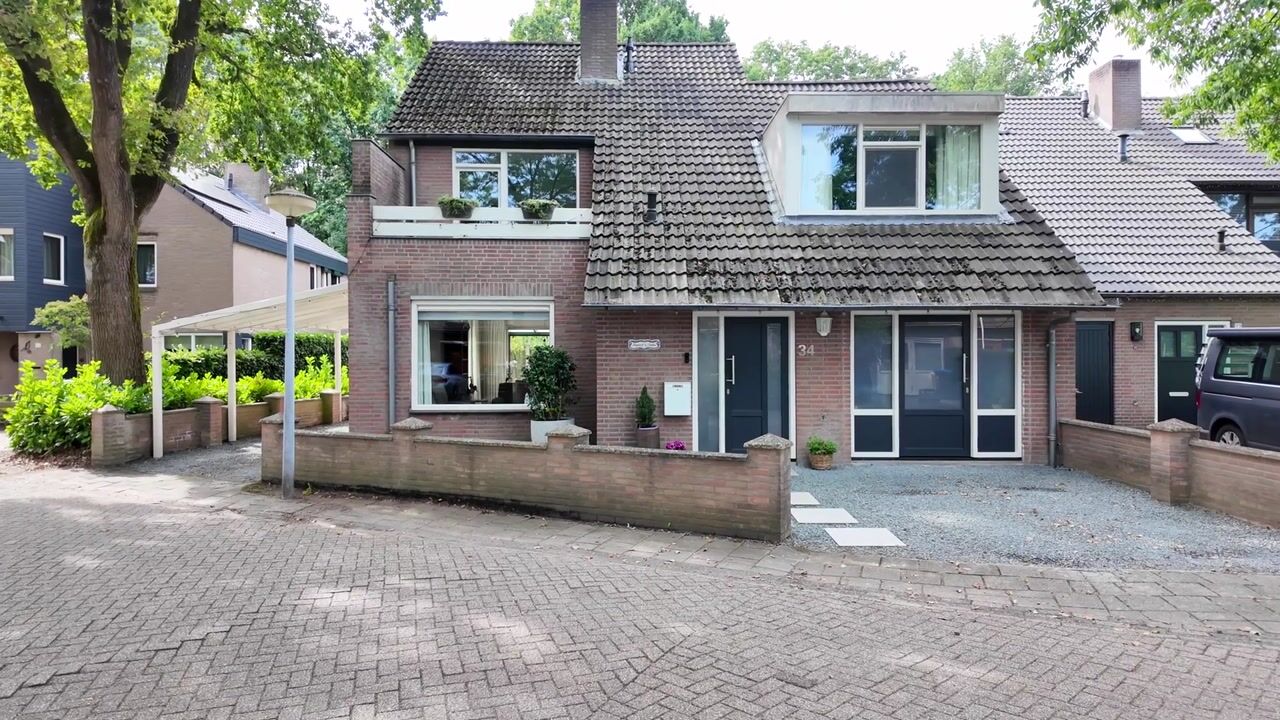
Surprisingly spacious home with four bedrooms, two bathrooms, a generous conservatory and a multifunctional garden studio
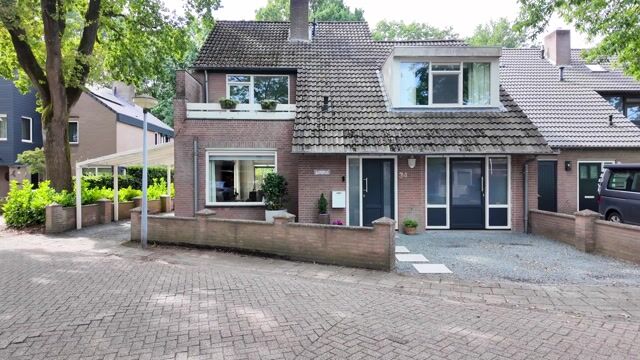
What an incredible amount of space this property offers! At Dordognelaan 34, you will find a spacious family home with a bright living room, large kitchen, four bedrooms, two bathrooms and a wonderful conservatory. And at the rear of the deep garden, there is also a fully equipped outbuilding with its own bathroom and kitchenette. Ideal as guest accommodation, a home office or practice, studio, or a comfortable space for older children or live-in care.
Ground floor
The spacious entrance hall offers room for a cloakroom and provides access to the renovated toilet, staircase and internal storage room. This former garage features underfloor heating, a renewed glass frontage facing the driveway and a connection for the washing machine. Thanks to its generous size, this space is also perfectly suited for use as a home office or practice.
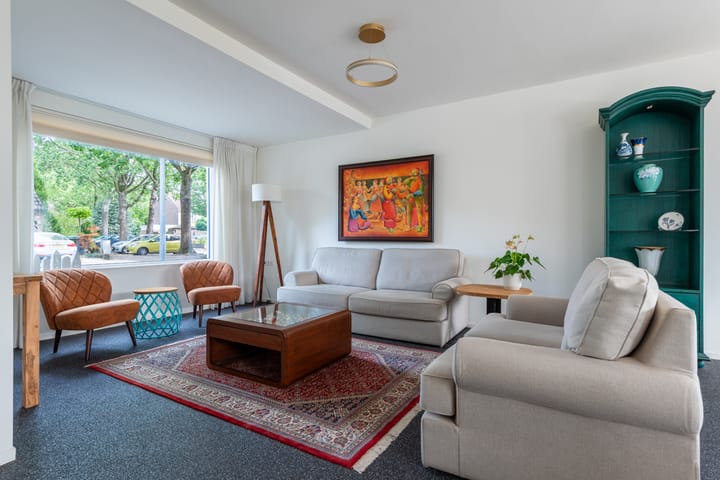
The living room is wonderfully spacious and bright, offering plenty of room for a generous seating and dining area. Underfloor heating provides additional comfort, while the rear of the room enjoys a pleasant view towards the conservatory and garden.
Kitchen
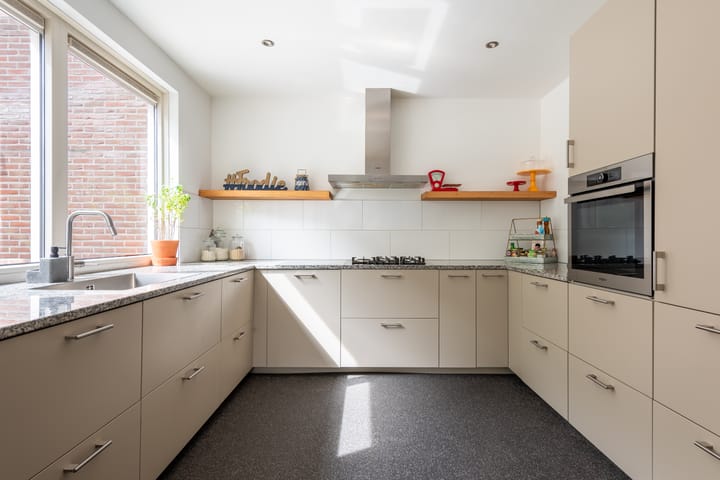
The kitchen was renovated in 2022 and is generously laid out in a U-shaped configuration. The granite worktop, extensive cupboard space and large window overlooking the garden make this a wonderful place to cook. The kitchen is equipped with a 5-burner gas hob, oven, refrigerator, freezer, dishwasher, wide sink and stainless-steel extractor hood.
Conservatory
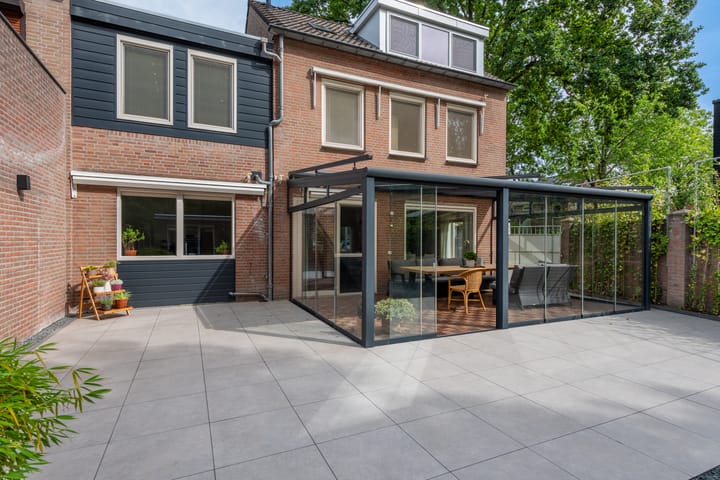
The spacious conservatory at the rear forms a wonderful extension of the living space. There is ample room for a large dining table or comfortable lounge area. Thanks to the glass sliding panels, the conservatory can largely be opened up, allowing you to fully enjoy the peace and greenery of the garden.
First floor
This floor comprises three spacious bedrooms and no fewer than two bathrooms. One bedroom at the front provides access to the roof terrace, while a second bedroom is also pleasantly spacious and bright.
The third bedroom features a dormer window and has its own modern en-suite bathroom with a wide walk-in shower, two washbasins and a toilet. In addition, there is a second fully equipped bathroom with a corner bath, separate shower, washbasin unit, toilet and heated towel rail.
Second floor
A fixed staircase leads to the top floor. Here you will find a fourth spacious bedroom with a dormer window and attractive views over the greenery at the rear. There is also a landing with the central heating boiler and a practical enclosed storage room with roof windows.
Garden and multifunctional outbuilding
The deep rear garden was completely redesigned in 2024 and offers plenty of privacy, with no direct rear neighbours. It features a large paved terrace, artificial lawn, planted borders, outdoor lighting, two outdoor taps and rear access.
At the back of the garden is a particularly valuable extra: a fully equipped multifunctional outbuilding with underfloor heating. The space includes a kitchenette with induction hob, sink and extractor hood, a walk-in wardrobe and its own modern bathroom with walk-in shower, washbasin and toilet. An ideal space for working from home, an atelier, guests, studying children or live-in care. In addition, there is a carport with driveway alongside the property and space for an additional car at the front.
Key features
- Spacious home with four bedrooms
- Two modern bathrooms
- Large living room with underfloor heating
- Generous kitchen, renovated in 2022
- Spacious conservatory with glass sliding panels
- Internal former garage, ideal for working from home
- Deep rear garden, redesigned in 2024
- No direct rear neighbours
- Multifunctional outbuilding/studio with private bathroom and kitchenette
- Ideal for home working, guests, older children or live-in care
- Carport and private parking
- Plenty of practical storage space
Advertisement
Features
Transfer of ownership
- Listed since
- Acceptance
- Available in consultation
- Asking price
- € 795,000 kosten koper
- Asking price per m²
- € 3,549
- Status
- Available
Construction
- Kind of house
- Single-family home, corner house
- Building type
- Resale property
- Year of construction
- 1978
- Type of roof
- Gable roof covered with roof tiles
Surface areas and volume
- Areas
- Living area
- 224 m²
- Other space inside the building
- 21 m²
- Exterior space attached to the building
- 16 m²
- External storage space
- 23 m²
- Plot size
- 388 m²
- Volume in cubic meters
- 829 m³
Layout
- Number of rooms
- 6 rooms (4 bedrooms)
- Number of bath rooms
- 3 bathrooms and 1 separate toilet
- Bathroom facilities
- 2 double sinks, 3 walk-in showers, 3 toilets, 3 washstands, and bath
- Number of stories
- 4 stories
Energy
- Energy label
- C
Cadastral data
- WOENSEL R 833
- Cadastral map
- Area
- 388 m²
- Ownership situation
- Full ownership
Exterior space
- Location
- Alongside a quiet road and in residential district
- Garden
- Back garden and front garden
- Back garden
- 144 m² (16.00 metre deep and 9.00 metre wide)
- Garden location
- Located at the south
- Balcony/roof terrace
- Balcony present
Storage space
- Shed / storage
- Attached brick storage
- Facilities
- Electricity
Garage
- Type of garage
- Carport
Parking
- Type of parking facilities
- Parking on private property and public parking
Popularity
0x
Viewed
0x
Saved
7-9-2026
On Funda
Neighborhood

Achtse Barrier-Gunterslaer
Eindhoven- Residents
- 3,770
- Family with children
- 38%
- Avg. asking price / m²
- € 4,248
Discover the neighborhood
Curious about the housing supply, residents and local real estate agents?

Don’t want to forget this home?
Save it as a favorite. You’ll easily find it back and get notified when something changes.
