Sold
Gebroeders Ganslaan 195626 GA EindhovenKerkdorp Acht
€ 895,000 k.k.

- 187 m²living area
- 552 m²plot size
- 3bedrooms
- Benergy label
Sales history
- Listed since
- August 9, 2025
- Date of sale
- September 1, 2025
- Term
- 3 weeks
Description
Gebroeders Ganslaan 19, Eindhoven

Modern detached villa in the sought-after villa district Acht-Zuid
Situated on a quiet street facing a green area, this exceptionally well-maintained detached home features modern architecture, a spacious layout, and a sunny garden surrounding the property. With 187 m² of living space, the home includes a large integral garage, utility room, a stylish living room and garden room, plus numerous comfortable extras such as underfloor heating, marble flooring, and expansive windows. This is a green oasis with all daily amenities nearby, and excellent connections to the centre of Eindhoven, the High Tech Campus, and the A2/A50 motorways.
Ground floor layout
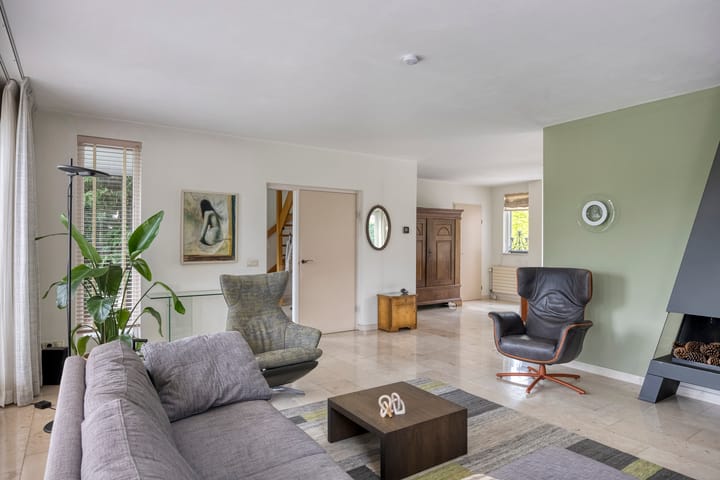
The generous hallway with guest toilet and an elegant staircase provides access to the various living spaces. The living room is exceptionally spacious and features large windows on all sides, allowing for an abundance of natural light and a pleasant connection with the beautifully landscaped garden. Adjacent is the garden/dining room with double sliding doors opening to the outside.
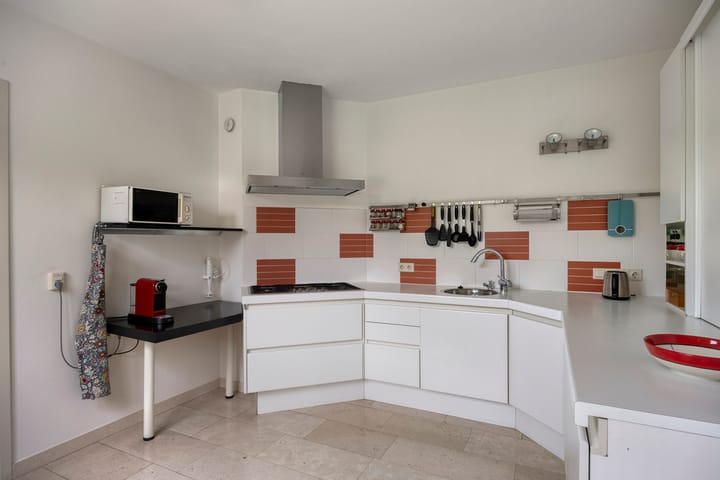
The kitchen is practical and generously equipped. Next to the kitchen is the utility room with extra countertop space, connections for laundry appliances, and direct access to the spacious integral garage.
The ground floor is luxuriously finished with marble tile flooring and comfortable underfloor heating.
First floor
Three full-sized bedrooms and a versatile attic room
The first floor features three spacious bedrooms, including the master bedroom with access to a private balcony. The bathroom is large and light, complete with a walk-in shower, double washbasin, underfloor heating, and a second toilet.
Second floor
A fixed staircase from one of the bedrooms leads to the second floor. Here you’ll find a large open space with a dormer window, ideal as a home office, hobby room, or play attic.
Garden all around: greenery, privacy and plenty of sun
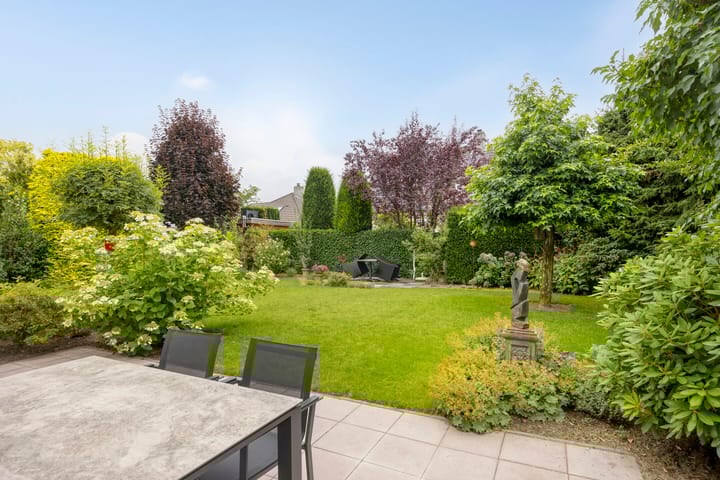
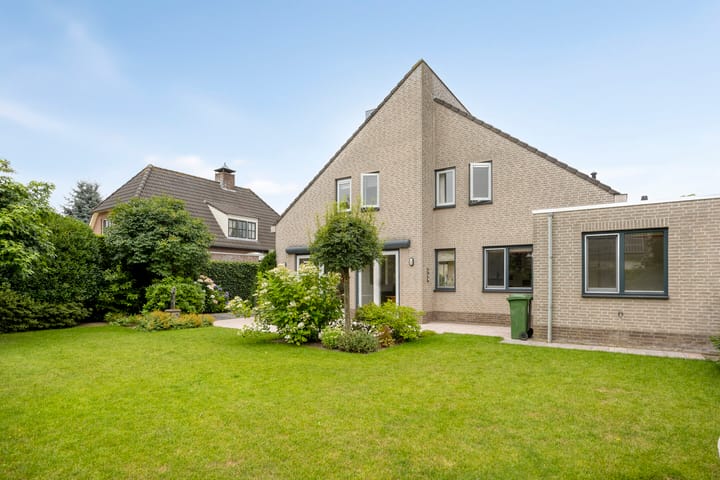
The garden has been thoughtfully landscaped and offers a mix of sun and shade, greenery, and open space. Enjoy maximum privacy in this wonderful outdoor setting.
Features
Marble flooring with underfloor heating
Hardwood window frames and professional exterior paintwork
3 bedrooms and a hobby/attic room
Large integral garage and spacious utility room
Two sliding doors to the garden
Sunshades (screens, awning) and insect screens included
Abundant natural light through large windows
Beautifully landscaped garden offering optimal privacy
Driveway for 2 cars
Plot size: 552 m² | Living area: 187 m²
Volume: approx. 775 m³
Year of construction: 1993
Energy label: B
In short: Are you looking for a spacious, stylish, and comfortable detached house with abundant light, space, and privacy in an excellent location? Then Gebroeders Ganslaan 19 is certainly worth a visit. Acht-Zuid is known as a quiet and child-friendly neighbourhood with wide avenues, lots of greenery, and a pleasant atmosphere. Nearby you’ll find schools, supermarkets, sports clubs, and medical facilities. Eindhoven city centre and the central train station are just 10 minutes away. ASML, Eindhoven Airport, and the High Tech Campus are also easily accessible.
Advertisement
Features
Transfer of ownership
- Last asking price
- € 895,000 kosten koper
- Asking price per m²
- € 4,786
- Status
- Sold
Construction
- Kind of house
- Villa, detached residential property
- Building type
- Resale property
- Year of construction
- 1993
- Type of roof
- Shed roof covered with roof tiles
Surface areas and volume
- Areas
- Living area
- 187 m²
- Other space inside the building
- 23 m²
- Exterior space attached to the building
- 10 m²
- Plot size
- 552 m²
- Volume in cubic meters
- 775 m³
Layout
- Number of rooms
- 5 rooms (3 bedrooms)
- Number of bath rooms
- 1 bathroom and 1 separate toilet
- Bathroom facilities
- Double sink, walk-in shower, toilet, and washstand
- Number of stories
- 3 stories
- Facilities
- Optical fibre, mechanical ventilation, passive ventilation system, sliding door, TV via cable, and solar panels
Energy
- Energy label
- B
- Insulation
- Roof insulation, double glazing, insulated walls and floor insulation
- Heating
- CH boiler and partial floor heating
- Hot water
- CH boiler
- CH boiler
- Vaillant (gas-fired combination boiler from 2021, in ownership)
Cadastral data
- WOENSEL T 1806
- Cadastral map
- Area
- 552 m²
- Ownership situation
- Full ownership
Exterior space
- Location
- Alongside a quiet road, in residential district and unobstructed view
- Garden
- Surrounded by garden and sun terrace
- Balcony/roof terrace
- Balcony present
Garage
- Type of garage
- Built-in
- Capacity
- 1 car
- Facilities
- Electricity
Parking
- Type of parking facilities
- Parking on private property and public parking
Popularity
6,856x
Viewed
76x
Saved
8-8-2025
On Funda
Neighborhood

Kerkdorp Acht
Eindhoven- Residents
- 3,510
- Family with children
- 34%
- Avg. asking price / m²
- € 4,475
Discover the neighborhood
Curious about the housing supply, residents and local real estate agents?

Don’t want to forget this home?
Save it as a favorite. You’ll easily find it back and get notified when something changes.
