Sold
Generaal Bentinckstraat 125623 GX EindhovenGeneralenbuurt
€ 425,000 k.k.

- 103 m²living area
- 146 m²plot size
- 4bedrooms
- Benergy label
Sales history
- Listed since
- April 8, 2026
- Date of sale
- June 22, 2026
- Term
- 2 months
Description
Woonhub presents:
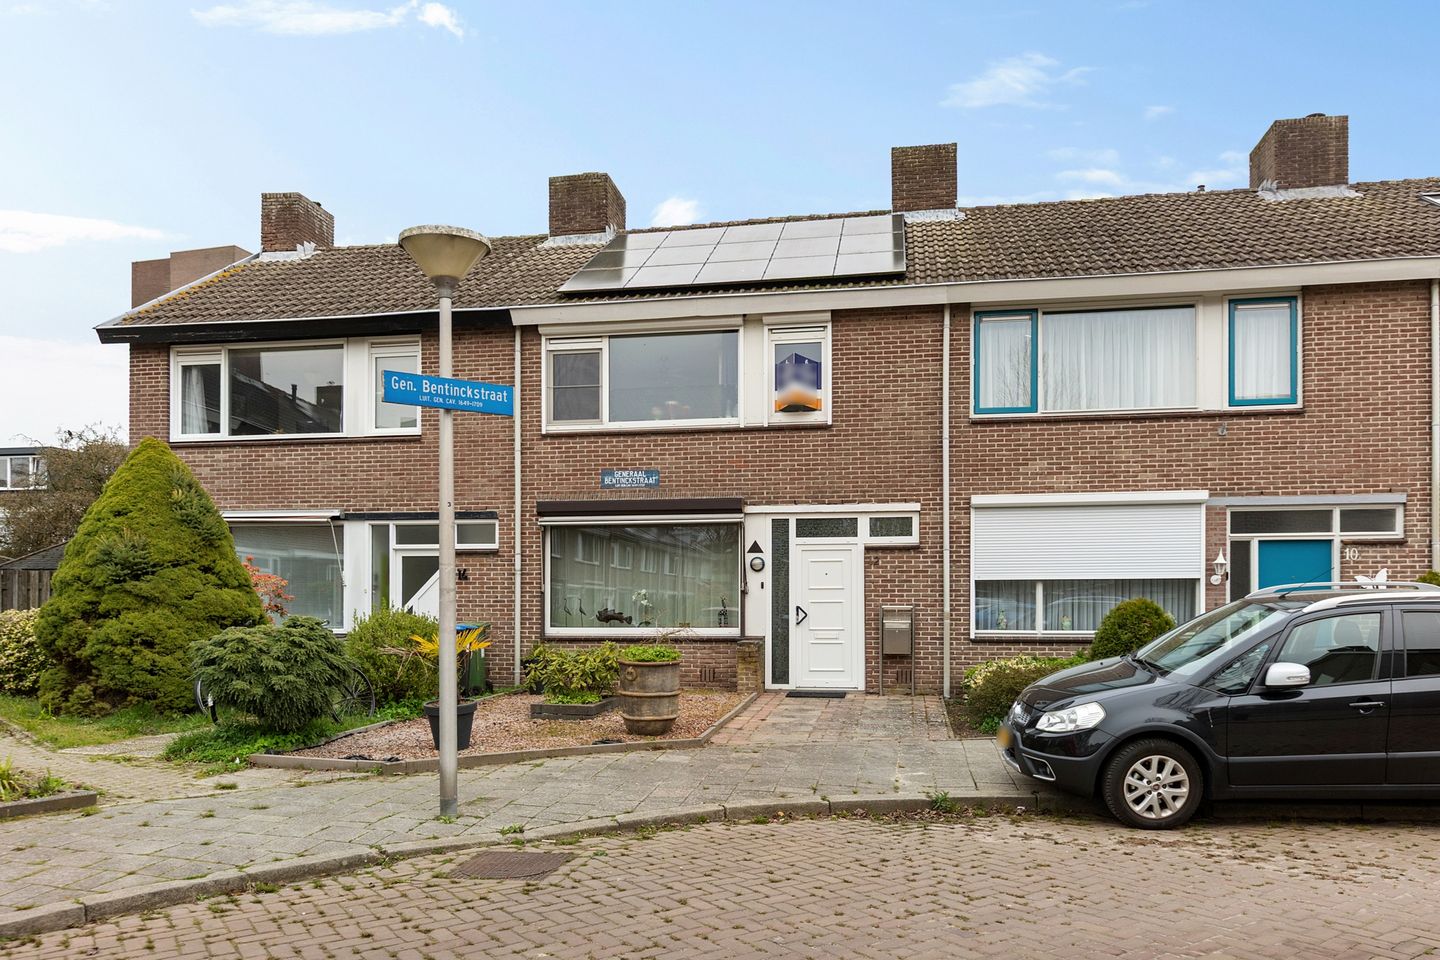
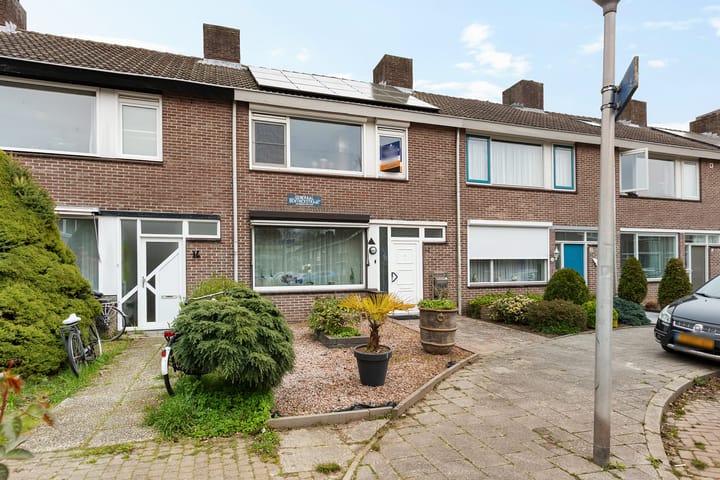
Welcome to Generaal Bentinckstraat 12 in Eindhoven, a well-maintained and surprisingly spacious terraced house built in 1965, featuring four bedrooms, two bathrooms and a well-kept east-facing back garden with a canopy. Thanks to its practical layout and pleasant natural light, this is a home where you will quickly feel at home.
Layout of the property
Ground floor
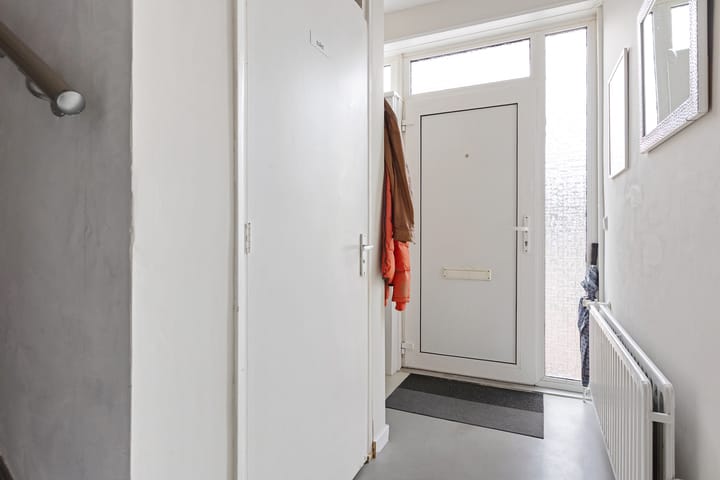
Behind the front door is the entrance hall, which features a neatly finished toilet with a wall-hung toilet and washbasin. The hall provides access to the living room.
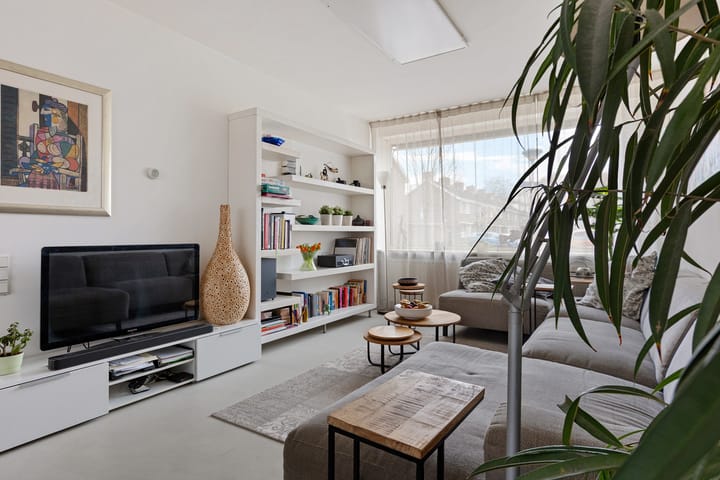
The living room is spacious and features neat flooring and sleekly finished walls. Thanks to the large windows at both the front and rear, you can enjoy plenty of natural light here. There is ample space to create a comfortable seating area and a generous dining area.
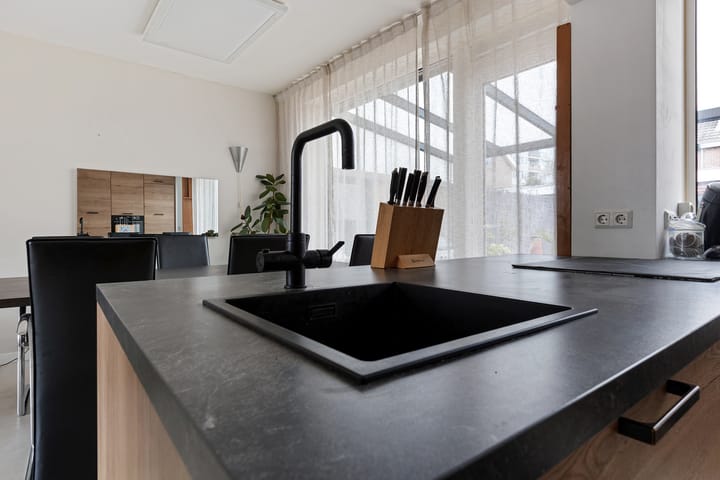
The kitchen is situated at the rear of the living room. It features wood-coloured kitchen units and a dark worktop. It is equipped with various appliances, including a hob, sink with tap and an oven. From the kitchen, you have access to the utility cupboard, where the meter cupboard is located. You can also reach the covered area and the back garden via the kitchen.
First floor
The staircase in the hall leads to the first-floor landing. This central landing provides access to three bedrooms and two bathrooms.
The bedrooms are all neatly finished and feature windows that allow plenty of natural light to flood in. The rooms can be arranged practically and are suitable as bedrooms, studies or hobby rooms.
The bathrooms are neatly tiled and equipped with various sanitary facilities. One of the bathrooms has a bath and a wall-mounted towel cupboard. The second bathroom is fitted with a shower and a washbasin.
First floor
A fixed staircase leads to the first floor. This brings you to the landing, which provides access to a fourth bedroom. This bedroom is spacious and fitted with skylights, providing extra natural light. There is also practical storage space behind the knee walls, and the central heating boiler and washing machine are located here.
Garden
The property features a well-maintained east-facing back garden. The garden is laid out to be low-maintenance and features a spacious canopy, allowing you to enjoy the outdoors all year round. The garden also has a detached storage shed and a rear access.
Parking
Parking is available in the immediate vicinity of the property.
Property details
• Living area: approx. 102.76 m²
• Plot area: approx. 146 m²
• Volume: approx. 340 m³
• Year of construction: 1965
• Number of rooms: 5
• Number of bedrooms: 4
• Two bathrooms
• Well-maintained east-facing back garden with a canopy
• External storage shed
• Boiler: Intergas HRE (2022)
• Energy rating: B
About the location and the neighbourhood
The property is situated in a quiet and child-friendly neighbourhood in Eindhoven. In the immediate vicinity, you will find various green spaces and play areas, creating a pleasant living environment.
For your daily shopping, you can visit nearby shops and supermarkets. There are also various specialist shops and catering establishments in the area.
The lively centre of Eindhoven is a short distance away and offers a wide and varied range of shops, as well as cosy restaurants, cafés and terraces.
The nearest train station and secondary schools are within cycling distance. The supermarket, childcare centre, primary school and bus stop are all within walking distance. The property is conveniently located in relation to major roads. You will be living close to the key transport links around Eindhoven.
Advertisement
Features
Transfer of ownership
- Last asking price
- € 425,000 kosten koper
- Asking price per m²
- € 4,126
- Status
- Sold
Construction
- Kind of house
- Single-family home, row house
- Building type
- Resale property
- Year of construction
- 1965
- Type of roof
- Gable roof covered with roof tiles
Surface areas and volume
- Areas
- Living area
- 103 m²
- Exterior space attached to the building
- 19 m²
- External storage space
- 15 m²
- Plot size
- 146 m²
- Volume in cubic meters
- 340 m³
Layout
- Number of rooms
- 5 rooms (4 bedrooms)
- Number of bath rooms
- 2 bathrooms and 1 separate toilet
- Bathroom facilities
- Bath, shower, and sink
- Number of stories
- 3 stories
- Facilities
- Outdoor awning, skylight, rolldown shutters, and solar panels
Energy
- Energy label
- B
- Insulation
- Double glazing and insulated walls
- Heating
- CH boiler
- Hot water
- CH boiler
- CH boiler
- Intergas HRE (gas-fired combination boiler from 2022, in ownership)
Cadastral data
- EINDHOVEN L 3143
- Cadastral map
- Area
- 146 m²
- Ownership situation
- Full ownership
Exterior space
- Garden
- Back garden and front garden
- Back garden
- 24 m² (3.96 metre deep and 6.00 metre wide)
- Garden location
- Located at the east
Storage space
- Shed / storage
- Detached brick storage
- Facilities
- Electricity
Parking
- Type of parking facilities
- Public parking
Popularity
4,189x
Viewed
88x
Saved
8-4-2026
On Funda
Neighborhood

Generalenbuurt
Eindhoven- Residents
- 5,545
- Family with children
- 25%
- Avg. asking price / m²
- € 4,147
Discover the neighborhood
Curious about the housing supply, residents and local real estate agents?

Don’t want to forget this home?
Save it as a favorite. You’ll easily find it back and get notified when something changes.
