Sold under reservation
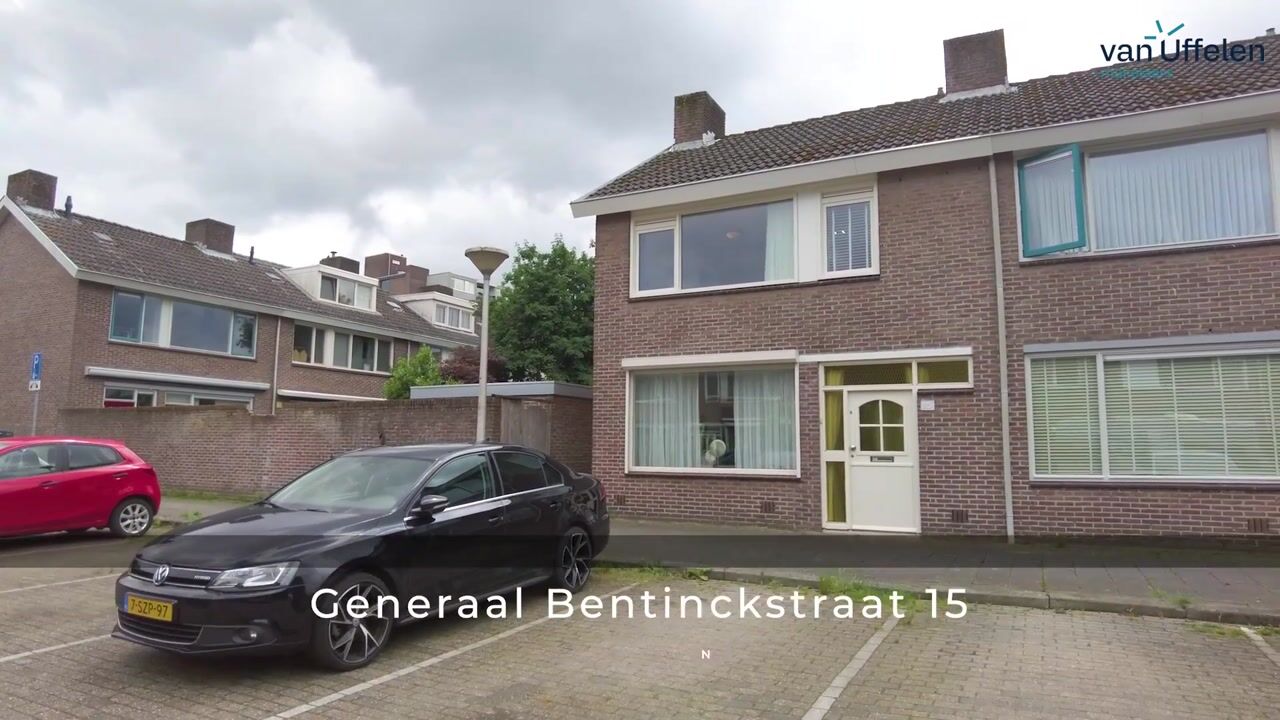
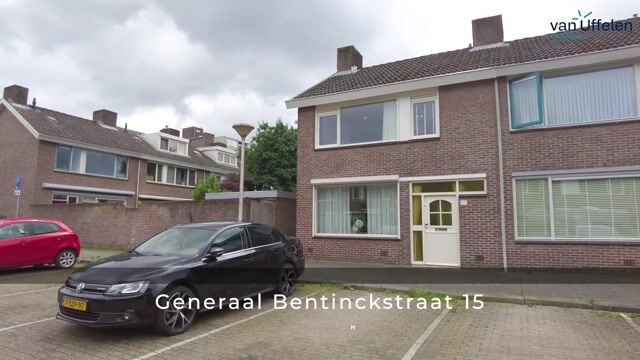
Generaal Bentinckstraat 155623 GV EindhovenGeneralenbuurt
€ 425,000 k.k.

- 103 m²living area
- 159 m²plot size
- 4bedrooms
- Denergy label
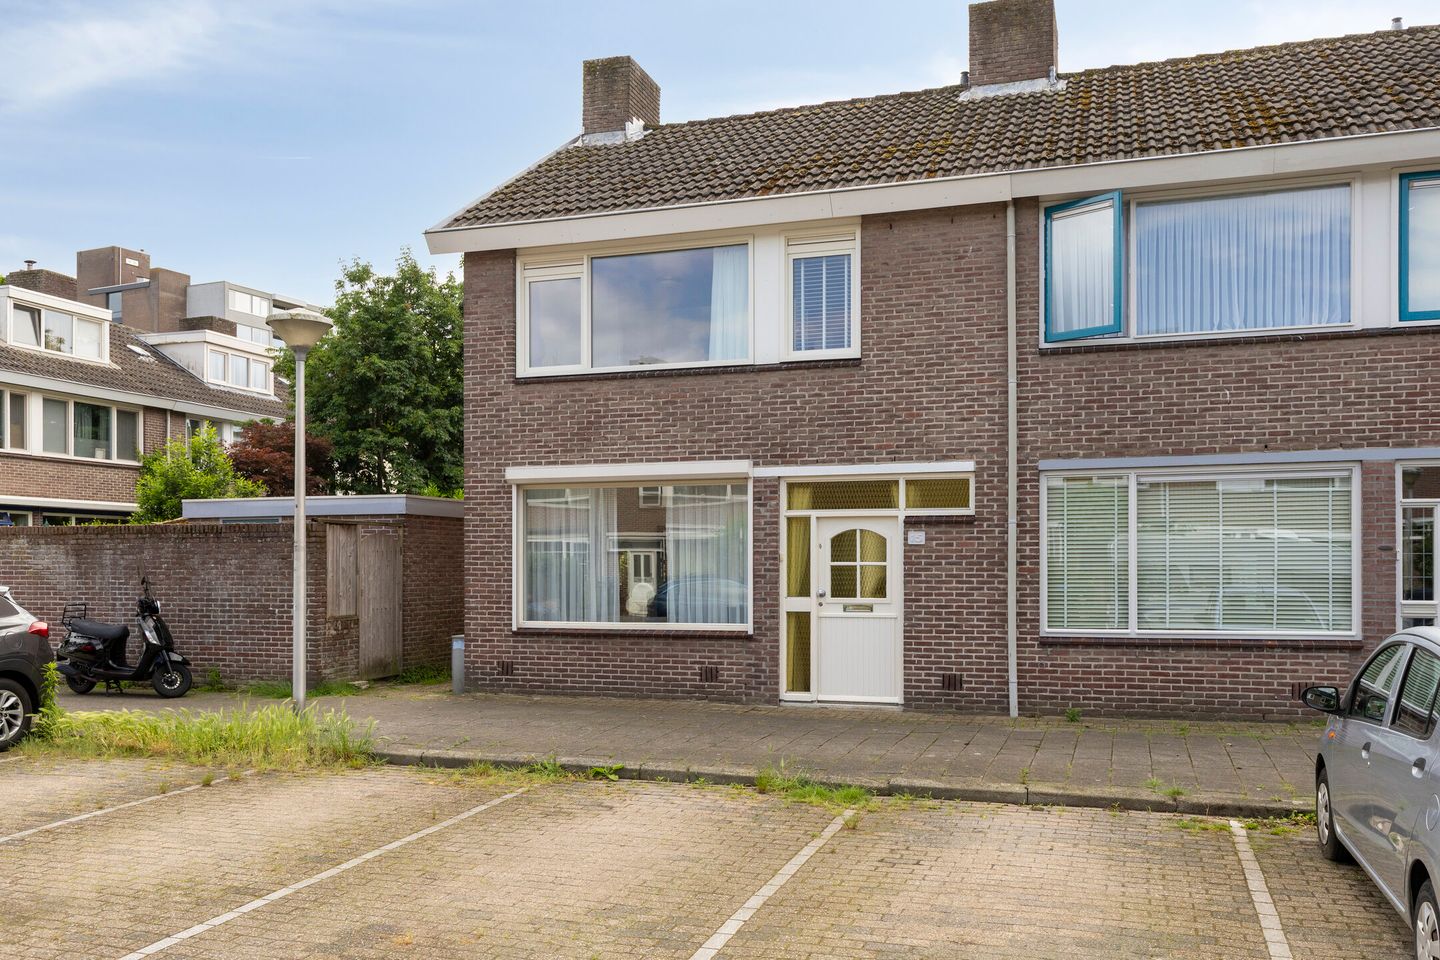
Eye-catcherInstapklare eindwoning met diepe achtertuin op het zuiden!
Description
Move-in Ready End-of-Terrace Home with a Deep South-Facing Garden, Modern Bathroom and Four Bedrooms!
Are you looking for a move-in ready family home with plenty of natural light, a deep south-facing garden and a high standard of finish?
This well-maintained end-of-terrace home is situated in a pleasant, family-friendly residential area with schools, shops, sports facilities and major roads all within easy reach. Thanks to its end position, the property enjoys extra privacy, an abundance of natural light and a spacious feel. Over the past few years, the home has been modernised in several areas, including the stylish herringbone PVC flooring on the ground floor (2024), as well as the contemporary toilet and bathroom. In addition, the property offers four full-sized bedrooms, a deep south-facing garden and a large detached brick storage room.
Ground Floor
The entrance hall features a tiled floor, a cloakroom area, the staircase to the first floor and a modern toilet fitted with a wall-mounted WC and washbasin. From the hall, you enter the inviting living room, where the beautiful herringbone PVC flooring installed in 2024 immediately catches the eye and gives the space a contemporary look. Large windows at both the front and rear provide an abundance of natural light throughout the day.
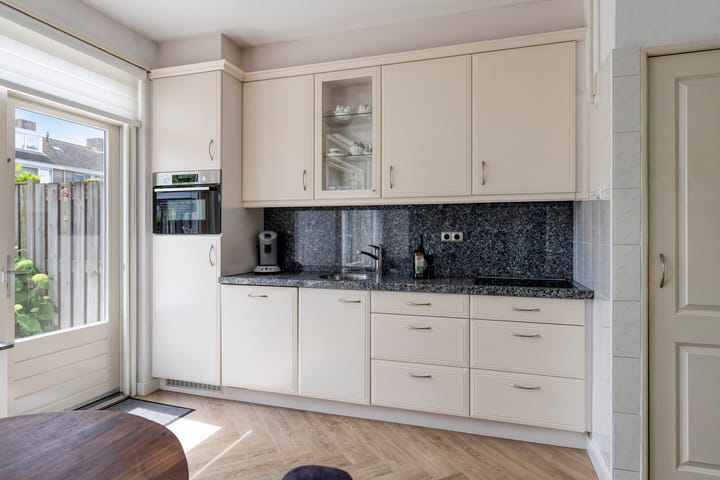
At the rear of the home is the open-plan kitchen, arranged in a practical single-wall layout. The kitchen is equipped with a ceramic hob, extractor hood, dishwasher, stainless steel sink, refrigerator and combination oven/microwave. A door provides direct access to the rear garden. A practical under-stair storage cupboard offers additional storage space.
First Floor
The landing and bedrooms are finished with laminate flooring. Bedrooms one and two are located at the rear of the property, while bedroom three is situated at the front and is also generously sized. This room benefits from a practical built-in open wardrobe.
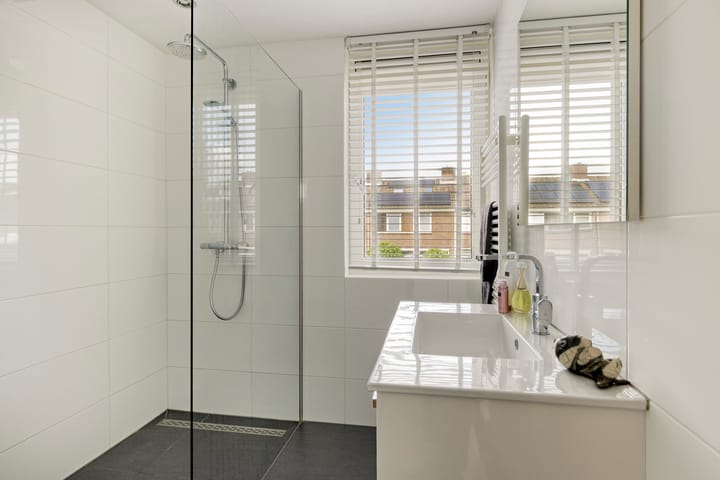
The modern bathroom is finished in light colour tones and features a vanity unit, a spacious walk-in shower with a glass shower screen, a second wall-mounted toilet, a heated towel radiator and a window providing natural ventilation and daylight.
Second Floor
A fixed staircase leads to the second floor. The landing offers ample storage space behind the knee walls and houses the Vaillant central heating boiler. The fourth bedroom features a rear dormer window, creating a surprisingly spacious and bright room. Additional storage is available behind the knee walls.
Outdoor Space
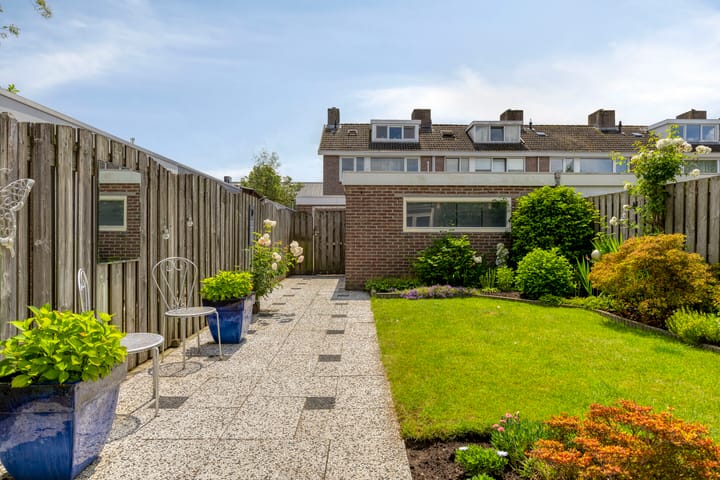
The deep rear garden enjoys a sunny south-facing position, allowing you to enjoy sunshine throughout the day. The garden has been attractively landscaped with a combination of terraces, lawn, decorative paving and mature planting borders. A retractable sun awning is fitted to the rear façade of the house.
At the rear of the garden, a pathway leads to the generous detached brick storage room of approximately 14 m², providing ample space for bicycles, garden furniture and additional storage. The garden also benefits from a rear access gate.
Features
Move-in ready end-of-terrace home
Deep south-facing rear garden
Stylish herringbone PVC flooring on the ground floor (2024)
Spacious living room with open-plan kitchen
Four generously sized bedrooms
Modern bathroom with walk-in shower and second toilet
Modern separate toilet
Large detached brick storage room (approx. 14 m²)
Rear access
Situated in a pleasant and central residential location
Close to shops, schools, public transport and major roads
A surprisingly spacious and exceptionally well-maintained family home where you can move in immediately and start enjoying comfortable living from day one.
Advertisement
Features
Transfer of ownership
- Listed since
- Acceptance
- Available in consultation
- Asking price
- € 425,000 kosten koper
- Asking price per m²
- € 4,126
- Status
- Sold under reservation
Construction
- Kind of house
- Single-family home, corner house
- Building type
- Resale property
- Year of construction
- 1965
- Type of roof
- Gable roof covered with roof tiles
Surface areas and volume
- Areas
- Living area
- 103 m²
- External storage space
- 14 m²
- Plot size
- 159 m²
- Volume in cubic meters
- 366 m³
Layout
- Number of rooms
- 5 rooms (4 bedrooms)
- Number of bath rooms
- 1 bathroom and 1 separate toilet
- Bathroom facilities
- Walk-in shower, toilet, and washstand
- Number of stories
- 3 stories
- Facilities
- Optical fibre, passive ventilation system, rolldown shutters, and TV via cable
Energy
- Energy label
- D
- Insulation
- Energy efficient window
- Heating
- CH boiler
- Hot water
- CH boiler
- CH boiler
- Gas-fired combination boiler from 2009, in ownership
Cadastral data
- WOENSEL L 3104
- Cadastral map
- Area
- 159 m²
- Ownership situation
- Full ownership
Exterior space
- Location
- Alongside a quiet road and in residential district
- Garden
- Back garden
- Back garden
- 81 m² (11.50 metre deep and 7.00 metre wide)
- Garden location
- Located at the south with rear access
Storage space
- Shed / storage
- Detached brick storage
- Facilities
- Electricity
Parking
- Type of parking facilities
- Public parking
Popularity
2,811x
Viewed
52x
Saved
11-7-2026
On Funda
Neighborhood

Generalenbuurt
Eindhoven- Residents
- 5,545
- Family with children
- 25%
- Avg. asking price / m²
- € 4,134
Discover the neighborhood
Curious about the housing supply, residents and local real estate agents?

Don’t want to forget this home?
Save it as a favorite. You’ll easily find it back and get notified when something changes.
