
Sold
Generaal Linckerslaan 225623 JV EindhovenGeneralenbuurt
€ 425,000 k.k.

- 109 m²living area
- 185 m²plot size
- 3bedrooms
- Cenergy label
Sales history
- Listed since
- January 8, 2026
- Date of sale
- February 5, 2026
- Term
- 4 weeks
Description
Generaal Linckerslaan 22
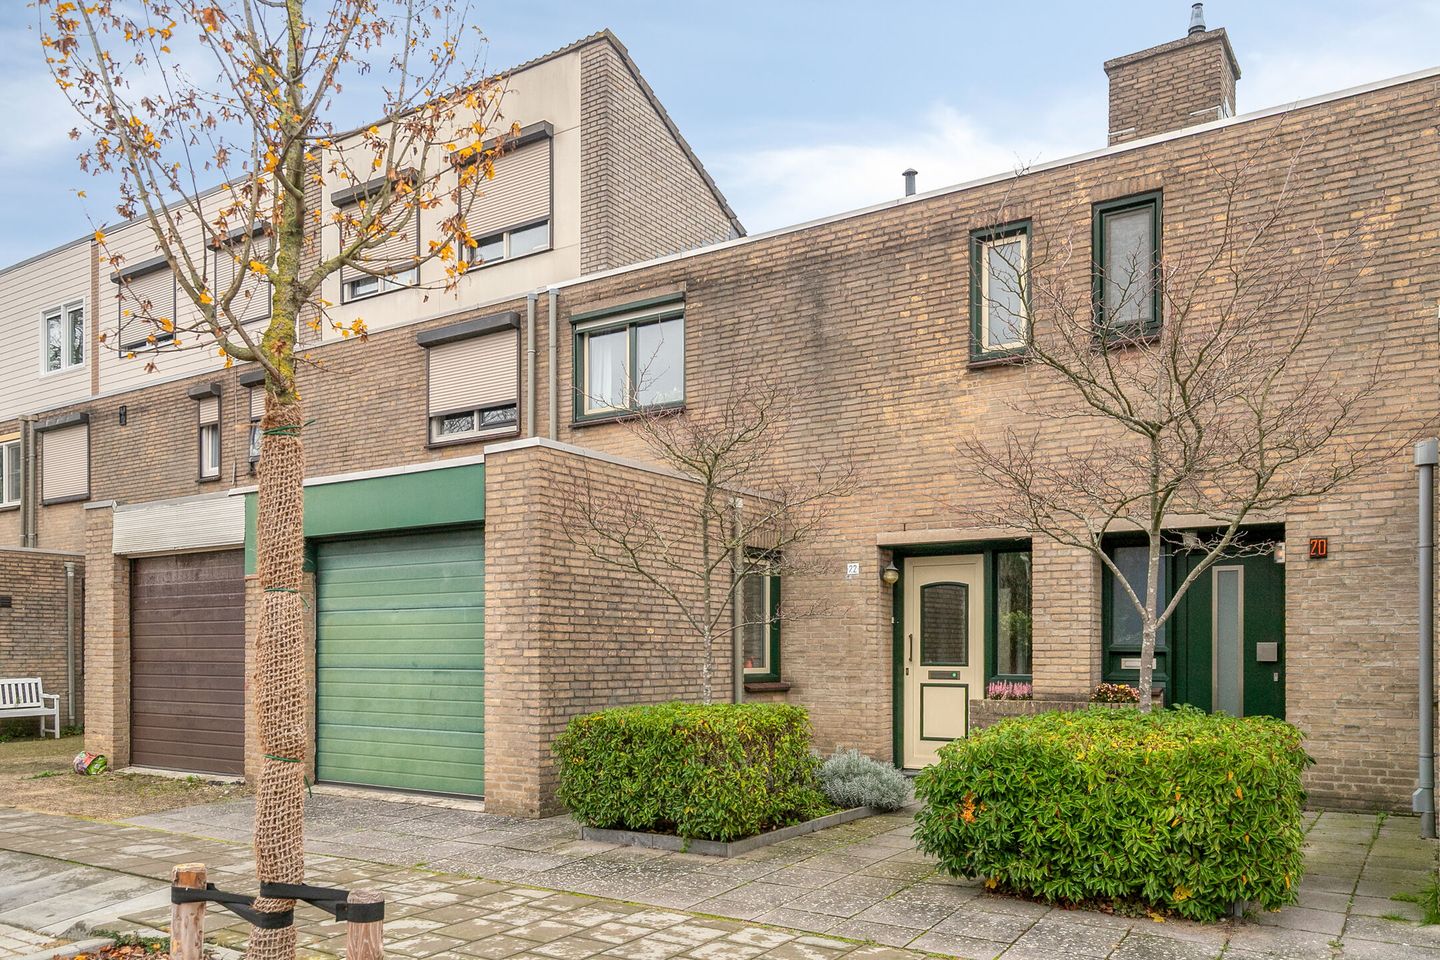
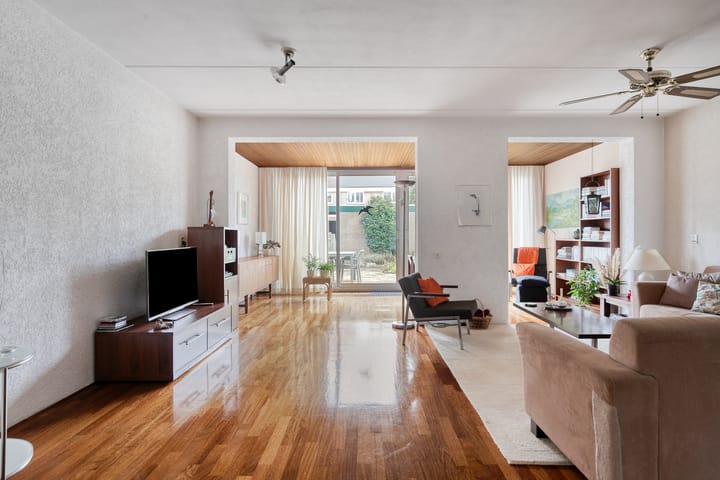
A surprisingly spacious family home with character, light and comfort. This family house offers a deep living room, three bedrooms, a garage and a well maintained garden with rear access. The property is located in a quiet street with all amenities within short distance.
Location
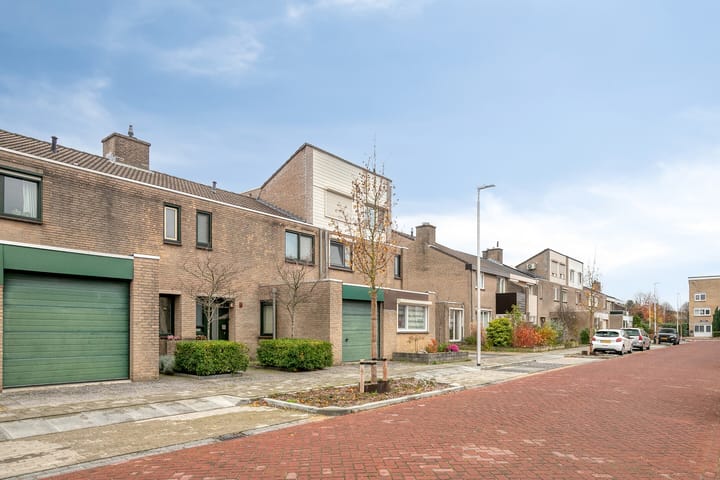
The property is situated on a recently redesigned street in a quiet residential area, close to a children’s playground. In the immediate vicinity you will find various amenities such as the WoenselXL shopping centre, sports facilities, schools, childcare facilities, the Catharina Hospital and public transport. Major roads are easily accessible, providing good connections to the rest of the city and beyond.
Ground floor
Entrance
The hallway features a parquet floor and provides access to the crawl space, toilet, garage and living room. The meter cupboard is also accessible from the hall.
Toilet
The toilet is fitted with a wall mounted toilet, washbasin and mechanical ventilation.
Garage
The garage is suitable for parking one car and is equipped with an electric door. A double glazed window is present.
Living room
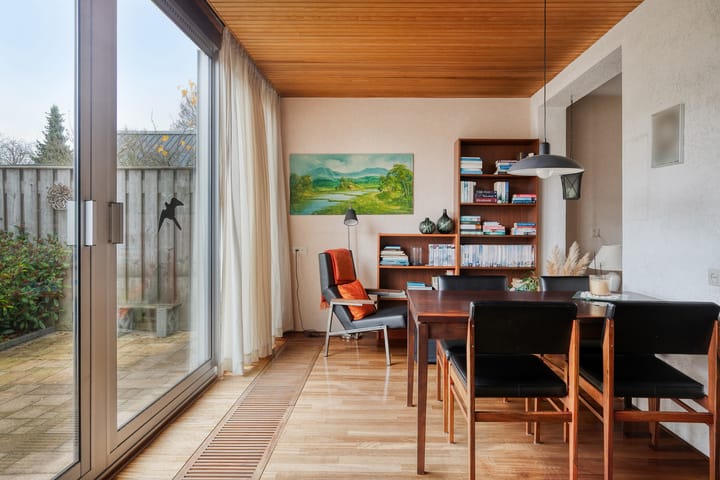
The living room is deep and spacious. A storage cupboard is located under the staircase, providing additional storage space. The room is openly connected to the kitchen. At the rear, a large window frontage ensures plenty of natural light and direct access to the garden.
Kitchen
The open kitchen is equipped with a four burner gas hob, oven, dishwasher and refrigerator.
Garden
The rear garden is neatly maintained and accessible through a sliding door that can be opened on two sides. An outdoor tap is available in the garden. At the rear of the garden there is a shed with electricity and a double glazed window. The garden has rear access.
First floor
The landing is reached via a carpeted staircase and is also finished with carpet. The bedrooms are fitted with laminate flooring. This floor also features a separate cupboard housing the central heating boiler (Nefit Topline).
Bedroom 1 – rear
This bedroom features a window with manually operated sun blinds and provides access to the attic space. Ample storage space is available on both sides.
Bedroom 2 – rear
The second bedroom at the rear features a double window with manually operated sun blinds and also offers storage space towards the attic.
Bedroom 3 – front
Bedroom located at the front with a double window, manually operated sun blinds and a private washbasin with tap.
Bathroom
The bathroom is located at the front and is fitted with a walk in shower, washbasin cabinet, wall mounted toilet and designer radiator. The room features a tilt and turn window and was renovated in a more recent period (year to be determined).
Special features
- Quiet location on a recently redesigned street
- Bright living room with open kitchen
- Garage with electric door
- First floor with three spacious bedrooms
- Well maintained garden with unobstructed view and rear access
- Shed with electricity and double glazing
- The entire property is fitted with double glazing
- As security for the fulfilment of the obligations, the buyer is required to deposit a security sum (10 percent of the purchase price) with the notary within the agreed period after the purchase agreement has been concluded. The buyer is also permitted to provide a bank guarantee issued by a Dutch banking institution for the same amount.
Advertisement
Features
Transfer of ownership
- Last asking price
- € 425,000 kosten koper
- Asking price per m²
- € 3,899
- Status
- Sold
Construction
- Kind of house
- Single-family home, row house
- Building type
- Resale property
- Year of construction
- 1977
- Type of roof
- Gable roof covered with roof tiles
Surface areas and volume
- Areas
- Living area
- 109 m²
- Other space inside the building
- 21 m²
- External storage space
- 10 m²
- Plot size
- 185 m²
- Volume in cubic meters
- 459 m³
Layout
- Number of rooms
- 4 rooms (3 bedrooms)
- Number of bath rooms
- 1 bathroom and 1 separate toilet
- Bathroom facilities
- Walk-in shower, toilet, sink, and washstand
- Number of stories
- 2 stories and an attic with a loft
- Facilities
- Mechanical ventilation and sliding door
Energy
- Energy label
- C
- Insulation
- Double glazing
- Heating
- CH boiler
- Hot water
- CH boiler
- CH boiler
- Nefit Topline (gas-fired combination boiler from 2009, in ownership)
Cadastral data
- WOENSEL L 3361
- Cadastral map
- Area
- 185 m²
- Ownership situation
- Full ownership
Exterior space
- Location
- Alongside a quiet road, outside the built-up area and in residential district
- Garden
- Back garden
- Back garden
- 83 m² (13.64 metre deep and 6.12 metre wide)
- Garden location
- Located at the east with rear access
Storage space
- Shed / storage
- Detached brick storage
- Insulation
- No insulation
Garage
- Type of garage
- Attached brick garage and built-in
- Capacity
- 1 car
- Facilities
- Electrical door
Parking
- Type of parking facilities
- Public parking
Popularity
2,879x
Viewed
66x
Saved
8-1-2026
On Funda
Neighborhood

Generalenbuurt
Eindhoven- Residents
- 5,545
- Family with children
- 25%
- Avg. asking price / m²
- € 4,098
Discover the neighborhood
Curious about the housing supply, residents and local real estate agents?

Don’t want to forget this home?
Save it as a favorite. You’ll easily find it back and get notified when something changes.
