Generaal Marshallweg 1125623 HE EindhovenGeneralenbuurt
€ 350,000 k.k.

- 84 m²living area
- 149 m²plot size
- 4bedrooms
- Cenergy label
Description
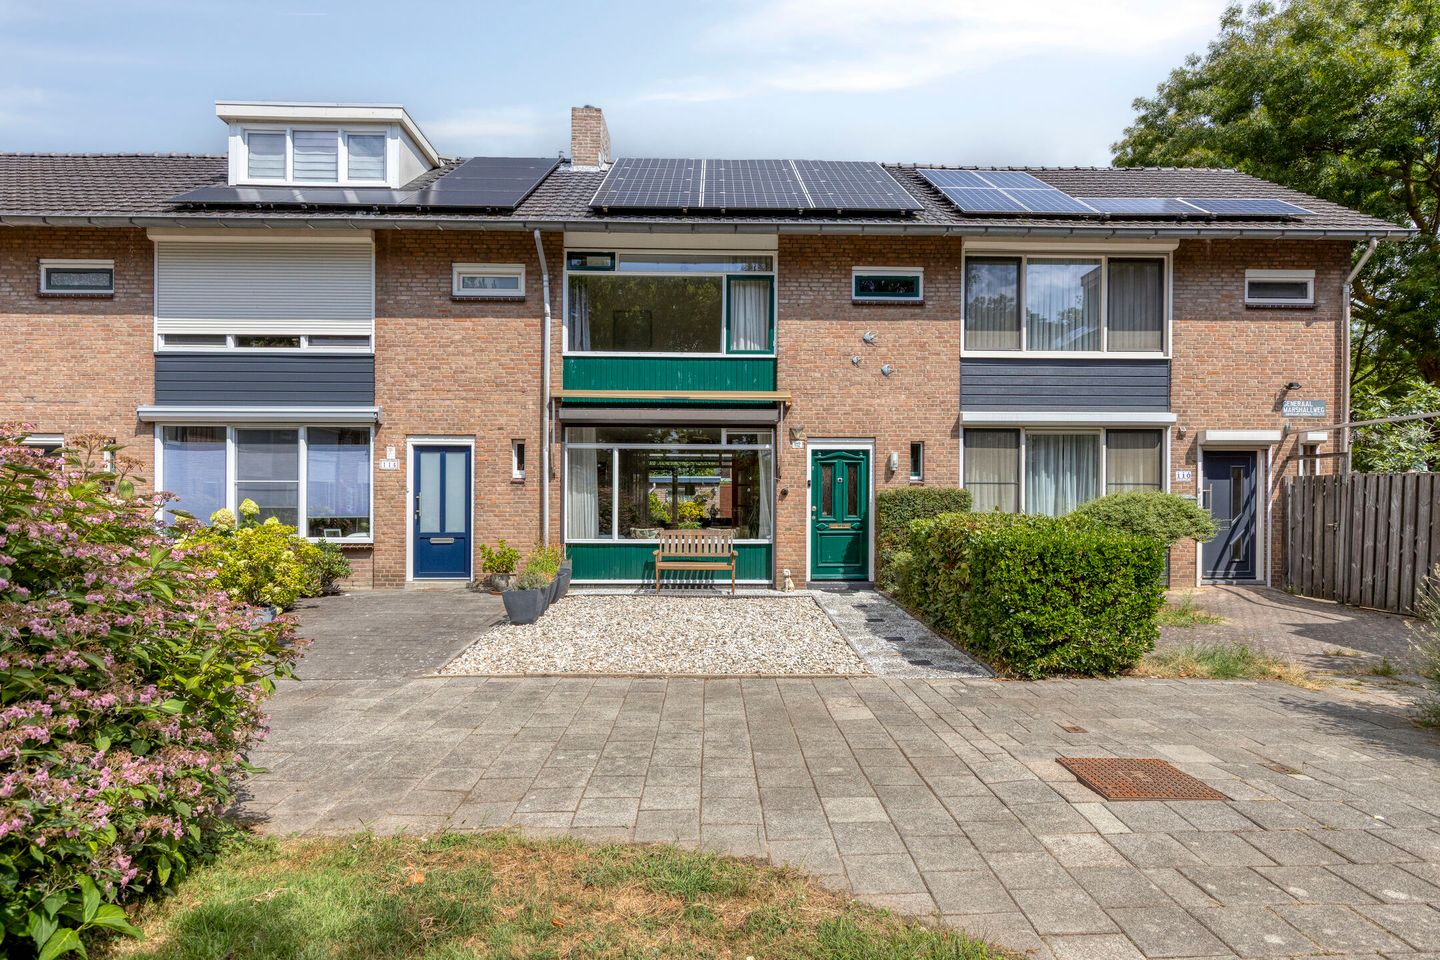
Looking for an affordable home in a beautiful location with no direct neighbours opposite?
Then be sure to come and view this terraced house featuring no fewer than four bedrooms. The fourth bedroom is located on the second floor, which also offers plenty of storage space. The living room is bright and airy thanks to the large windows at both the front and rear of the property. The back door leads to the veranda, where you can enjoy relaxing outdoors well into the evening.
KEY FEATURES:
- Terraced house with 4 bedrooms and a large storage shed in the rear garden
- Aluminium veranda spanning the full width of the house
- 12 solar panels (300 Wp each)
- Roof battens and roof tiles replaced in 2017
- Renovation and energy-efficiency upgrades should be taken into account
- Situated in a quiet courtyard overlooking a green area
- Ample parking available nearby
- Close to numerous amenities, including Woensel Shopping Centre, hospital, schools, playgrounds, and major roads
GROUND FLOOR:
ENTRANCE HALL AND TOILET:
The entrance hall provides access to the toilet, a pantry/storage cupboard containing the upgraded three-phase electricity meter, the staircase to the first floor, and the living room and kitchen.
The partially tiled toilet room features a floor-mounted toilet and matching washbasin. A window provides natural ventilation.
LIVING ROOM:
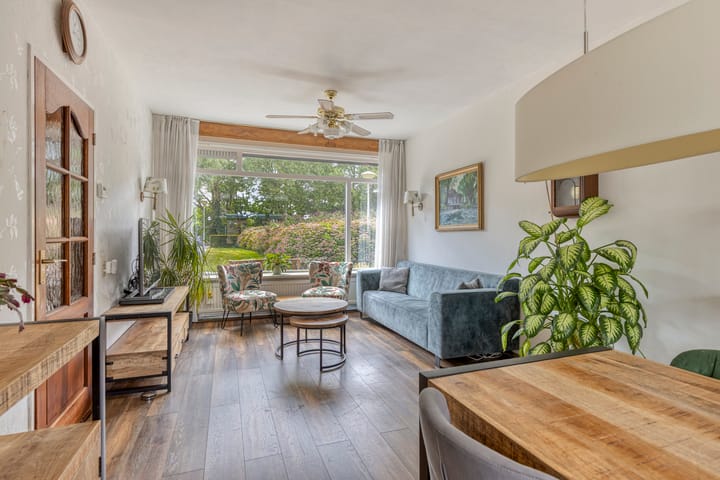
What a bright living room! At the front, the living room overlooks a green area, with no direct neighbours facing the property.
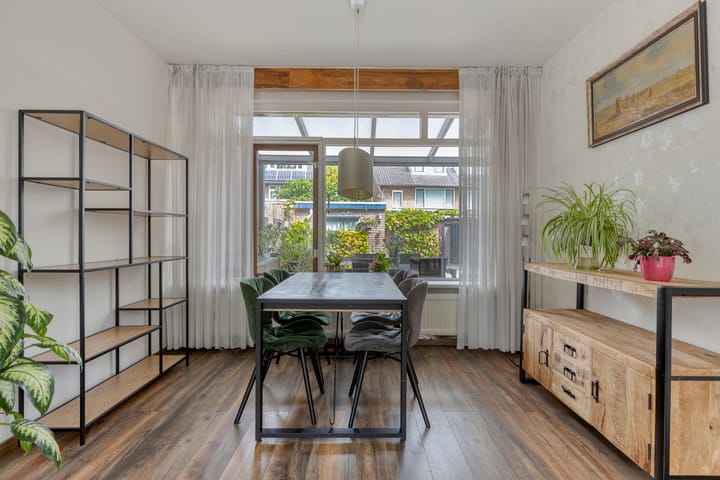
This attractive and light-filled room benefits from large windows at both the front and rear. From the dining area, you can look through the veranda into the garden. The floor is finished with attractive laminate flooring.
KITCHEN:
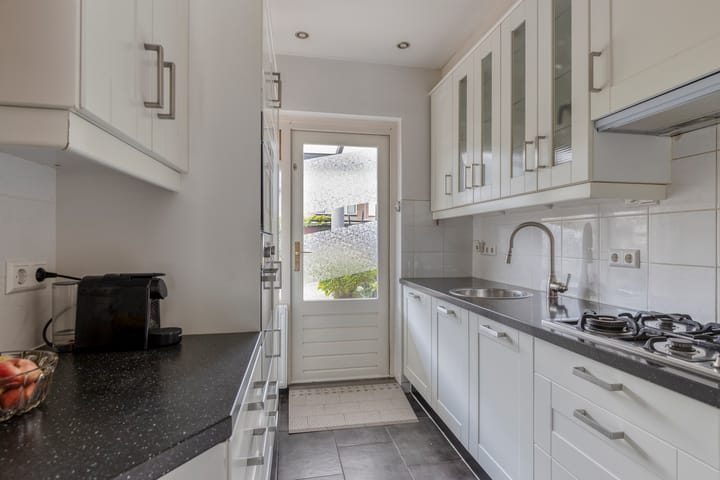
The kitchen consists of two wall-mounted units and is equipped with built-in appliances, including a refrigerator, a freezer, a dishwasher, a 4-burner gas hob, a combination microwave oven, an oven.
There is ample worktop and storage space, thanks in part to the tall cabinets and wall units. Recessed spotlights have been installed in the plastered ceiling.
FIRST FLOOR:
The first floor offers three bedrooms and a bathroom. The landing is finished with attractive laminate flooring.
All rooms feature insulated double glazing. The walls on this floor are fully vertical, as the roof slope only begins on the second floor, providing maximum usable space in every room.
MASTER BEDROOM:
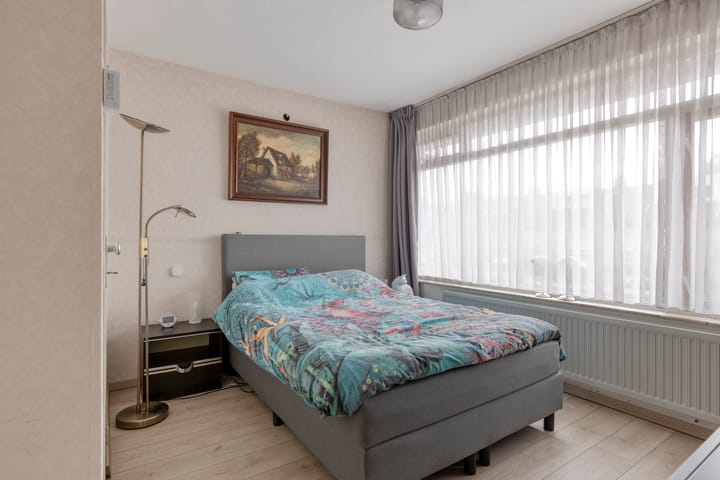
The master bedroom has a large window overlooking the garden.
The window is fitted with a roller shutter. The room features laminate flooring and a convenient built-in wardrobe providing additional hanging and storage space. Air conditioning ensures a comfortable indoor climate.
BEDROOM:
The front-facing bedroom also features a large window overlooking the green square. A built-in cupboard provides extra storage space. One wall is finished with decorative brick slips, and there is a connection for a washbasin.
THIRD BEDROOM/DRESSING ROOM:
The rear-facing bedroom is currently used as a dressing room and features a beautiful custom-made built-in wardrobe. However, it could also serve perfectly as a child's bedroom, guest room, or home office.
Like the other rooms, it has attractive laminate flooring and a window fitted with a roller shutter.
BATHROOM:
The bathroom has a charming retro appearance, featuring pink wall tiles and a mosaic floor.
The compact bathtub also includes shower facilities with a thermostatic mixer tap and handheld shower. A shelf is mounted above the washbasin. A small opening window provides natural ventilation.
SECOND FLOOR:
A fixed staircase leads to the second floor, where you will find connections for washing machine, central heating boiler and solar panel inverter.
In addition, there is plenty of storage space and, importantly, the fourth bedroom.
Two roof windows provide natural daylight, one of which has recently been replaced. There is also a cold-water connection available.
GARDEN:
From the kitchen, you step directly into the low-maintenance rear garden via the veranda.
The aluminium veranda is fitted with recessed spotlights and offers more than enough space for a generous outdoor lounge or dining set, making it a wonderful place to relax and entertain.
There is always a sunny spot to be found, as well as areas of shade. The garden is enclosed by a wooden fence on one side and a combination of brick and timber fencing on the other.
At the rear of the garden, you will find a large brick-built storage shed and a private rear access gate.
LOCATION:
The property is situated on a green square with no traffic passing directly in front of the house. At the same time, all amenities are within easy reach. You will live close to Woensel Shopping Centre, schools, Catharina hospital, various recreational facilities.
The city centre of Eindhoven can be reached in just a few minutes, and several major roads are nearby, providing excellent accessibility. In short, this is a fantastic location offering the convenience of city living combined with the space and comfort of a pleasant residential neighbourhood.
Feel free to come and view this lovely home. We'd be delighted to show it to you!
Advertisement
Features
Transfer of ownership
- Listed since
- Acceptance
- Available in consultation
- Asking price
- € 350,000 kosten koper
- Asking price per m²
- € 4,167
- Status
- Available
Construction
- Kind of house
- Single-family home, row house
- Building type
- Resale property
- Year of construction
- 1964
- Type of roof
- Gable roof covered with roof tiles
Surface areas and volume
- Areas
- Living area
- 84 m²
- Exterior space attached to the building
- 16 m²
- External storage space
- 16 m²
- Plot size
- 149 m²
- Volume in cubic meters
- 298 m³
Layout
- Number of rooms
- 5 rooms (4 bedrooms)
- Number of bath rooms
- 1 bathroom and 1 separate toilet
- Bathroom facilities
- Sink and sit-in bath
- Number of stories
- 3 stories
- Facilities
- Air conditioning, outdoor awning, skylight, optical fibre, passive ventilation system, rolldown shutters, and solar panels
Energy
- Energy label
- C
- Insulation
- Double glazing
- Heating
- CH boiler
- Hot water
- CH boiler
- CH boiler
- Remeha Avanta 35c (gas-fired combination boiler from 2009, in ownership)
Cadastral data
- WOENSEL L 1696
- Cadastral map
- Area
- 149 m²
- Ownership situation
- Full ownership
Exterior space
- Location
- Alongside a quiet road, in residential district and unobstructed view
- Garden
- Back garden and front garden
- Back garden
- 71 m² (12.29 metre deep and 6.11 metre wide)
- Garden location
- Located at the north with rear access
Storage space
- Shed / storage
- Detached brick storage
- Facilities
- Electricity and running water
- Insulation
- No insulation
Parking
- Type of parking facilities
- Public parking
Popularity
1,545x
Viewed
58x
Saved
4-8-2026
On Funda
Neighborhood

Generalenbuurt
Eindhoven- Residents
- 5,545
- Family with children
- 25%
- Avg. asking price / m²
- € 4,101
Discover the neighborhood
Curious about the housing supply, residents and local real estate agents?

Don’t want to forget this home?
Save it as a favorite. You’ll easily find it back and get notified when something changes.
