Sold
Generaal van Dedemlaan 375623 GE EindhovenGeneralenbuurt
€ 435,000 k.k.

- 101 m²living area
- 138 m²plot size
- 4bedrooms
- Denergy label
Sales history
- Listed since
- January 2, 2026
- Date of sale
- February 20, 2026
- Term
- 7 weeks
Description
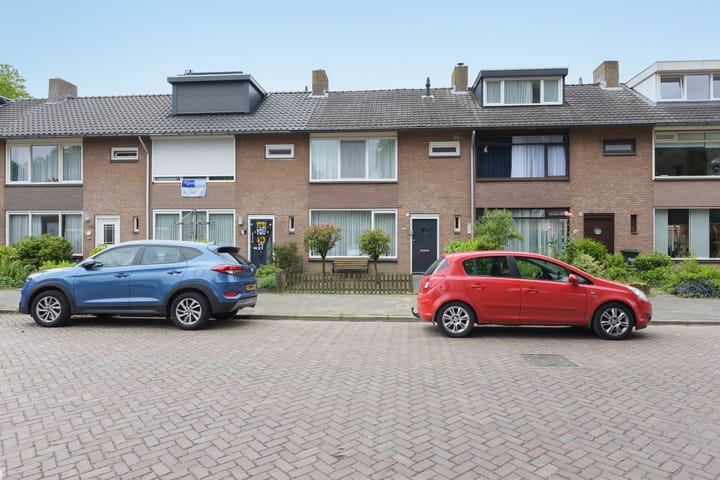
This spacious, extended terraced house is located in the popular and centrally located 'Generalenbuurt', with a spacious living space on the ground floor, 4 bedrooms and a south-facing backyard. In addition, the house has a covered terrace and storage room.
This home is located in a prime location in Woensel, with everything you need within reach. Shops, schools, sports fields, and playgrounds are just around the corner. For daily groceries, Woensel Shopping Center is nearby, and you can reach the heart of Eindhoven or the Central Station by bike within 10 minutes. The TU/e, Fontys, Karpendonkse Plas, and various hospitals are also easily accessible.
First floor
Access to the house through the front garden. Entry into the hall, with access to stairs to the first floor, living room and kitchen.
Here are also the toilet and a practical deepened stair cupboard with meter cupboard (7 groups). Fully tiled toilet room with a wall closet.
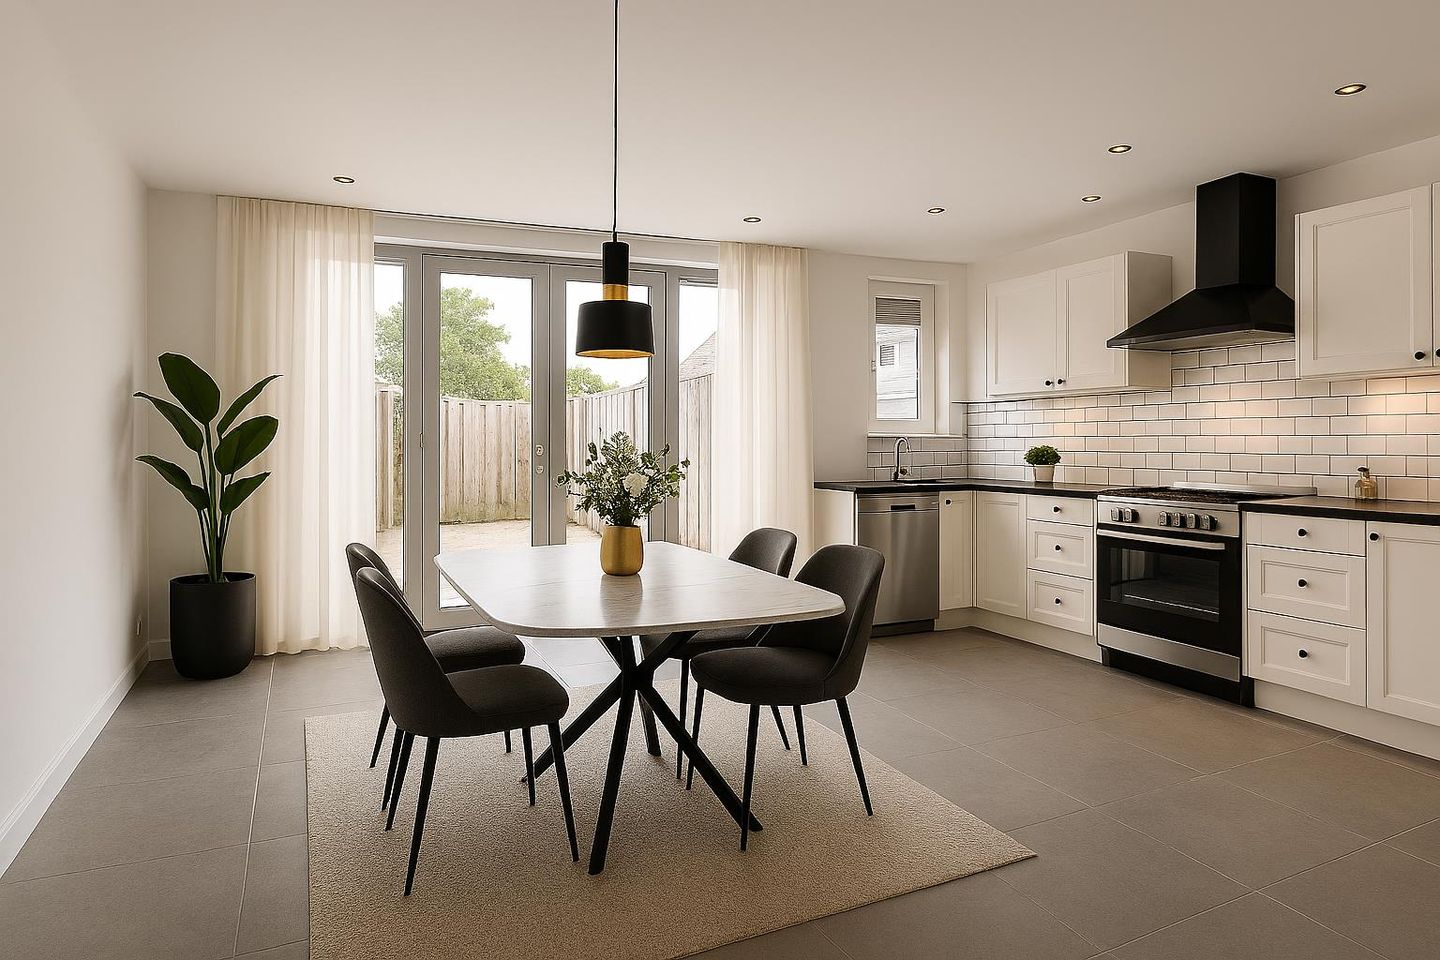
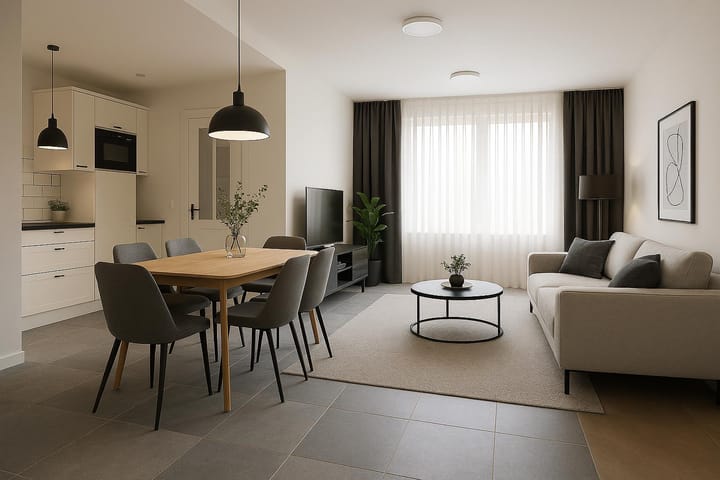
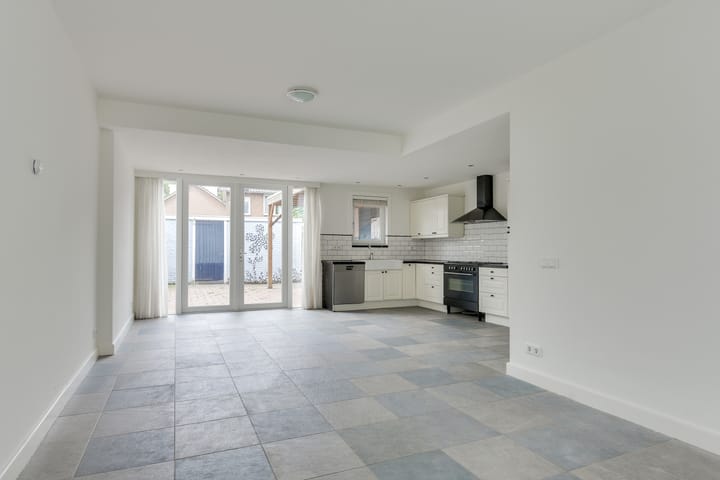
Spacious living room (approx. 40 m2 including the kitchen) with tiled floor and patio doors to the garden. Living room and kitchen have underfloor heating and ceiling spotlights.
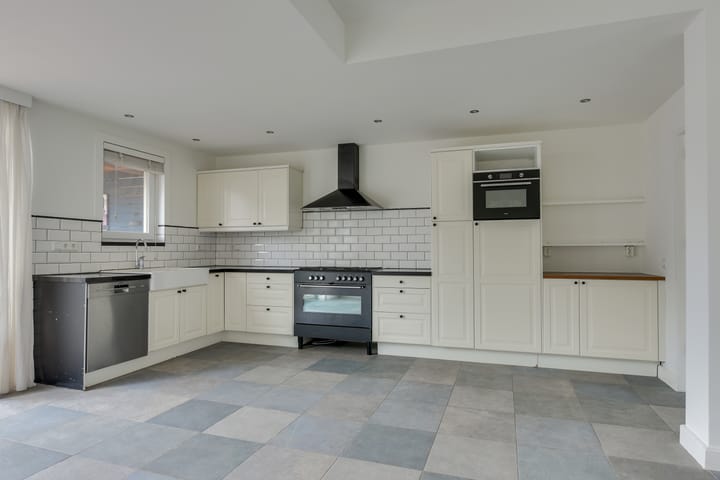
Open kitchen with tiled floor (underfloor heating). The spacious kitchen in a corner unit with a large cupboard wall with plenty of storage space. The kitchen is equipped with the following built-in appliances: refrigerator, dishwasher, 5-burner gas stove + extractor hood, oven, double sink, combi oven-microwave, cupboard space, composite worktop, and solid oak worktop. Access to the backyard from the kitchen.
Second floor
Landing with a laminate floor, a staircase to the 2nd floor and access to the bedrooms and bathroom.
Spacious bedroom 1 (approx. 11 m2), located at the rear, with a laminate floor.
Bedroom 2 (approx. 9 m2), located at the front, with a laminate floor and a turn/tilt window.
Bedroom 3 (approx. 5 m2), located at the rear, with a laminate floor.
The fully tiled bathroom with a walk-in shower (with thermostat), design radiator, recessed spotlights and a washbasin with cupboard space.
Third floor
The attic can be reached via a fixed staircase, with a dormer window. In the attic is the arrangement for the central heating boiler (Intergas 2014) and connection for washing machine. Storage space has been created under the roof slope.
Bedroom 4 (approx. 10 m2) with laminate flooring, dormer window and built-in cupboards.
Garden
The backyard is located on the sunny south with a wooden patio cover, paving and back entrance. In the backyard is the (bicycle) storage room with electricity.
Features
- Asking price € 435.000 kk
- Living area 100 m2
- Plot area: 138 m2
- 4 bedrooms
- Acceptance: in consultation
- Located on a wide street with ample parking (free parking).
- Various facilities, such as primary school, childcare, shopping center (WoensXL), Catharina Hospital, public transport, roads, and the center, are a short distance away.
Advertisement
Features
Transfer of ownership
- Last asking price
- € 435,000 kosten koper
- Asking price per m²
- € 4,307
- Status
- Sold
Construction
- Kind of house
- Single-family home, row house
- Building type
- Resale property
- Year of construction
- 1964
- Type of roof
- Gable roof covered with roof tiles
Surface areas and volume
- Areas
- Living area
- 101 m²
- External storage space
- 11 m²
- Plot size
- 138 m²
- Volume in cubic meters
- 351 m³
Layout
- Number of rooms
- 5 rooms (4 bedrooms)
- Number of bath rooms
- 1 bathroom and 1 separate toilet
- Bathroom facilities
- Shower, walk-in shower, sink, and washstand
- Number of stories
- 3 stories
- Facilities
- Optical fibre, passive ventilation system, and rolldown shutters
Energy
- Energy label
- D
- Insulation
- Roof insulation, mostly double glazed and energy efficient window
- Heating
- CH boiler and partial floor heating
- Hot water
- CH boiler
- CH boiler
- Intergas (gas-fired combination boiler from 2014, in ownership)
Cadastral data
- WOENSEL L 1640
- Cadastral map
- Area
- 138 m²
- Ownership situation
- Full ownership
Exterior space
- Location
- In residential district
- Garden
- Back garden and front garden
- Back garden
- 56 m² (10.00 metre deep and 5.61 metre wide)
- Garden location
- Located at the south with rear access
Storage space
- Shed / storage
- Detached brick storage
- Facilities
- Electricity
Parking
- Type of parking facilities
- Public parking
Popularity
2,449x
Viewed
31x
Saved
2-1-2026
On Funda
Neighborhood

Generalenbuurt
Eindhoven- Residents
- 5,545
- Family with children
- 25%
- Avg. asking price / m²
- € 4,098
Discover the neighborhood
Curious about the housing supply, residents and local real estate agents?

Don’t want to forget this home?
Save it as a favorite. You’ll easily find it back and get notified when something changes.
