Generaal van Dedemlaan 455623 GE EindhovenGeneralenbuurt
€ 450,000 k.k.

- 101 m²living area
- 138 m²plot size
- 4bedrooms
- A+energy label
Eye-catcherUitgebouwd familiehuis met 4 slaapkamers en energielabel A+!
Description
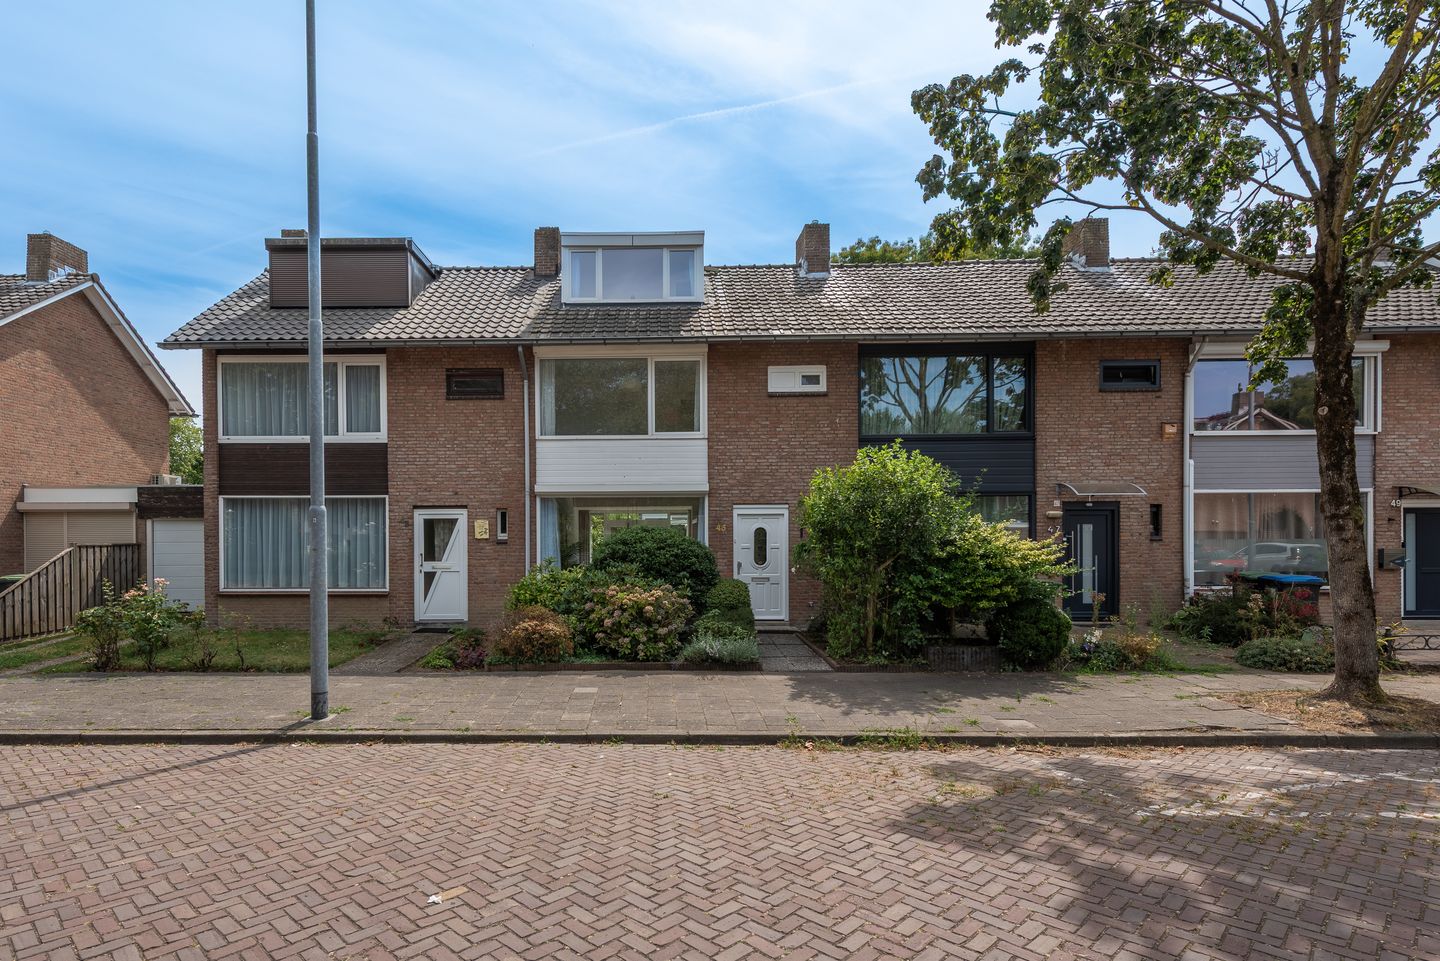
Extended, gas-free family home with A+ energy label, four bedrooms, two dormer windows and modern finishes
This excellently maintained and surprisingly spacious family home has been fully modernised in recent years and offers everything a modern family could wish for. The property features a generous extended living room, a modern open-plan kitchen, four spacious bedrooms, a luxuriously renovated bathroom, two dormer windows, a heat pump, uPVC window frames with HR++ glazing and a well-maintained rear garden with a brick-built storage shed and rear access. Thanks to its A+ energy label and fully gas-free installation, the property is also highly energy-efficient.
The property is situated in a quiet and family-friendly residential area, within easy reach of WoensXL Shopping Centre, Catharina Hospital, primary schools, sports facilities, public transport, nature areas and several major roads. An ideal location combining peaceful living with all daily amenities close at hand.
Ground floor
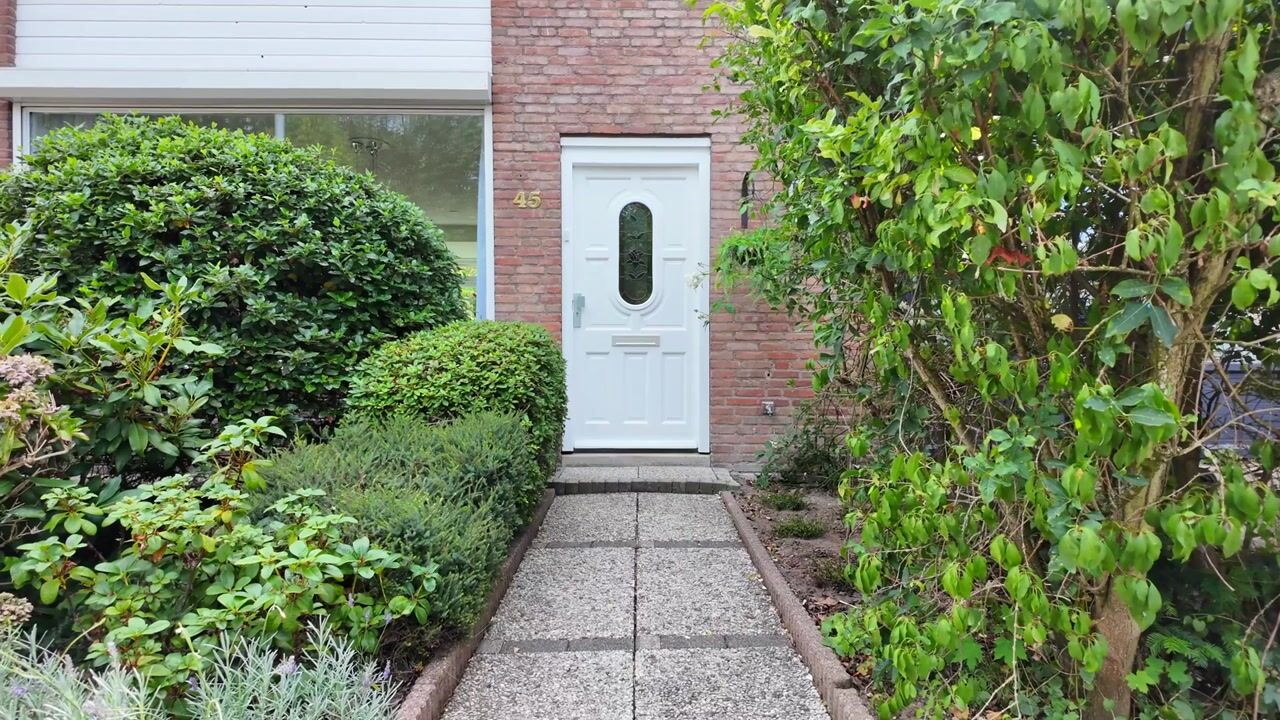
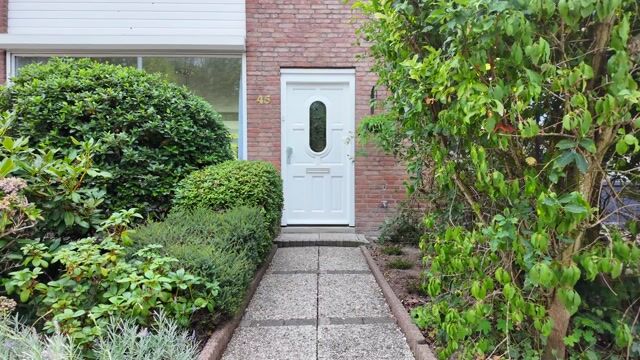
The well-maintained front garden leads to the entrance of the property. The hallway provides access to the meter cupboard, modern toilet with wall-mounted WC and washbasin, staircase to the upper floors and the living room.
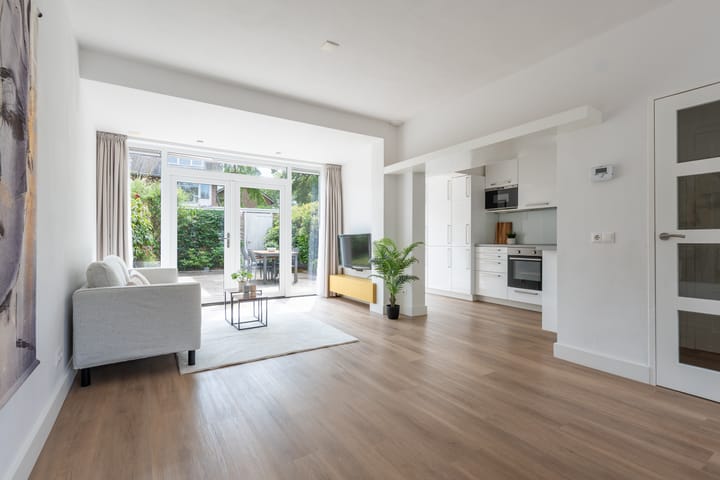
Upon entering, the generous living space immediately stands out. The property has been extended at the rear, creating an exceptionally spacious living room with plenty of room for a large seating and dining area. Large windows and French doors leading to the rear garden provide plenty of natural light and create a pleasant connection between indoors and outdoors.
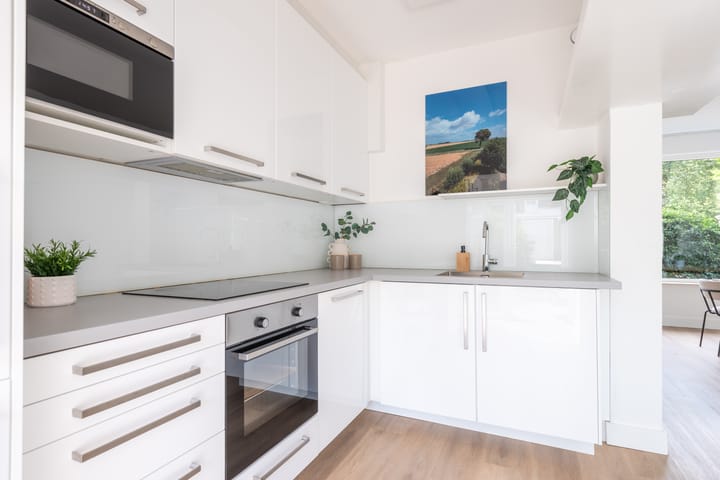
The modern open-plan kitchen is finished in a light, timeless colour scheme and is equipped with a range of built-in appliances, including an induction hob, extractor hood, microwave, oven, dishwasher, refrigerator and freezer, both located behind separate doors. The kitchen also provides ample worktop and cupboard space. Adjacent to the kitchen is a practical pantry offering additional storage.
The entire ground floor is neatly finished with modern flooring and smooth plastered walls, giving the property a contemporary appearance.
First floor
The landing provides access to three spacious bedrooms and the renovated bathroom. The generous master bedroom is located at the rear and features a large window providing plenty of natural light.
There are two further well-proportioned bedrooms, ideal as children's bedrooms, a home office or guest room.
The modern bathroom has recently been renovated and is luxuriously finished with a generous walk-in shower, wall-mounted WC, modern washbasin unit and stylish finishes in neutral tones.
Second floor
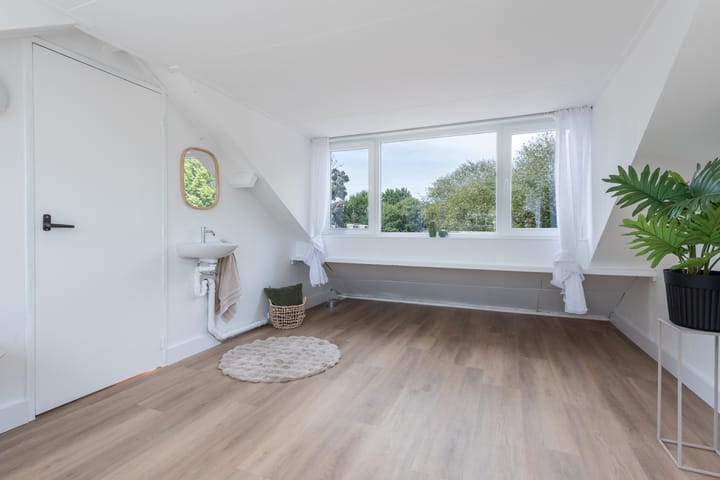
A fixed staircase leads to the full-sized second floor. Thanks to two dormer windows, a surprisingly spacious fourth bedroom has been created, offering plenty of natural light and additional usable space.
There is also ample practical storage behind the knee walls. The landing accommodates the connections for the washing machine and dryer as well as the property's technical installations.
Garden
The well-maintained rear garden offers plenty of privacy and has been designed for easy maintenance. The French doors create a pleasant connection between the living room and garden.
At the rear of the garden is a spacious brick-built storage shed with electricity, ideal for bicycles and additional storage. The garden also benefits from convenient rear access.
Key features
- Extended family home
- Underfloor heating throughout the entire property
- Fully gas-free
- A+ energy label
- Heat pump with cooling function
- uPVC window frames with HR++ glazing
- French doors leading to the rear garden
- Modern open-plan kitchen with a complete range of built-in appliances
- Four spacious bedrooms
- Two dormer windows on the second floor
- Well-maintained rear garden with rear access
- Spacious brick-built storage shed
- Situated in a quiet and family-friendly residential area
- Close to WoensXL Shopping Centre, Catharina Hospital, schools, public transport, sports facilities and major roads
Advertisement
Features
Transfer of ownership
- Listed since
- Acceptance
- Available in consultation
- Asking price
- € 450,000 kosten koper
- Asking price per m²
- € 4,455
- Status
- Available
Construction
- Kind of house
- Single-family home, row house
- Building type
- Resale property
- Year of construction
- 1963
- Type of roof
- Gable roof covered with roof tiles
Surface areas and volume
- Areas
- Living area
- 101 m²
- External storage space
- 11 m²
- Plot size
- 138 m²
- Volume in cubic meters
- 357 m³
Layout
- Number of rooms
- 5 rooms (4 bedrooms)
- Number of bath rooms
- 1 bathroom and 1 separate toilet
- Bathroom facilities
- Walk-in shower, toilet, and washstand
- Number of stories
- 3 stories
- Facilities
- Mechanical ventilation and TV via cable
Energy
- Energy label
- A+
- Insulation
- Roof insulation and floor insulation
- Heating
- Complete floor heating
Cadastral data
- WOENSEL L 1636
- Cadastral map
- Area
- 138 m²
- Ownership situation
- Full ownership
Exterior space
- Location
- Alongside a quiet road and in residential district
- Garden
- Back garden and front garden
- Back garden
- 63 m² (10.50 metre deep and 6.00 metre wide)
- Garden location
- Located at the south with rear access
Storage space
- Shed / storage
- Detached brick storage
- Facilities
- Electricity
Parking
- Type of parking facilities
- Public parking
Popularity
1,548x
Viewed
82x
Saved
20-8-2026
On Funda
Neighborhood

Generalenbuurt
Eindhoven- Residents
- 5,545
- Family with children
- 25%
- Avg. asking price / m²
- € 4,115
Discover the neighborhood
Curious about the housing supply, residents and local real estate agents?

Don’t want to forget this home?
Save it as a favorite. You’ll easily find it back and get notified when something changes.
