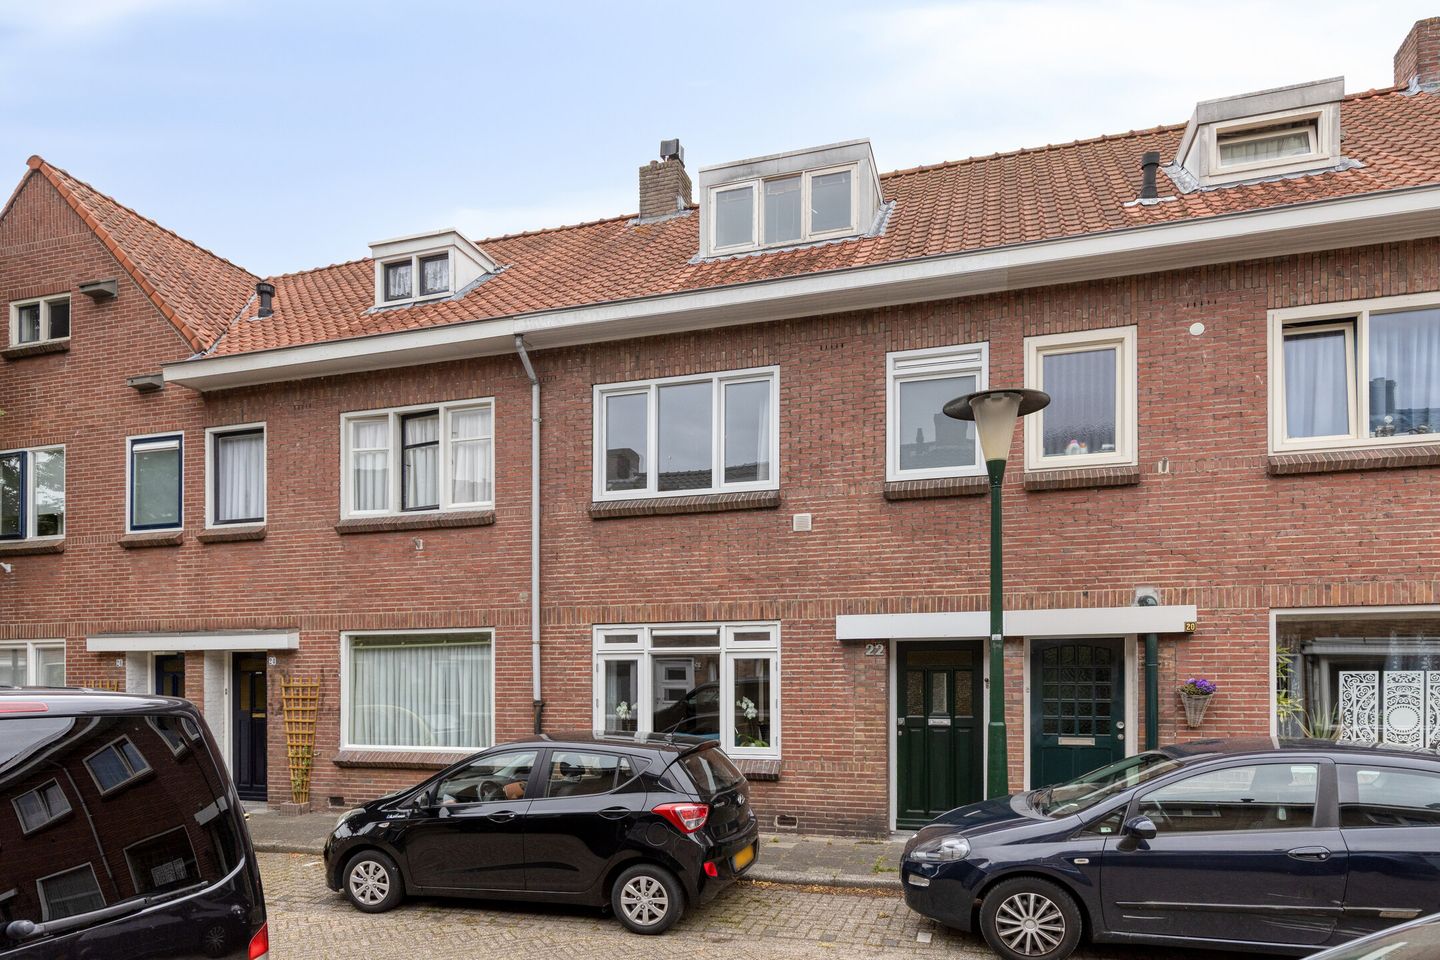
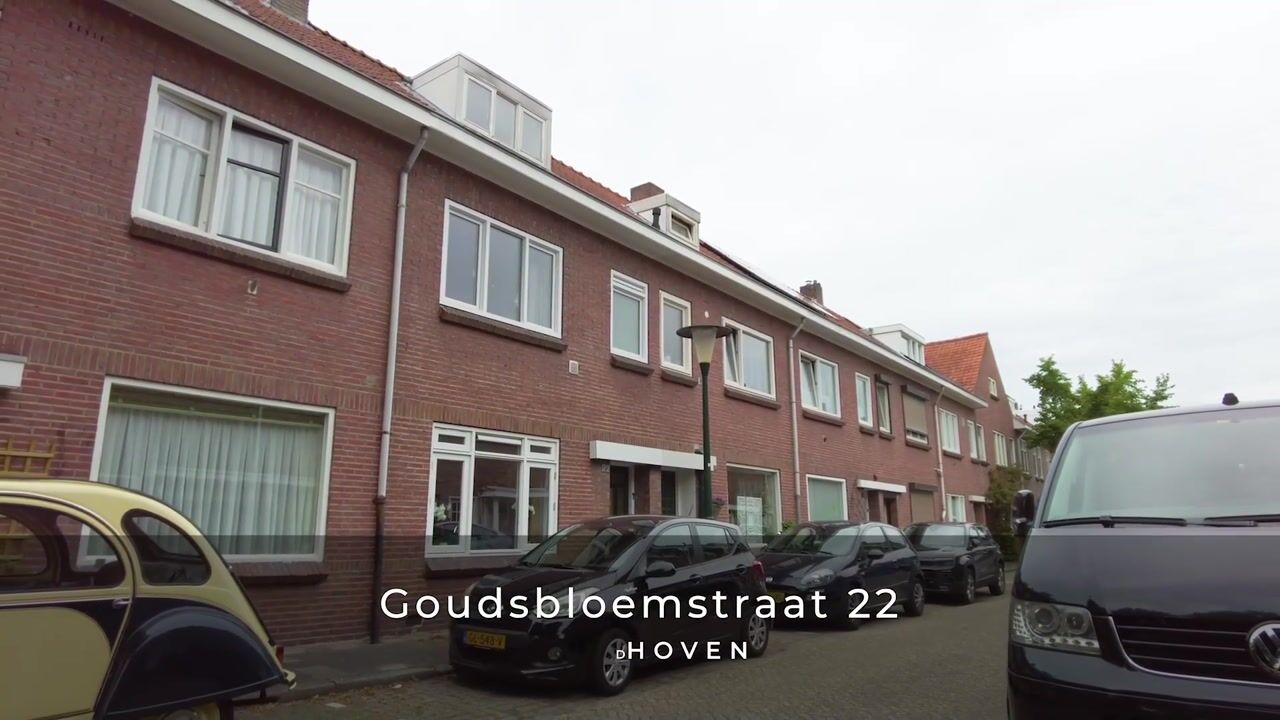
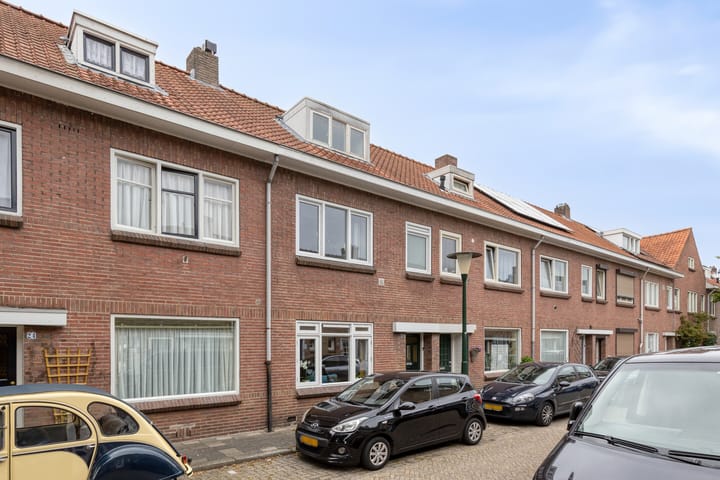
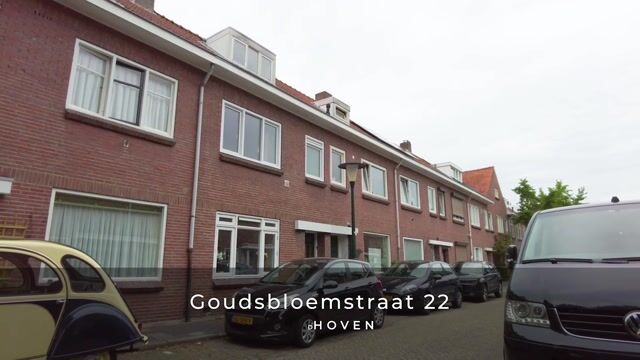
Goudsbloemstraat 225644 KE EindhovenGerardusplein
€ 499,000 k.k.

- 112 m²living area
- 141 m²plot size
- 3bedrooms
- Cenergy label
Eye-catcherSfeervolle jaren ’30 woning met royale stadstuin in Stratum!
Description
Atmospheric living in Stratum: Your new home in Eindhoven!
Are you looking for a home full of character in a prime location? Look no further. This charming terraced house in the popular Stratum district offers the perfect blend of authentic character and comfortable living. Enjoy peaceful surroundings while having all amenities close at hand, spread across no fewer than three full residential floors. By bike, you can reach Eindhoven’s vibrant city centre within just a few minutes.
Layout
Ground floor: Atmosphere and character
Entrance
Step inside in style. The hallway immediately catches the eye with its beautiful original terrazzo flooring, wall panelling and decorative plaster ceiling.
Living room
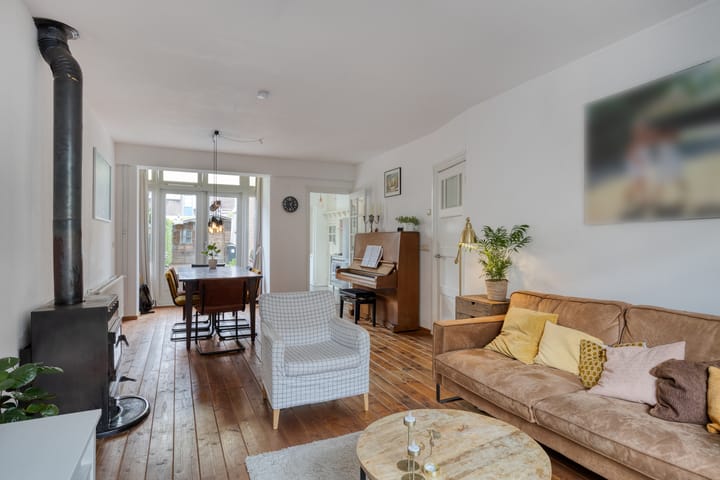
A welcoming and comfortable living space featuring wooden flooring and smooth plastered walls and ceilings. The wood-burning stove adds extra warmth and atmosphere during colder months. In summer, open the French doors and seamlessly connect the garden to your living area.
Kitchen & utility room
The closed kitchen has an authentic design and is equipped with a gas cooker and extractor hood, a practical pantry and a fixed crockery cupboard. Adjacent is the utility room with connections for laundry appliances and the central heating boiler. The first toilet is also located here.
First floor: Space and comfort
Via the fixed staircase you reach the landing, featuring a practical storage cupboard under the stairs and access to the flat roof.
Bedrooms
This floor offers two comfortable bedrooms, including a very spacious master bedroom with a stylish and practical open built-in wardrobe.
Bathroom
The bathroom is modern and fully tiled. It offers every comfort, including a shower cabin, relaxing bathtub, second wall-mounted toilet and a double vanity unit.
Second floor: Spacious attic floor (third residential level)
Accessible via a fixed staircase. Thanks to the dormer windows and French doors, this attic bedroom is a bright and attractive living space. The room is neatly finished with wooden flooring, smooth plasterwork and includes a private washbasin and a third wall-mounted toilet.
Outdoor living: Enjoy the sunshine
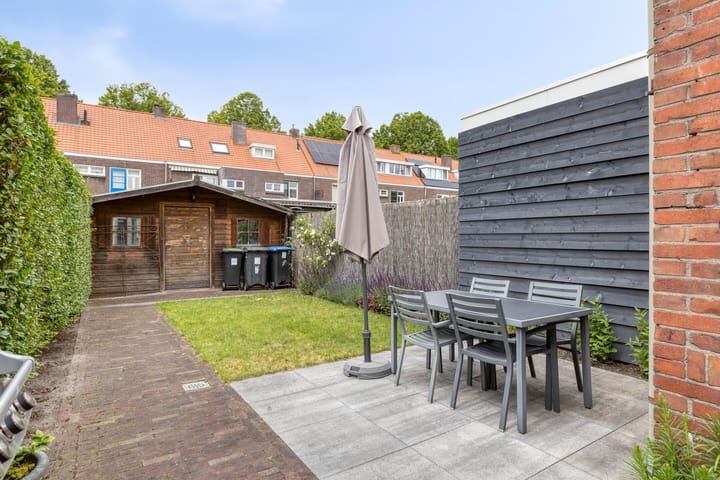
The cosy and surprisingly spacious city garden covers approximately 65 m². Facing west, it is the perfect place to enjoy the afternoon and evening sun after a day’s work.
At the rear of the garden there is a spacious storage room offering much more than a standard garden shed: ideal for storing bicycles and featuring a wide and sturdy workbench/desk for DIY enthusiasts. The garden also includes a charming covered terrace and convenient rear access.
Features at a glance
Year of construction: approximately 1929
Living area: approximately 112 m²
Insulation: equipped with roof insulation and almost entirely double glazing
Toilets: 3 toilets distributed across all floors
Location: highly desirable and central location in the Stratum district
To secure fulfilment of the obligations, the buyer must provide a bank guarantee (10% of the purchase price) or deposit a security amount (10% of the purchase price) with the notary within eight weeks after the purchase agreement has been concluded.
Advertisement
Features
Transfer of ownership
- Listed since
- Acceptance
- Available in consultation
- Asking price
- € 499,000 kosten koper
- Asking price per m²
- € 4,455
- Status
- Available
Construction
- Kind of house
- Single-family home, row house
- Building type
- Resale property
- Year of construction
- 1929
- Type of roof
- Gable roof covered with roof tiles
Surface areas and volume
- Areas
- Living area
- 112 m²
- Exterior space attached to the building
- 1 m²
- External storage space
- 12 m²
- Plot size
- 141 m²
- Volume in cubic meters
- 396 m³
Layout
- Number of rooms
- 4 rooms (3 bedrooms)
- Number of bath rooms
- 2 bathrooms and 1 separate toilet
- Bathroom facilities
- Shower, bath, 2 toilets, 2 sinks, and washstand
- Number of stories
- 2 stories and an attic
- Facilities
- Optical fibre and passive ventilation system
Energy
- Energy label
- C
- Insulation
- Roof insulation, double glazing and floor insulation
- Heating
- CH boiler
- Hot water
- CH boiler
- CH boiler
- Atag ( combination boiler from 2016, in ownership)
Cadastral data
- STRATUM D 653
- Cadastral map
- Area
- 141 m²
- Ownership situation
- Full ownership
Exterior space
- Location
- Alongside a quiet road
- Garden
- Back garden
- Back garden
- 65 m² (13.00 metre deep and 5.00 metre wide)
- Garden location
- Located at the west with rear access
Storage space
- Shed / storage
- Detached wooden storage
Parking
- Type of parking facilities
- Public parking
Popularity
2,191x
Viewed
61x
Saved
16-6-2026
On Funda
Neighborhood
Gerardusplein
Eindhoven- Residents
- 3,360
- Family with children
- 31%
- Avg. asking price / m²
- € 4,840
Discover the neighborhood
Curious about the housing supply, residents and local real estate agents?

Don’t want to forget this home?
Save it as a favorite. You’ll easily find it back and get notified when something changes.
