Guido Gezellestraat 245615 HK EindhovenSchrijversbuurt
€ 1,195,000 k.k.

- 192 m²living area
- 197 m²plot size
- 5bedrooms
- Aenergy label
Description
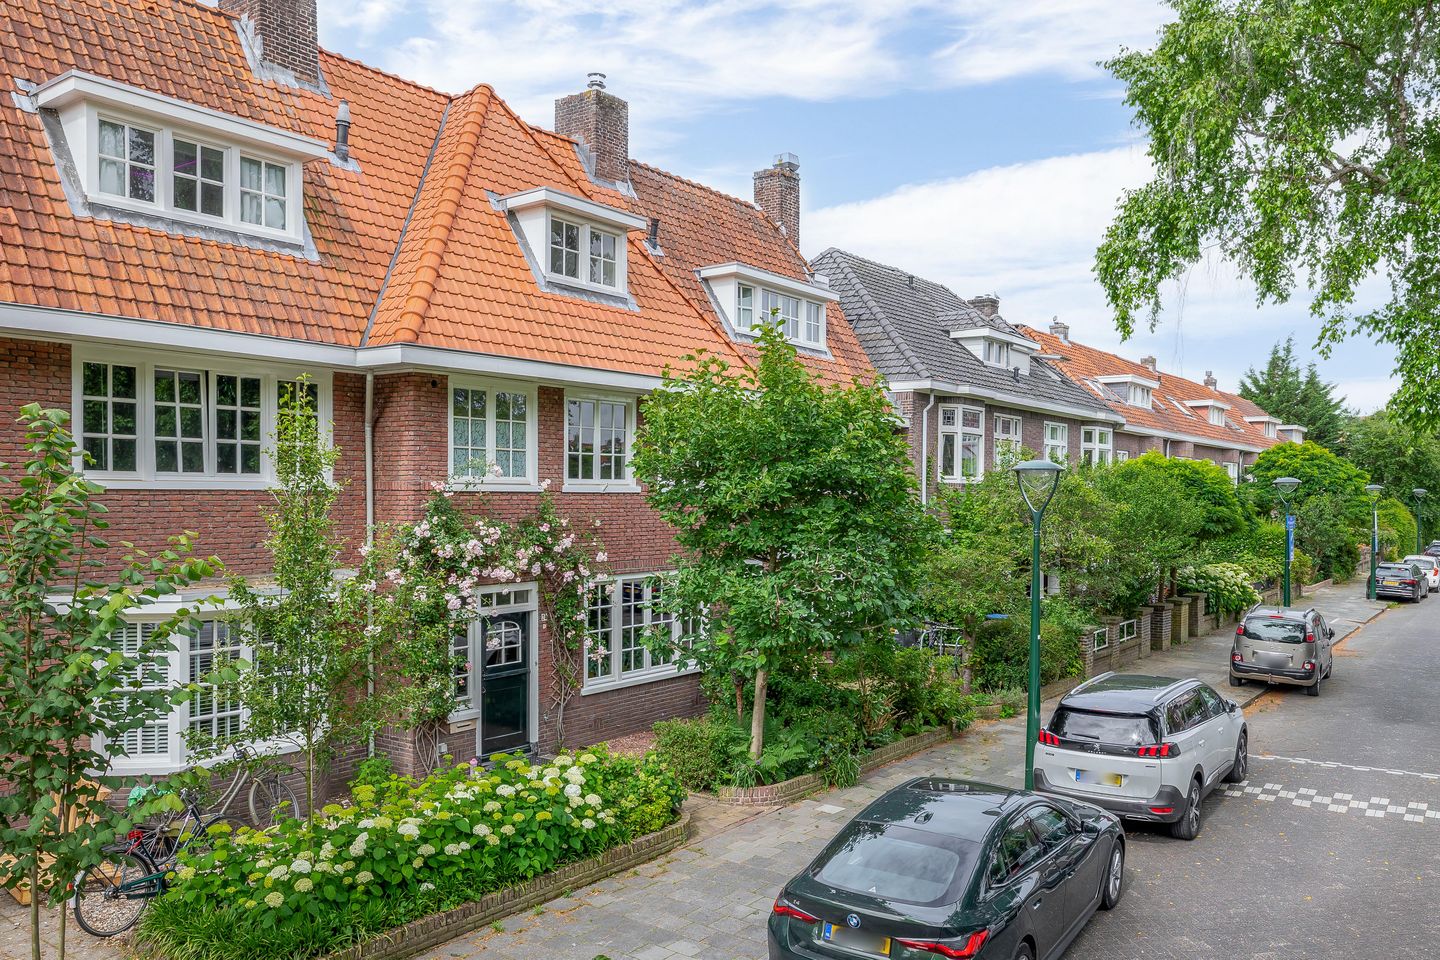
A particularly charming, extended terraced house with energy label A in a fantastic location!
This spacious property offers no less than 192 m² of living space, spread over three full storeys. On the ground floor is a cosy living area comprising a comfortable lounge, a separate sitting area, a cosy dining area and a luxurious open-plan kitchen. With a total of five bedrooms and two bathrooms, this is an ideal family home. In addition, the property boasts a full-sized back garden where you can enjoy the outdoors in complete tranquillity. Thanks to its full insulation, HR+ glazing, favourable energy label A and the presence of no fewer than 21 solar panels, the property is also extremely sustainable and energy-efficient.
Situated in the popular and characterful ‘Schrijversbuurt’, this excellently maintained terraced house is in an absolutely prime location. The immediate neighbourhood is characterised by its tranquillity and child-friendliness, and is within walking distance of both the bustling centre of Eindhoven and various schools. Nature lovers can also walk to the extensive Genneper Parks in just a few minutes. Directly at the front of the property is a unique little park with play facilities, making the location ideal for families with children. Combined with the solid construction and high-quality finishes, this property guarantees a stylish, authentic ambience and optimal living enjoyment.
LAYOUT:
Ground floor:
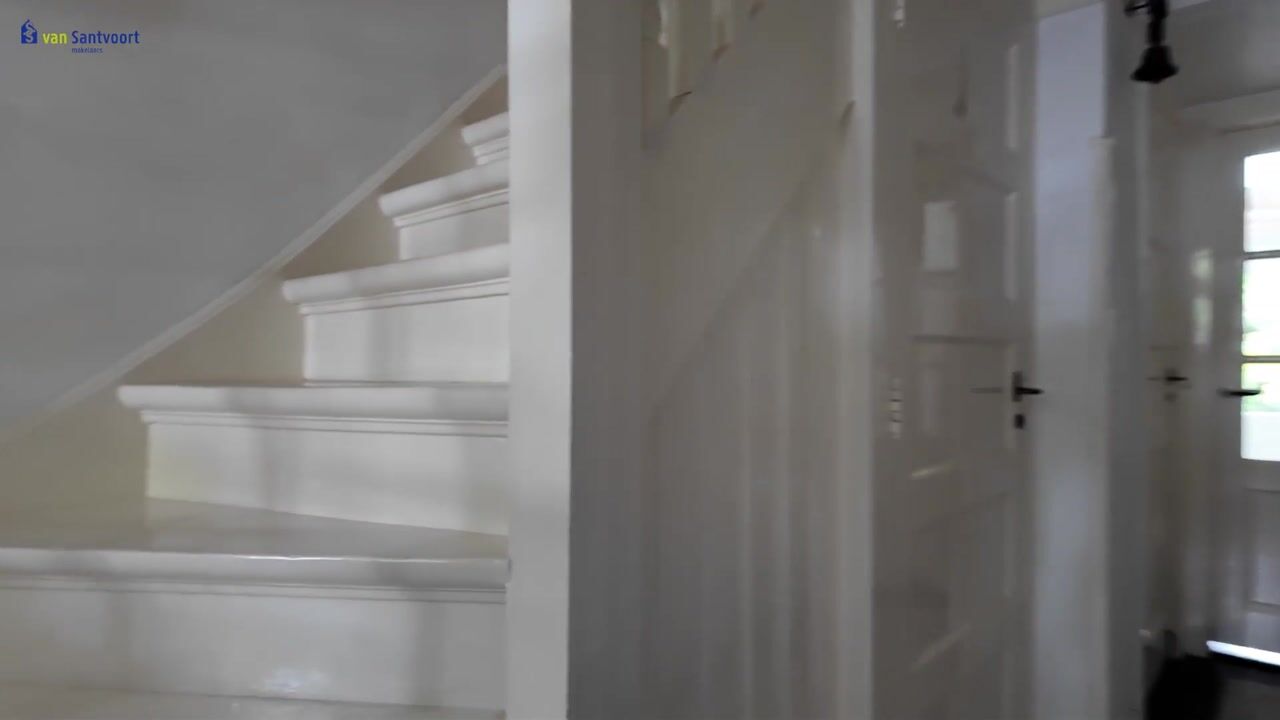
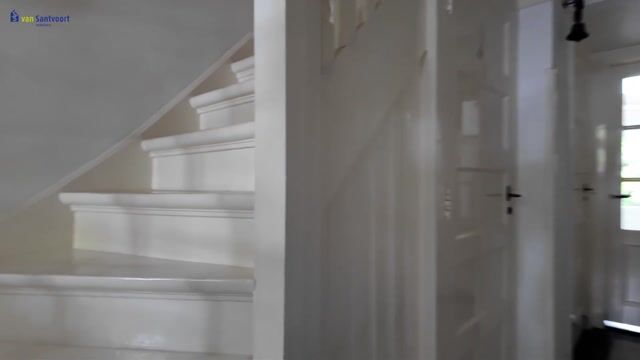
Upon entering this property, you are immediately struck by its character thanks to the atmospheric entrance hall, which features a terrazzo floor. Adjacent to this, the long, light-filled hall provides access to the various living areas on the ground floor. Beneath the staircase leading to the first floor is a practical stair cupboard, offering extra storage space. The hall also leads to the partially tiled toilet, which is fitted with a wall-hung toilet and a washbasin.
Living room:

A cosy and light-filled living room with a lovely, green view of the small park opposite through the wide windows. A real eye-catcher is the authentic fireplace, which creates a warm and cosy atmosphere. The original en-suite sliding doors provide a characteristic link to the rooms at the rear. The high-quality herringbone parquet flooring with piping completes the room and offers plenty of space for a comfortable seating area.
Seating area:
Behind the en-suite sliding doors lies the second, multifunctional seating area, which is ideal as a reading room or music room. The atmospheric, authentic fireplace with a classic stove forms a beautiful decorative feature here. In addition, this room features a practical built-in cupboard for extra storage space. Large French doors with glazed panels provide access to the dining area at the rear, creating an open and light connection throughout the entire living space.
Dining area and open-plan kitchen:
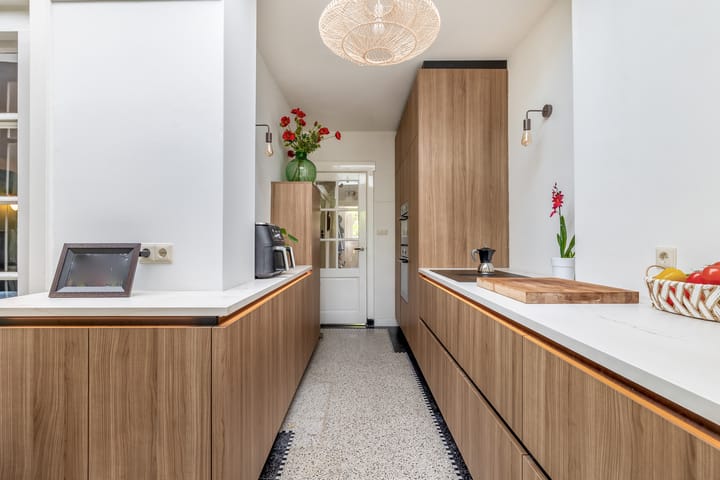
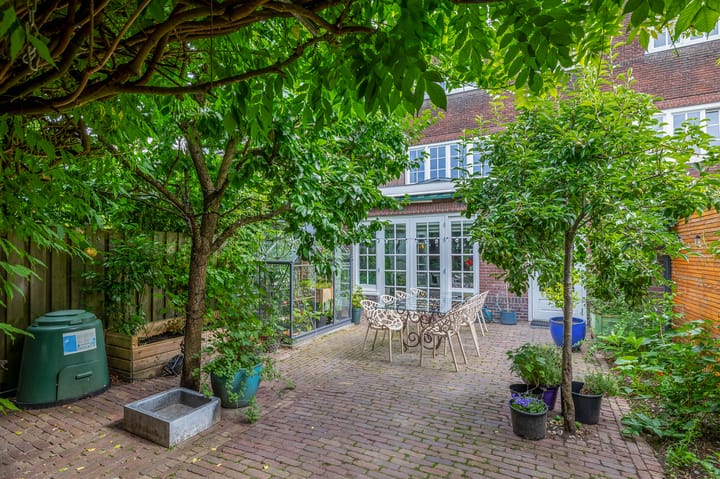
The spacious rear extension houses the light-filled dining area with a skylight and French doors leading to the garden. This area flows seamlessly into the luxurious, handle-free open-plan kitchen. This designer kitchen is fully equipped with an oven, microwave, dishwasher, fridge, freezer and a wine cooler. In addition, the kitchen features an induction hob with an integrated extractor and a Quooker tap, which provides boiling water, cold water and sparkling water. The extremely strong and scratch-resistant worktop is ideal for everyday use, as you can chop directly on it. A lovely place to cook and dine with a view of the garden.
First floor:
The fixed staircase leads to the landing on the first floor. From this light-filled landing, which, like the bedrooms, features beautiful parquet flooring, you can access three comfortable bedrooms and the first bathroom.
Bedrooms:
The spacious master bedroom is situated at the front, measures approximately 18 m² and offers a lovely view of the small park, complete with a handy washbasin with twin taps and a fitted wardrobe. At the rear is the second large bedroom, measuring approximately 16 m², which is fitted with two practical fitted wardrobes and its own washbasin with twin taps. Finally, there is the third, cosy bedroom of approximately 8 m², also at the rear, which is ideal as a nursery or study.
First bathroom:
This modern and fully fitted bathroom exudes tranquillity and comfort thanks to its neutral colour scheme and refined tiling. The space is optimally laid out and equipped with every convenience, including a comfortable bath with a hand shower, a separate walk-in shower with a glass door and a rain shower, and a modern wall-hung toilet. The bathroom also features a contemporary wall-mounted washbasin and a designer radiator. The large window provides pleasant, natural light and allows for extra ventilation.
Second floor:
A fixed staircase leads to the landing on the second floor. This bright space features neat laminate flooring and a characteristic wooden balustrade. From the landing, there is access to a practical storage room, the fourth and fifth bedrooms, and a handy second bathroom, making this floor ideal for a large family or guests.
Bedrooms:
At the rear is the fourth bedroom, measuring approximately 16 m², fitted with two practical built-in wardrobes. The cosy fifth bedroom, measuring approximately 15 m², is situated at the front and stands out thanks to its dormer window and the exposed characterful wooden beams. This room also features a built-in wardrobe, plus a playful open storage loft in the high gable.
Second bathroom:
The practical second bathroom is cleverly laid out and fitted with a walk-in shower with a black framed door, a wall-mounted washbasin and a mirror. In addition to the sanitary facilities, this room accommodates the washing machine and tumble dryer. Thanks to the window, the room benefits from natural light and ventilation.
Advertisement
Features
Transfer of ownership
- Listed since
- Acceptance
- Available in consultation
- Asking price
- € 1,195,000 kosten koper
- Asking price per m²
- € 6,224
- Status
- Available
Construction
- Kind of house
- Single-family home, row house
- Building type
- Resale property
- Year of construction
- 1930
- Type of roof
- Gable roof covered with roof tiles
Surface areas and volume
- Areas
- Living area
- 192 m²
- External storage space
- 10 m²
- Plot size
- 197 m²
- Volume in cubic meters
- 699 m³
Layout
- Number of rooms
- 8 rooms (5 bedrooms)
- Number of bath rooms
- 2 bathrooms and 1 separate toilet
- Bathroom facilities
- 2 showers, bath, 2 toilets, and 2 sinks
- Number of stories
- 3 stories
- Facilities
- Outdoor awning, skylight, optical fibre, passive ventilation system, flue, and solar panels
Energy
- Energy label
- A
- Insulation
- Roof insulation, insulated walls, floor insulation and completely insulated
- Heating
- CH boiler and fireplace
- Hot water
- CH boiler
- CH boiler
- Bosch (gas-fired combination boiler from 2008, in ownership)
Cadastral data
- GESTEL C 4326
- Cadastral map
- Area
- 197 m²
- Ownership situation
- Full ownership
Exterior space
- Location
- Alongside park, alongside a quiet road, in centre and in residential district
- Garden
- Back garden and front garden
- Back garden
- 79 m² (11.53 metre deep and 6.81 metre wide)
- Garden location
- Located at the southwest with rear access
Storage space
- Shed / storage
- Detached brick storage
- Facilities
- Electricity
Parking
- Type of parking facilities
- Resident's parking permits
Popularity
3,567x
Viewed
111x
Saved
26-8-2026
On Funda
Neighborhood
Schrijversbuurt
Eindhoven- Residents
- 3,520
- Family with children
- 22%
- Avg. asking price / m²
- € 4,924
Discover the neighborhood
Curious about the housing supply, residents and local real estate agents?

Don’t want to forget this home?
Save it as a favorite. You’ll easily find it back and get notified when something changes.
