Sold
Hobostraat 105642 SH EindhovenTongelresche Akkers
€ 535,000 k.k.

- 115 m²living area
- 102 m²plot size
- 4bedrooms
- A+++energy label
Sales history
- Listed since
- June 17, 2026
- Date of sale
- June 26, 2026
- Term
- 9 days
Description

At Hobostraat 10 in Eindhoven, you will find this spacious, modern, and well-maintained family home with a living area of ??115 m². The home offers everything you are looking for for comfortable living: four full-sized bedrooms, a bright living room with an open kitchen, and a sunny backyard with a storage shed. Additionally, the property is equipped with solar panels. Thanks to the practical layout, the meticulous finish, and the many possibilities for use, this is a home that effortlessly adapts to your living preferences.

The property is situated in a pleasant and child-friendly residential area on the outskirts of Eindhoven. In the immediate vicinity, you will find various supermarkets, while schools, childcare facilities, and sports clubs are also within easy reach. Public transport is well represented with bus stops nearby, and thanks to the prominent location relative to various arterial roads, you can easily reach the center of Eindhoven, significant neighborhoods, and major highways. As a result, you benefit from a fine combination of quiet living and excellent accessibility.
Starter

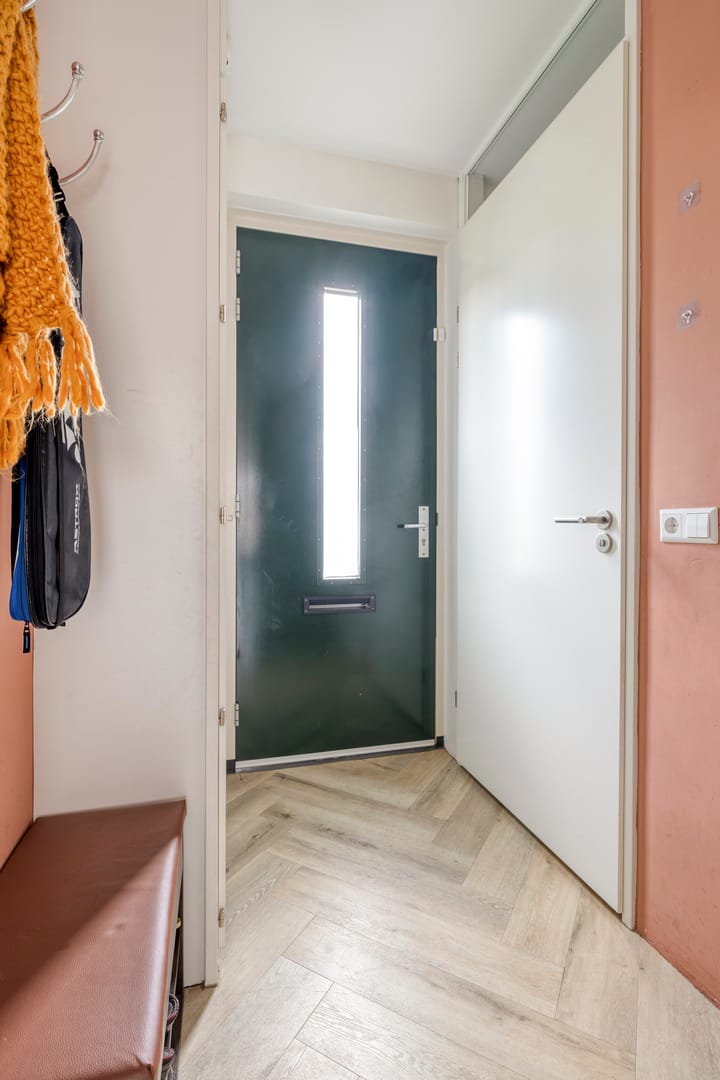
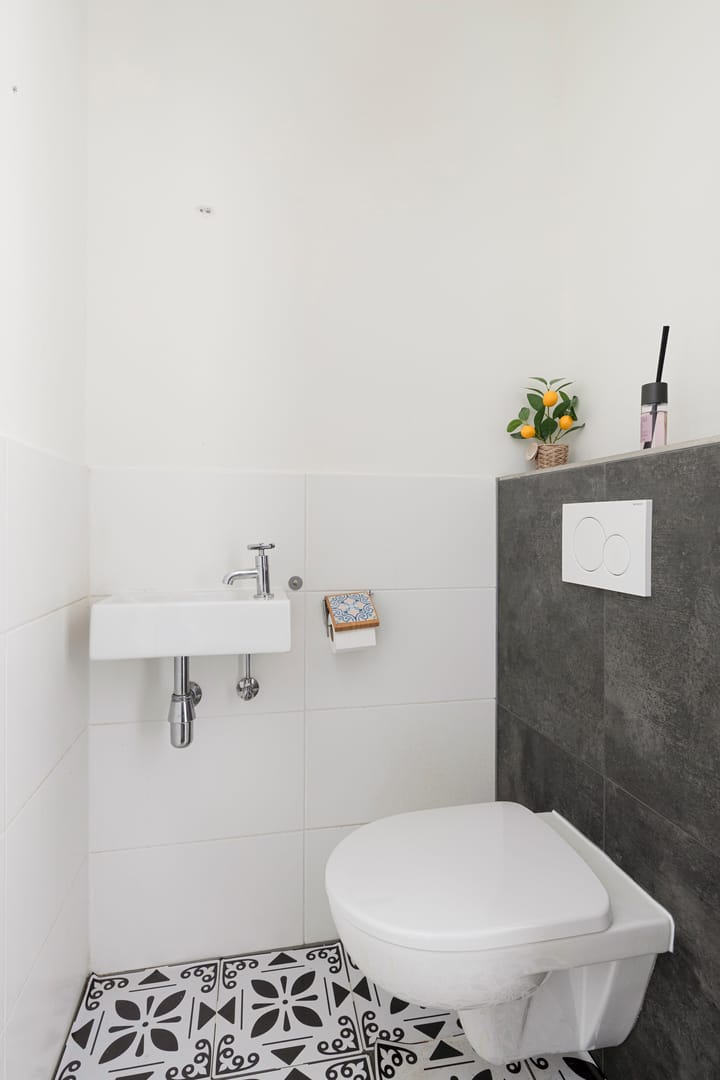
You reach the entrance of the home via the front garden. Ample parking is available on the street. Upon entering, you arrive in the hall, which provides access to the toilet and the living room, thereby creating a pleasant first impression of the home.
Living Room
The living room forms the cozy heart of the home and is characterized by its open layout and the abundance of daylight streaming in through the large windows. There is ample space here to create a comfortable seating area and a spacious dining area. The door to the backyard creates a lovely connection between the indoors and outdoors.
Kitchen
Adjacent to the living room is the modern open kitchen, featuring a practical L-shaped countertop. The kitchen is equipped with various built-in appliances, including an induction hob, dishwasher, built-in oven combination, and a sink with a Quooker tap. Thanks to the smart layout and ample cupboard space, you have plenty of storage options. The modern look makes this kitchen a pleasant place to cook and enjoy yourself.
1st Floor
You reach the first floor via the fixed staircase. Here you will find two bedrooms and the bathroom, all accessible from the central landing.
Bathroom
The bathroom is fully tiled and is in modern and well-maintained condition. The space is equipped with a bathtub, an open shower, a washbasin with a mirror, a towel radiator, and a wall-mounted toilet. Thanks to the complete furnishings, this bathroom provides a comfortable place to start the day in a relaxed way or to end it.
Bedrooms
The two bedrooms on this floor benefit from plenty of natural light and offer sufficient space for a bed, wardrobe, and possibly a desk. The rooms can be flexibly arranged, making them suitable as bedrooms, home offices, or hobby rooms. They are pleasant spaces where comfort and tranquility come together.
2nd floor
The second floor is also accessible via a fixed staircase. Here you will find two more bedrooms and a practical storage room.
Bedrooms
The two bedrooms on this floor are also spacious and benefit from plenty of natural light. The dormer window at the rear provides extra space and comfort. This makes the rooms perfectly suitable as bedrooms, home offices, or hobby rooms. The versatility of these spaces offers ample possibilities for various living preferences.
Storage room
The storage room offers practical storage space for household items and seasonal goods. Additionally, the connections for white goods are located here, combining functionality and convenience in one space.
Outdoor space
The sunny backyard is low-maintenance and largely paved, allowing you to fully enjoy outdoor living without much upkeep. There is sufficient space to install a comfortable terrace where you can relax or gather socially. Additionally, the garden features a storage shed and a convenient back entrance.
Key Features
• Living area of ??115m²
• Spacious, modern, and well-maintained family home
• Four full-sized bedrooms
• Bright living room with open layout
• Modern open kitchen with L-shaped countertop
• Kitchen equipped with induction hob, Quooker, dishwasher, and oven combination
• Complete bathroom with bathtub, open shower, and wall-mounted toilet
• Dormer window at the rear on the second floor
• Practical storage room with connections for white goods
• Sunny and low-maintenance backyard
• Backyard equipped with storage shed and rear access
• Ample parking available on the street
• Equipped with solar panels
• Located in a child-friendly residential area
• Good accessibility to schools, sports facilities, public transport, and arterial roads
Advertisement
Features
Transfer of ownership
- Last asking price
- € 535,000 kosten koper
- Asking price per m²
- € 4,652
- Status
- Sold
Construction
- Kind of house
- Single-family home, row house
- Building type
- Resale property
- Year of construction
- 2018
- Type of roof
- Gable roof covered with roof tiles
Surface areas and volume
- Areas
- Living area
- 115 m²
- External storage space
- 6 m²
- Plot size
- 102 m²
- Volume in cubic meters
- 410 m³
Layout
- Number of rooms
- 6 rooms (4 bedrooms)
- Number of bath rooms
- 1 bathroom and 1 separate toilet
- Bathroom facilities
- Shower, bath, toilet, and sink
- Number of stories
- 2 stories and an attic with a loft
- Facilities
- Skylight, mechanical ventilation, and solar panels
Energy
- Energy label
- A+++
- Insulation
- Roof insulation, insulated walls and floor insulation
- Heating
- Complete floor heating, heat recovery unit and heat pump
- Hot water
- Geothermal heating
Cadastral data
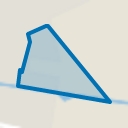
- TONGELRE E 4731
- Cadastral map
- Area
- 102 m²
- Ownership situation
- Full ownership
Exterior space
- Location
- In residential district and unobstructed view
- Garden
- Back garden and front garden
- Back garden
- 23 m² (6.37 metre deep and 4.58 metre wide)
- Garden location
- Located at the west with rear access
Storage space
- Shed / storage
- Detached brick storage
- Facilities
- Electricity and running water
Parking
- Type of parking facilities
- Parking on private property and public parking
Popularity
2,277x
Viewed
37x
Saved
17-6-2026
On Funda
Neighborhood
Tongelresche Akkers
Eindhoven- Residents
- 2,380
- Family with children
- 51%
- Avg. asking price / m²
- € 4,852
Discover the neighborhood
Curious about the housing supply, residents and local real estate agents?

Don’t want to forget this home?
Save it as a favorite. You’ll easily find it back and get notified when something changes.
