Sold under reservation
Hondsruglaan 1045629 GB EindhovenBlixembosch-West
€ 650,000 k.k.

- 151 m²living area
- 344 m²plot size
- 4bedrooms
- Benergy label
Description
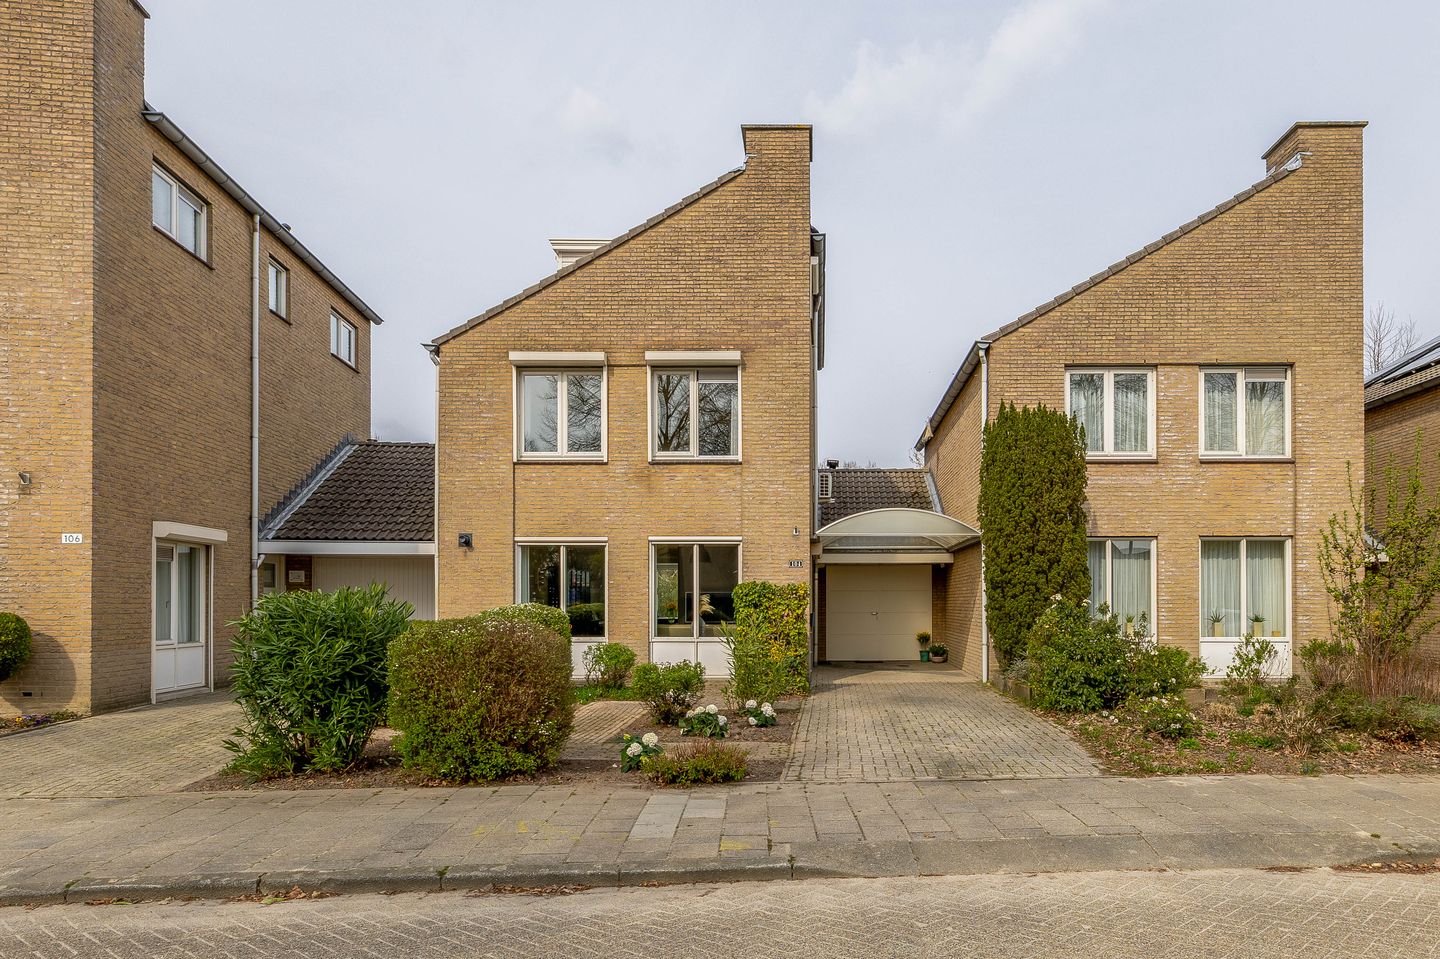
Spacious 4-bedroom townhouse with a luxury bathroom, 12 solar panels, a sunroom, and an Energy Label B!
Experience the ultimate in living comfort in this surprisingly spacious and bright home with a living area of approximately 151 m². With a spacious living room, an adjoining sunroom, and no fewer than four bedrooms, this home offers plenty of space for the whole family. The home is future-proof thanks to wall and floor insulation and double glass, and also features a spacious backyard, a private garage, and a carport.
The location in the Blixembosch neighborhood is ideal, offering unobstructed views of a greenbelt, with schools and shops just around the corner. Major highways, the center of Eindhoven, ASML, and the High Tech Campus are quickly and easily accessible. A perfect combination of peaceful living in a green setting and the region’s vibrancy within easy reach.
LAYOUT:Ground floor:
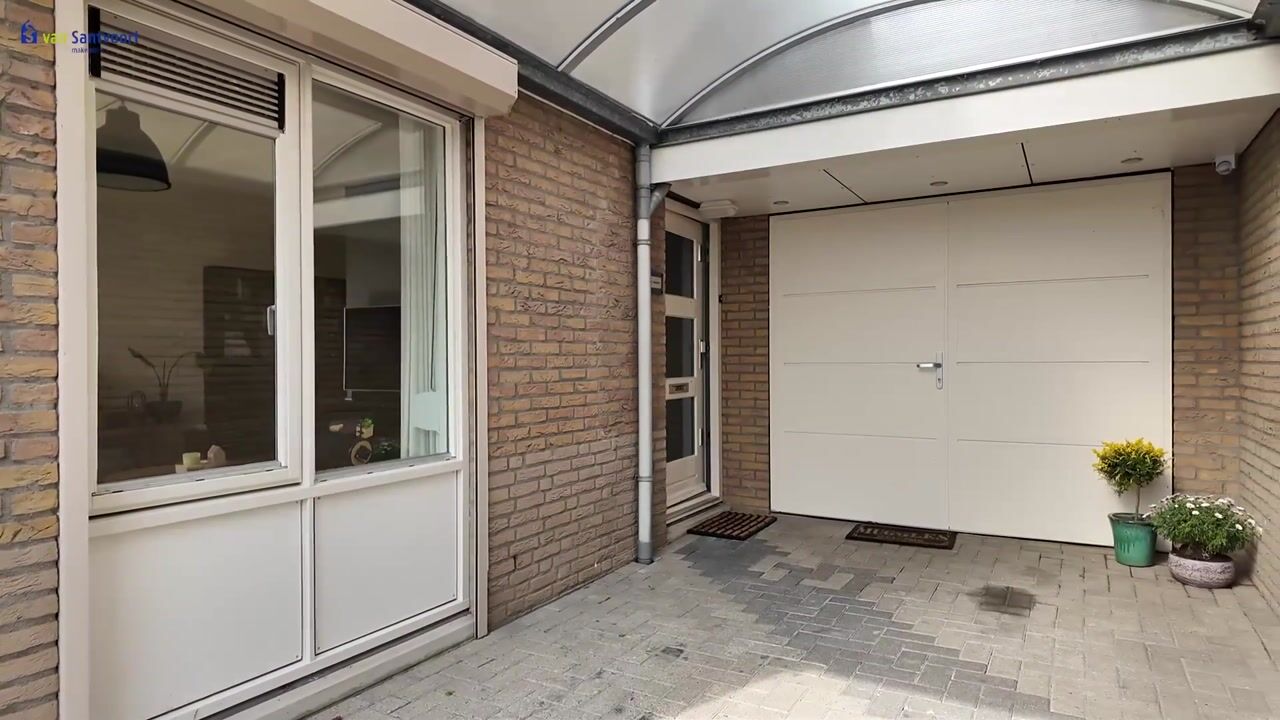
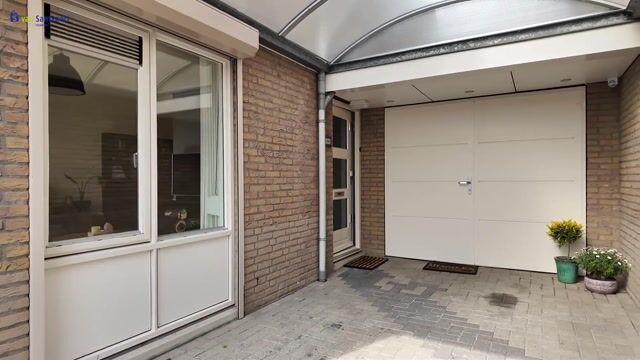
Access to the home via the private driveway with a canopy and charging station. The practical entryway provides access to the first floor, the bright living room, and a modern powder room with a wall-mounted toilet and sink. The entire ground floor features well-maintained hardwood flooring, creating a warm, inviting atmosphere.
Living Room:
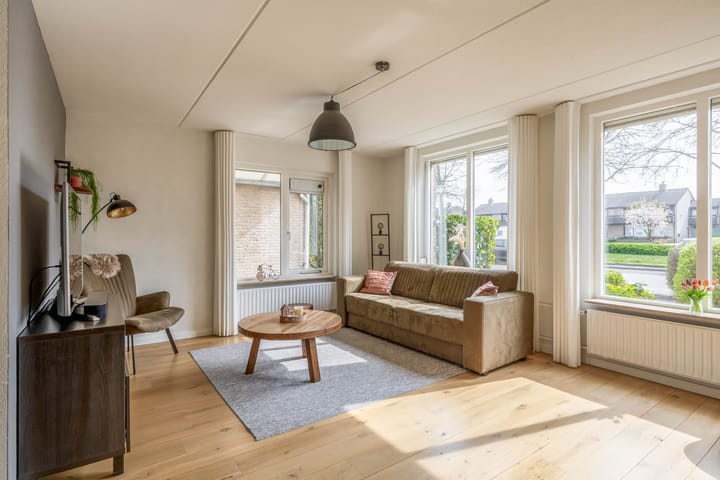
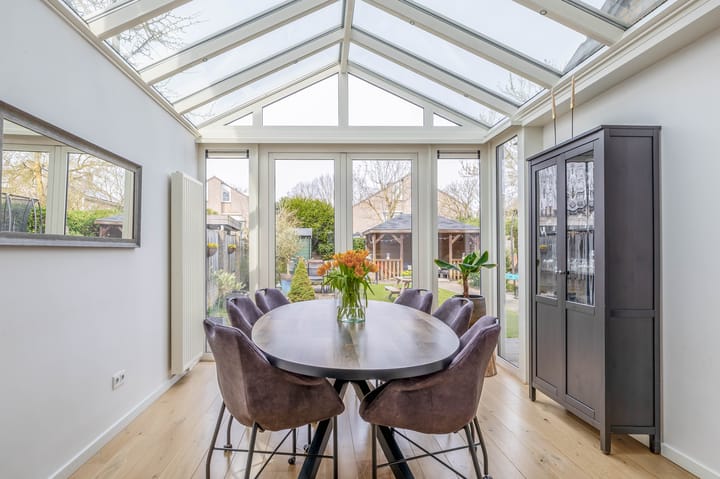
The L-shaped living room enjoys ample natural light, a cozy gas fireplace, and a convector vent near the sunroom. This sunroom, added in 2007, serves as an ideal dining area and offers direct access to the garden through French doors. Wooden window frames on the front are double-glazed and feature practical screens for optimal comfort.
Kitchen:
The sleekly finished kitchen from 2007 is fully equipped and offers plenty of storage space, featuring a 5-burner gas stove, range hood, microwave, double oven, steam oven, refrigerator, and dishwasher. This modern space seamlessly complements the living area and offers direct access to the practical utility room. Here you’ll find the washing machine connection and additional storage options, while the space also serves as an ideal connection to both the indoor garage and the backyard.
Garage:
Spacious garage of approximately 19 m² features electrical outlets, a practical walk-through door, and an additional back entrance to the garden. Optimal storage space is available thanks to the generous loft. This functional layout makes the space ideal for parking or a hobby.
First floor:
A bright, spacious landing provides access to two bedrooms and the bathroom. Both the landing and the bedrooms feature neat laminate flooring. Large windows provide pleasant natural light and a sense of spaciousness.
Bedroom(s):
The first bedroom, approximately 23 m², is located at the front and features electric shutters and practical built-in closets. Dividing this room offers the possibility to easily create an extra bedroom. The second bedroom at the rear is approximately 10 m² and enjoys plenty of natural daylight through the generous windows.
Bathroom:
The modern bathroom, completed in 2021, features comfortable underfloor heating and a stylish double vanity unit. Both a bathtub and a walk-in shower are present, while a window provides pleasant natural light and ventilation.
2nd floor:
A fixed staircase provides access to the landing on the second floor, where the boiler (Vaillant, 2020) and an air conditioning unit (2022) are located. The third and fourth bedrooms are on this floor.
Bedroom(s):
The third bedroom, approximately 8 m², is also fully finished and offers plenty of space for various purposes. Both rooms benefit from high-quality finishes and pleasant natural light. Behind the knee walls, there is space for storage. The fourth bedroom, approximately 16 m², features a spacious dormer window, electric shutters, and neat laminate flooring.
Garden:
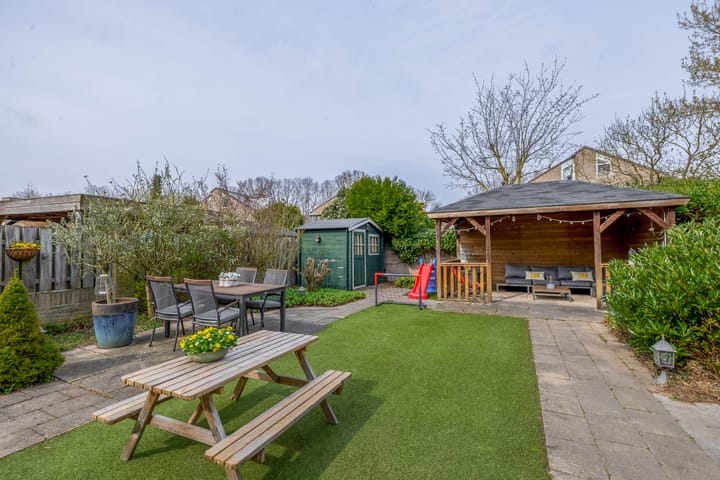
The deep, north-facing backyard offers both sun and shade throughout the day thanks to its substantial size. A well-maintained combination of paving, lawn, and mature landscaping creates an attractive and green atmosphere. At the rear is a spacious wooden canopy with electrical hookups and a practical storage shed. This private outdoor space is an ideal spot for relaxation and outdoor living.
Details:
- Spacious four-bedroom townhouse;
- Equipped with 12 solar panels and energy label B;
- Bright living room with gas fireplace and attached sunroom;
- Renovated utility room suitable for 3-phase charging;
- Private garage and carport with charging station;
- Deep garden with canopy and privacy;
- Located near green spaces, schools, and shops.
Advertisement
Features
Transfer of ownership
- Listed since
- Acceptance
- Available in consultation
- Asking price
- € 650,000 kosten koper
- Asking price per m²
- € 4,305
- Status
- Sold under reservation
Construction
- Kind of house
- Single-family home, semi-detached residential property
- Building type
- Resale property
- Year of construction
- 1989
- Type of roof
- Shed roof covered with roof tiles
Surface areas and volume
- Areas
- Living area
- 151 m²
- Other space inside the building
- 25 m²
- Exterior space attached to the building
- 15 m²
- External storage space
- 4 m²
- Plot size
- 344 m²
- Volume in cubic meters
- 628 m³
Layout
- Number of rooms
- 5 rooms (4 bedrooms)
- Number of bath rooms
- 1 bathroom and 1 separate toilet
- Bathroom facilities
- Walk-in shower, bath, toilet, sink, and washstand
- Number of stories
- 3 stories
- Facilities
- Air conditioning, optical fibre, mechanical ventilation, passive ventilation system, rolldown shutters, TV via cable, and solar panels
Energy
- Energy label
- B
- Insulation
- Double glazing, insulated walls, floor insulation and completely insulated
- Heating
- CH boiler
- Hot water
- CH boiler
- CH boiler
- Vaillant (gas-fired combination boiler from 2020, in ownership)
Cadastral data
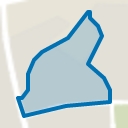
- WOENSEL W 3492
- Cadastral map
- Area
- 344 m²
- Ownership situation
- Full ownership
Exterior space
- Location
- In residential district
- Garden
- Back garden and front garden
- Back garden
- 193 m² (17.31 metre deep and 11.14 metre wide)
- Garden location
- Located at the north
Storage space
- Shed / storage
- Detached wooden storage
Garage
- Type of garage
- Built-in
- Capacity
- 1 car
- Facilities
- Loft and electricity
Parking
- Type of parking facilities
- Parking on private property and public parking
Popularity
4,080x
Viewed
77x
Saved
31-3-2026
On Funda
Neighborhood
Blixembosch-West
Eindhoven- Residents
- 1,995
- Family with children
- 41%
- Avg. asking price / m²
- € 4,543
Discover the neighborhood
Curious about the housing supply, residents and local real estate agents?

Don’t want to forget this home?
Save it as a favorite. You’ll easily find it back and get notified when something changes.
