Jacob Oppenheimstraat 485652 HB EindhovenHet Ven
€ 550,000 k.k.

- 152 m²living area
- 203 m²plot size
- 4bedrooms
- Aenergy label
Description
UITZONDERLIJK RUIM WONEN AAN HET GROEN, MET CIRCA 152 M² WOONOPPERVLAKTE, VIER SLAAPKAMERS, EEN DIEPE TUIN
Sommige woningen zijn van buiten bescheiden, maar blijken achter de voordeur verrassend groot. Jacob Oppenheimstraat 48 is daar een uitstekend voorbeeld van.
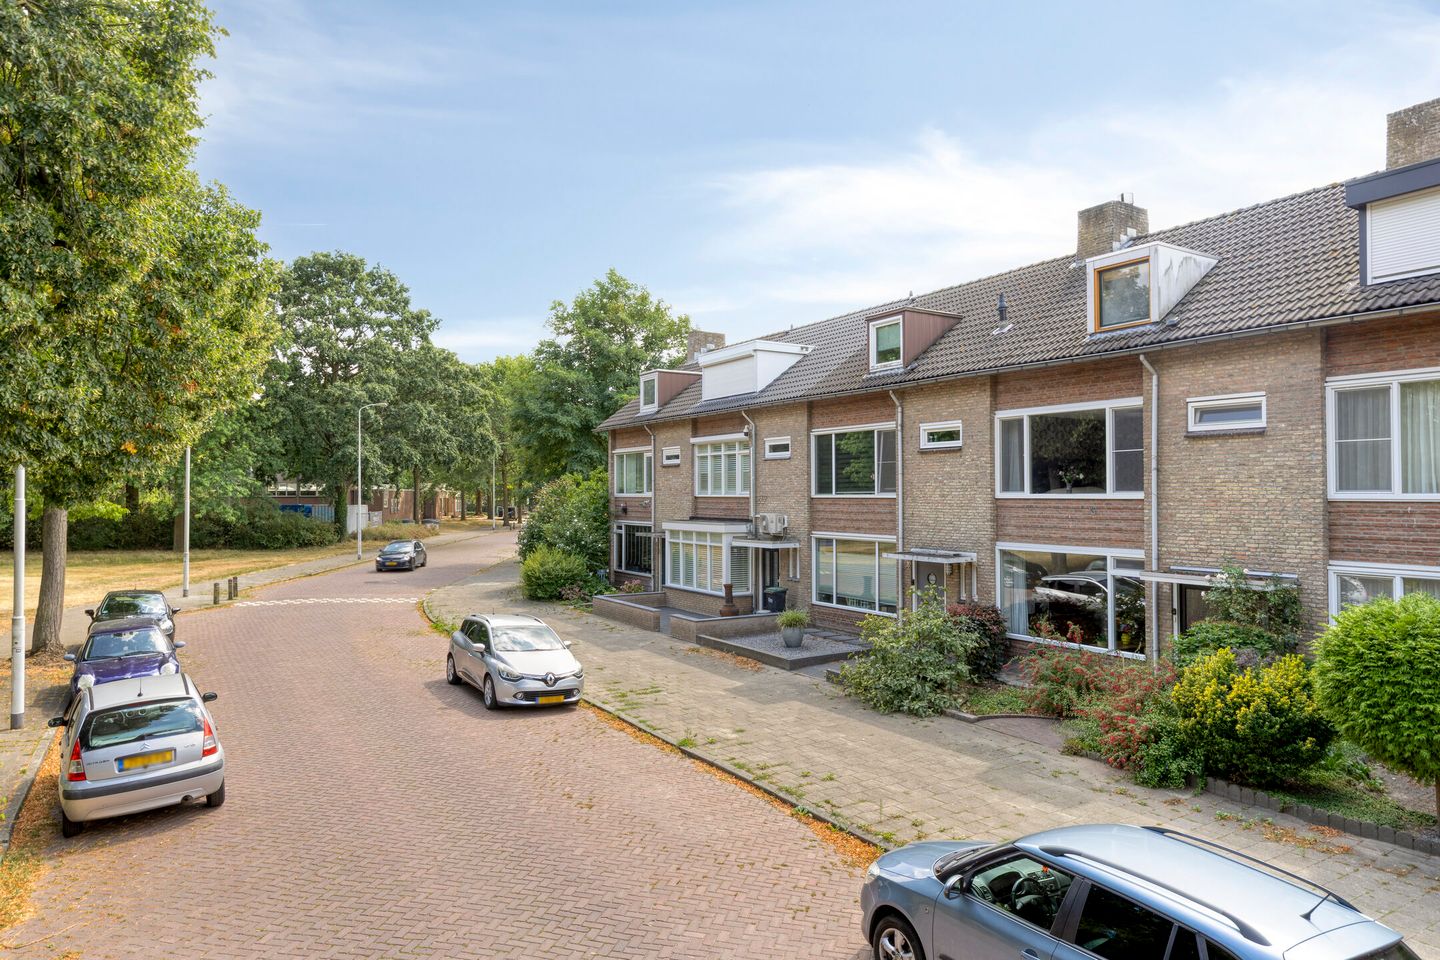
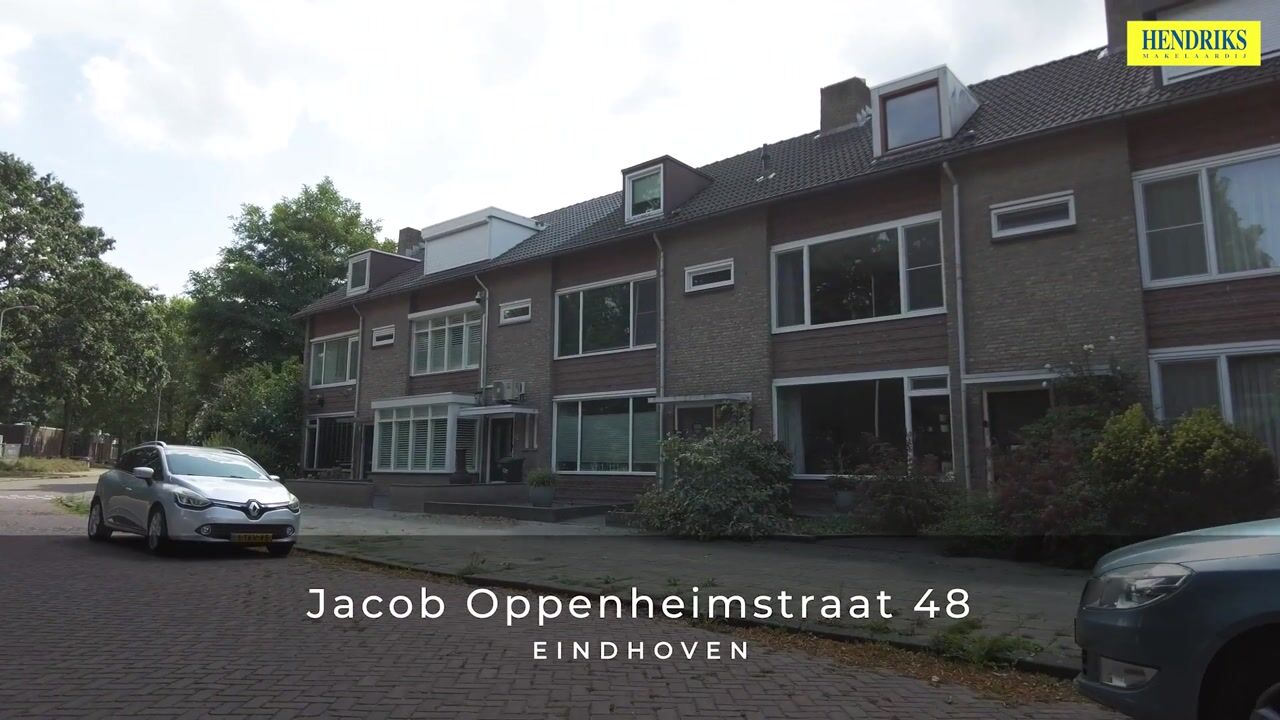
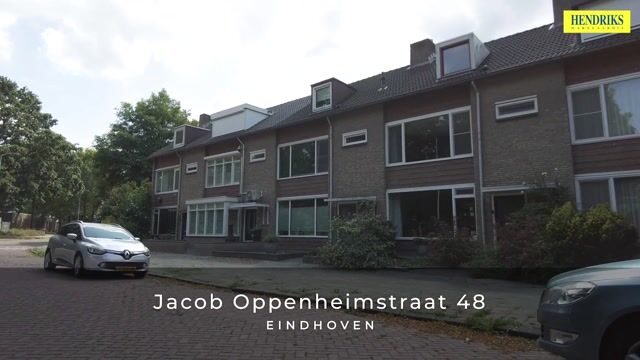
Deze royale tussenwoning uit 1961 ligt op een aantrekkelijke plek in Strijp, direct tegenover het groen en zonder woningen pal aan de overzijde. De woning beschikt over circa 152 m² woonoppervlakte, vier slaapkamers, een volwaardige tweede verdieping, een diepe achtertuin op het zuidwesten.
Met een perceel van 203 m², volop leefruimte en een rustige ligging nabij de Bredalaan, Strijp-S, het centrum, winkels, scholen en belangrijke uitvalswegen is dit een bijzonder complete gezinswoning. Een huis voor wie ruimte zoekt, maar niet buiten Eindhoven wil wonen.
WAAROM JE HIER WILT WONEN
Royaal woonhuis met circa 152 m² woonoppervlakte.
Gelegen tegenover een groen park, zonder directe overburen.
Vier slaapkamers verdeeld over twee verdiepingen.
Diepe achtertuin op het zuidwesten.
Uitgebouwde woonkamer met vloerverwarming en directe toegang tot de tuin.
Vaste trap naar de tweede verdieping.
Perceel van 203 m² op eigen grond.
Rustige ligging in Strijp, vlak bij alle stedelijke voorzieningen.
INDELING
Begane grond
Via de voortuin bereik je de entree van de woning. De hal biedt toegang tot de vernieuwde meterkast, het toilet, de praktische verdiepte kelderkast, de trap naar de eerste verdieping en de woonkamer.
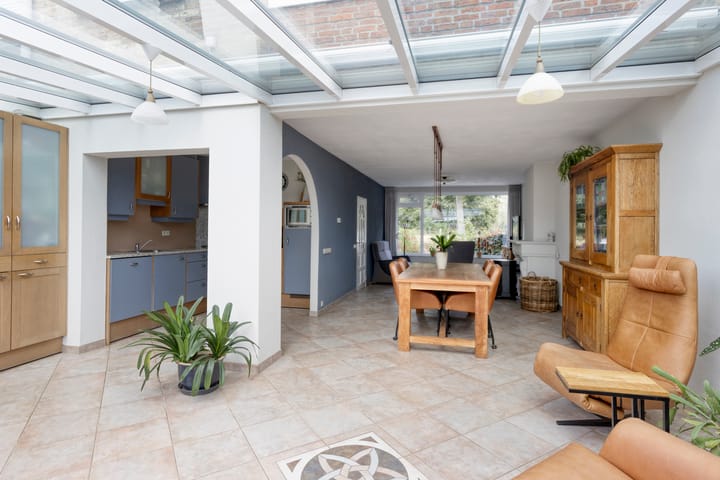
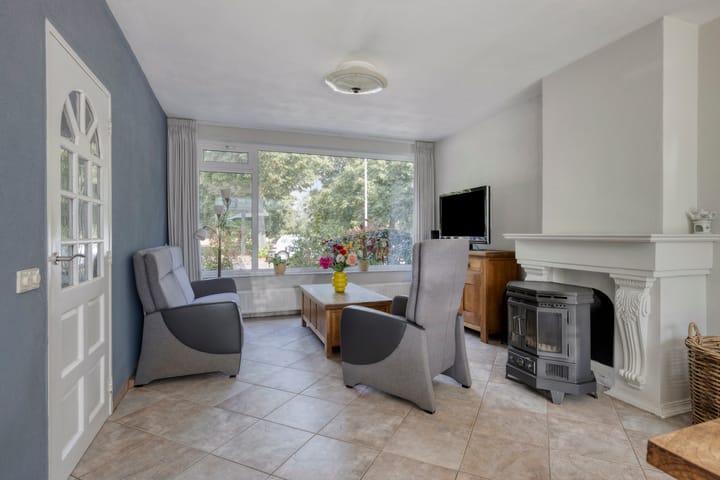
De uitgebouwde woonkamer is dankzij de grote ramen aan de voor- en achterzijde aangenaam licht. Aan de voorzijde kijk je vrij uit over het groen, terwijl aan de achterzijde direct contact bestaat met de tuin. Door de royale breedte en lengte is er volop ruimte voor een comfortabele zithoek en een grote eettafel. De uitbouw dateert uit het jaar 2000 en is voorzien van veiligheidsglas, kunststof pui met schuifdeuren.
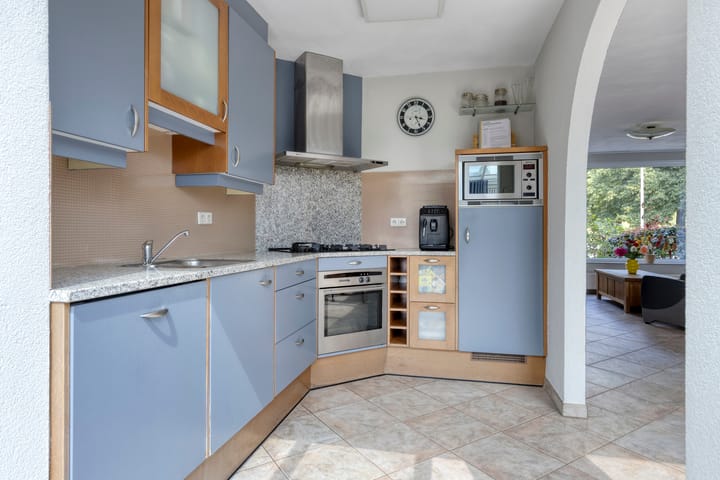
De open keuken bevindt zich aan de achterzijde van de woning. De huidige L-vormige keuken is uitgevoerd met een granieten werkblad, boven-/onderkasten, 5 pits gas op glas , koelkast, magnetron, vaatwasser, 1.5 spoelbak en een oven.
Eerste verdieping
De overloop geeft toegang tot twee slaapkamers, de badkamer, de wasruimte (voorzien van aansluitingen wasapparatuur en wastafel) en de vaste trap naar de tweede verdieping.
De hoofdslaapkamer ligt aan de voorzijde en biedt voldoende ruimte voor een tweepersoonsbed en een royale kledingkast. Slaapkamer 2 is aan de achterzijde gepositioneerd.
De badkamer is voorzien van vloerverwarming, douche, een wastafel en een design radiator. Het separate toilet zorgt voor extra comfort binnen een groter huishouden.
Tweede verdieping
De tweede verdieping is bereikbaar via een vaste trap en vormt een volwaardige aanvulling op de woonruimte.
Hier bevinden zich nog twee slaapkamers, een voorzolder en verschillende praktische bergruimten.
In de technische ruimte bevindt zich de opstelling van de cv-installatie (bouwjaar 2020).
TUIN
De diepe achtertuin ligt op het zuidwesten en biedt daardoor volop mogelijkheden om van de middag- en avondzon te genieten.
De tuin is ingericht met meerdere terrassen en borders. Door de combinatie van lengte en breedte is er voldoende ruimte om zowel van de zon als van beschutte zitplaatsen te genieten.
Achter in de tuin staat een houten tuinhuis. De tuin is bereikbaar via een eigen achterom.
LIGGING
De Jacob Oppenheimstraat ligt in de wijk Het Ven, in het populaire stadsdeel Strijp. De woning ligt aan een rustige straat met aan de voorzijde een vrij en groen uitzicht.
Voor de dagelijkse boodschappen kun je terecht bij het Trudoplein, de winkels aan de Limburglaan/ Bredalaan en diverse buurtvoorzieningen. Ook basisscholen, sportverenigingen, het Philips van Lenneppark en openbaar vervoer bevinden zich in de directe omgeving. Ook vinden we op de hoek het buurthuis 't'Struikske'.
Het bruisende Strijp-S, het centrum van Eindhoven, het Centraal Station, Eindhoven Airport en de belangrijke Brainport-werklocaties zijn goed bereikbaar. Via de Noord-Brabantlaan, Tilburgseweg en de Ring rijd je snel richting de A2, A58 en A67.
Hier woon je rustig en groen, maar met de dynamiek van Eindhoven binnen handbereik.
BIJZONDERHEDEN
Bouwjaar circa 1961.
Woonoppervlakte circa 152 m² volgens BAG; definitieve maatvoering conform NEN 2580.
Perceeloppervlakte 203 m².
Gelegen op eigen grond.
Uitgebouwde woonkamer (volle breedte, achterzijde).
Vier slaapkamers.
Vaste trap naar de tweede verdieping.
Dakkapel op zolder.
Diepe achtertuin op het zuidwesten.
Vrij uitzicht over het groen aan de voorzijde.
[Kunststof/houten] kozijnen met [dubbele/HR++] beglazing.
Verwarming en warm water via cv-ketel (2020).
Zonnepanelen aanwezig.
Energielabel A!
Aanvaarding in overleg.
SLOT
Jacob Oppenheimstraat 48 combineert precies de eigenschappen die binnen Eindhoven steeds moeilijker te vinden zijn: veel woonoppervlakte, meerdere slaapkamers, een diepe tuin én een vrije ligging aan het groen.
--------------------------------------------
EXCEPTIONALLY SPACIOUS LIVING OPPOSITE A GREEN PARK, WITH APPROXIMATELY 152 M² OF LIVING SPACE, FOUR BEDROOMS AND A DEEP REAR GARDEN
Some homes appear modest from the outside but turn out to be surprisingly spacious once you step through the front door. Jacob Oppenheimstraat 48 is an excellent example.
This generously proportioned terraced house, built in 1961, enjoys an attractive location in Strijp, directly opposite a green park and with no houses immediately facing it. The property offers approximately 152 m² of living space, four bedrooms, a fully usable second floor and a deep southwest-facing rear garden.
With a 203 m² freehold plot, plenty of living space and a quiet location close to Bredalaan, Strijp-S, Eindhoven city centre, shops, schools and major roads, this is an exceptionally complete family home. An ideal property for anyone looking for space without having to leave Eindhoven.
WHY YOU WILL WANT TO LIVE HERE
Generous family home offering approximately 152 m² of living space.
Situated opposite a green park, with no immediate neighbours across the street.
Four bedrooms arranged over two floors.
Deep southwest-facing rear garden.
Extended living room with underfloor heating and direct access to the garden.
Fixed staircase to the second floor.
Freehold plot measuring 203 m².
Quiet location in Strijp, close to all urban amenities.
LAYOUT
Ground floor
The front garden leads to the entrance of the property. The hallway provides access to the upgraded meter cupboard, the toilet, a practical lowered cellar cupboard, the staircase to the first floor and the living room.
Thanks to the large windows at both the front and rear, the extended living room enjoys plenty of natural light. At the front, there are unobstructed views across the green park, while the rear offers direct contact with the garden. Its generous width and length provide ample space for a comfortable seating area and a large dining table. The extension was added in 2000 and features safety glass and a uPVC rear façade with sliding doors.
The open-plan kitchen is situated at the rear of the property. The current L-shaped kitchen features a granite worktop, wall and base units, a five-burner gas-on-glass hob, refrigerator, microwave, dishwasher, 1.5-bowl sink and oven.
First floor
The landing provides access to two bedrooms, the bathroom, the laundry room—which is equipped with washing machine connections and a washbasin—and the fixed staircase to the second floor.
The principal bedroom is situated at the front and offers ample space for a double bed and a large wardrobe. The second bedroom is positioned at the rear.
The bathroom features underfloor heating, a shower, washbasin and designer radiator. The separate toilet provides additional convenience for a larger household.
Second floor
The second floor is accessed via a fixed staircase and provides a substantial extension to the available living space.
This floor comprises two further bedrooms, a landing and several practical storage areas.
The technical room houses the central heating system, installed in 2020.
GARDEN
The deep rear garden faces southwest, providing excellent opportunities to enjoy both the afternoon and evening sun.
The garden is arranged with several terraces and planted borders. Its combination of length and width offers sufficient space for both sunny and sheltered seating areas.
A wooden garden shed is situated at the rear. The garden also benefits from private rear access.
LOCATION
Jacob Oppenheimstraat is situated in Het Ven, part of the popular Strijp district. The property stands on a quiet street and enjoys an open, green outlook at the front.
Daily shopping is available at Trudoplein, the shops along Limburglaan and Bredalaan, and various local amenities. Primary schools, sports clubs, Philips van Lenneppark and public transport are also located nearby. The local community centre, ’t Struikske, can be found on the corner of the street.
The vibrant Strijp-S district, Eindhoven city centre, Eindhoven Central Station, Eindhoven Airport and the major Brainport employment hubs are all within easy reach. Noord-Brabantlaan, Tilburgseweg and the Eindhoven ring road provide quick access to the A2, A58 and A67 motorways.
Here, you can enjoy peaceful, green surroundings while keeping everything Eindhoven has to offer within easy reach.
KEY FEATURES
Built around 1961.
Approximately 152 m² of living space according to the Dutch Key Register of Addresses and Buildings (BAG); final measurements to be established in accordance with NEN 2580.
Plot measuring 203 m².
Freehold property.
Full-width rear extension to the living room.
Four bedrooms.
Fixed staircase to the second floor.
Dormer window on the top floor.
Deep southwest-facing rear garden.
Unobstructed views across the green park at the front.
[uPVC/timber] window frames with [double/HR++] glazing.
Heating and hot water provided by a central heating boiler installed in 2020.
Solarpanels.
Energy label A!
Completion by mutual agreement.
IN CONCLUSION
Jacob Oppenheimstraat 48 combines exactly the features that are becoming increasingly difficult to find in Eindhoven: generous living space, multiple bedrooms, a deep rear garden and an open position overlooking a green park.
Advertisement
Features
Transfer of ownership
- Listed since
- Acceptance
- Available in consultation
- Asking price
- € 550,000 kosten koper
- Asking price per m²
- € 3,618
- Status
- Available
Construction
- Kind of house
- Single-family home, row house
- Building type
- Resale property
- Year of construction
- 1961
- Type of roof
- Gable roof covered with roof tiles
Surface areas and volume
- Areas
- Living area
- 152 m²
- Exterior space attached to the building
- 2 m²
- External storage space
- 5 m²
- Plot size
- 203 m²
- Volume in cubic meters
- 537 m³
Layout
- Number of rooms
- 5 rooms (4 bedrooms)
- Number of bath rooms
- 1 bathroom and 2 separate toilets
- Bathroom facilities
- Shower, bath, and sink
- Number of stories
- 2 stories and an attic
- Facilities
- Outdoor awning, skylight, optical fibre, passive ventilation system, flue, sliding door, and solar panels
Energy
- Energy label
- A
- Heating
- CH boiler, wood heater and partial floor heating
- Hot water
- CH boiler
- CH boiler
- Gas-fired combination boiler from 2020, in ownership
Cadastral data
- STRIJP C 3407
- Cadastral map
- Area
- 203 m²
- Ownership situation
- Full ownership
Exterior space
- Location
- Alongside park, alongside a quiet road and unobstructed view
- Garden
- Back garden and front garden
- Back garden
- 102 m² (17.00 metre deep and 6.00 metre wide)
- Garden location
- Located at the southwest with rear access
Storage space
- Shed / storage
- Detached wooden storage
Parking
- Type of parking facilities
- Public parking
Popularity
2,894x
Viewed
46x
Saved
7-8-2026
On Funda
Neighborhood
Het Ven
Eindhoven- Residents
- 3,905
- Family with children
- 27%
- Avg. asking price / m²
- € 4,120
Discover the neighborhood
Curious about the housing supply, residents and local real estate agents?

Don’t want to forget this home?
Save it as a favorite. You’ll easily find it back and get notified when something changes.
