Jacob van Maerlantlaan 245615 JT EindhovenSchrijversbuurt
€ 2,000,000 k.k.

- 362 m²living area
- 898 m²plot size
- 7bedrooms
- Cenergy label
Eye-catcherAan de Genneper Parken: privacy, 360 m2 ruimte en duurzaam comfort!
Description
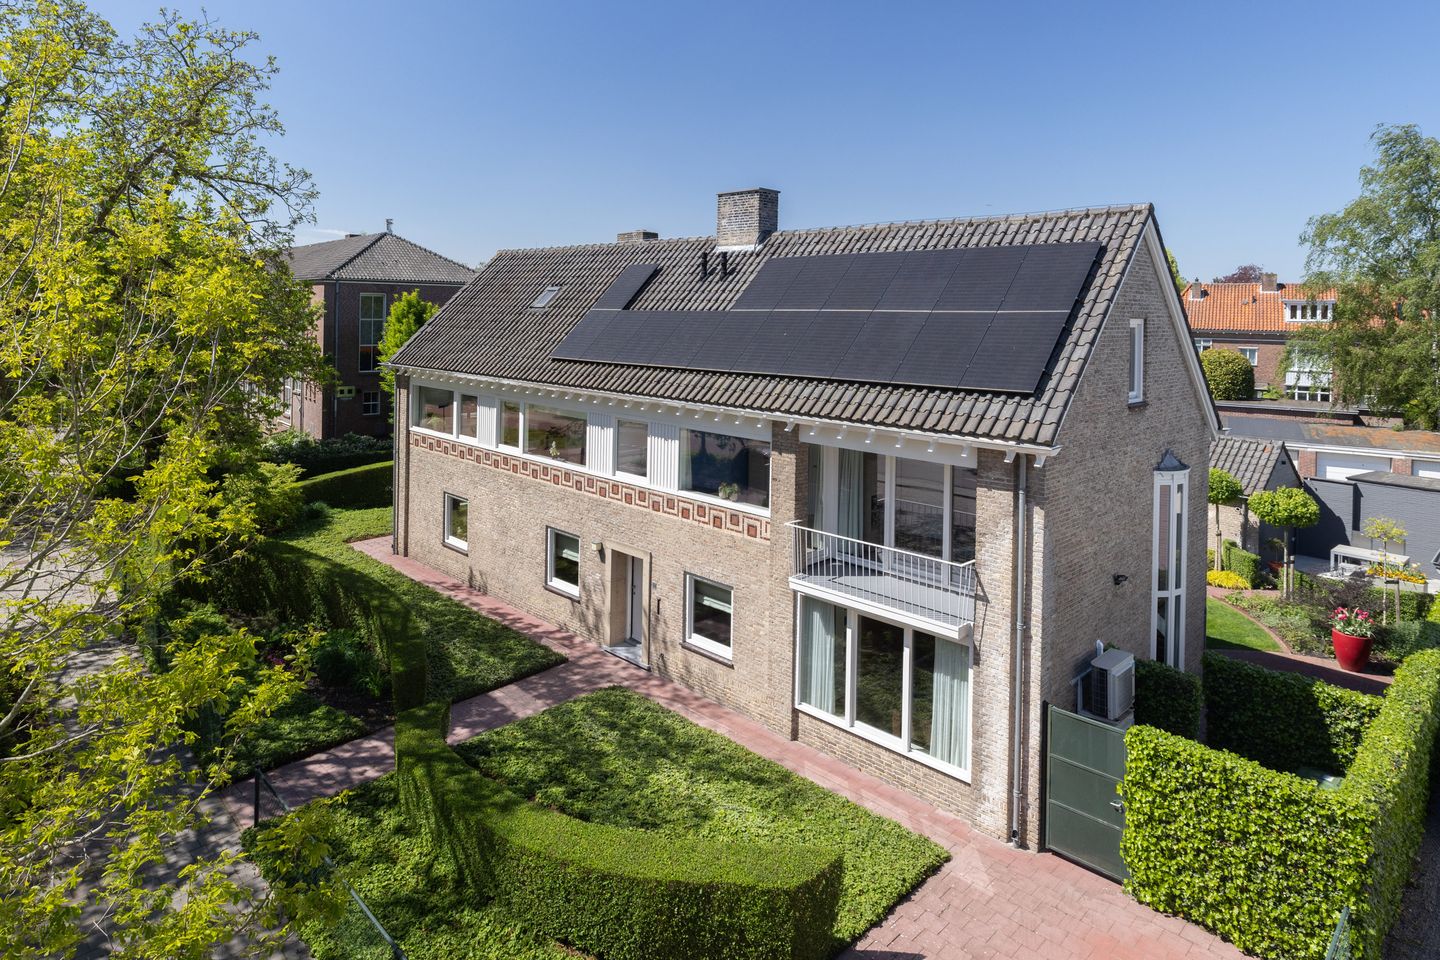
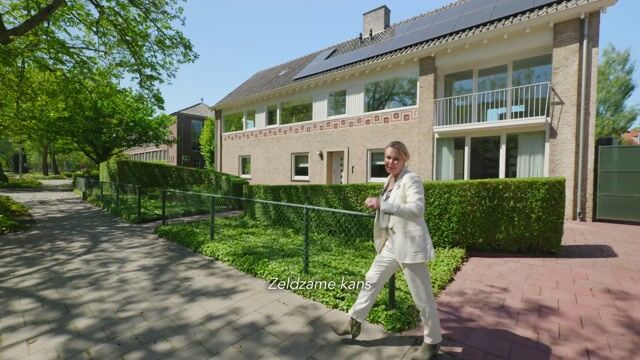
On the edge of the Genneper Parken, in the heart of the highly sought-after Schrijversbuurt district, stands this exceptionally spacious detached villa with municipal monument status. A distinctive family residence spread across four full floors, where history, architecture and contemporary living comfort come together in perfect harmony.
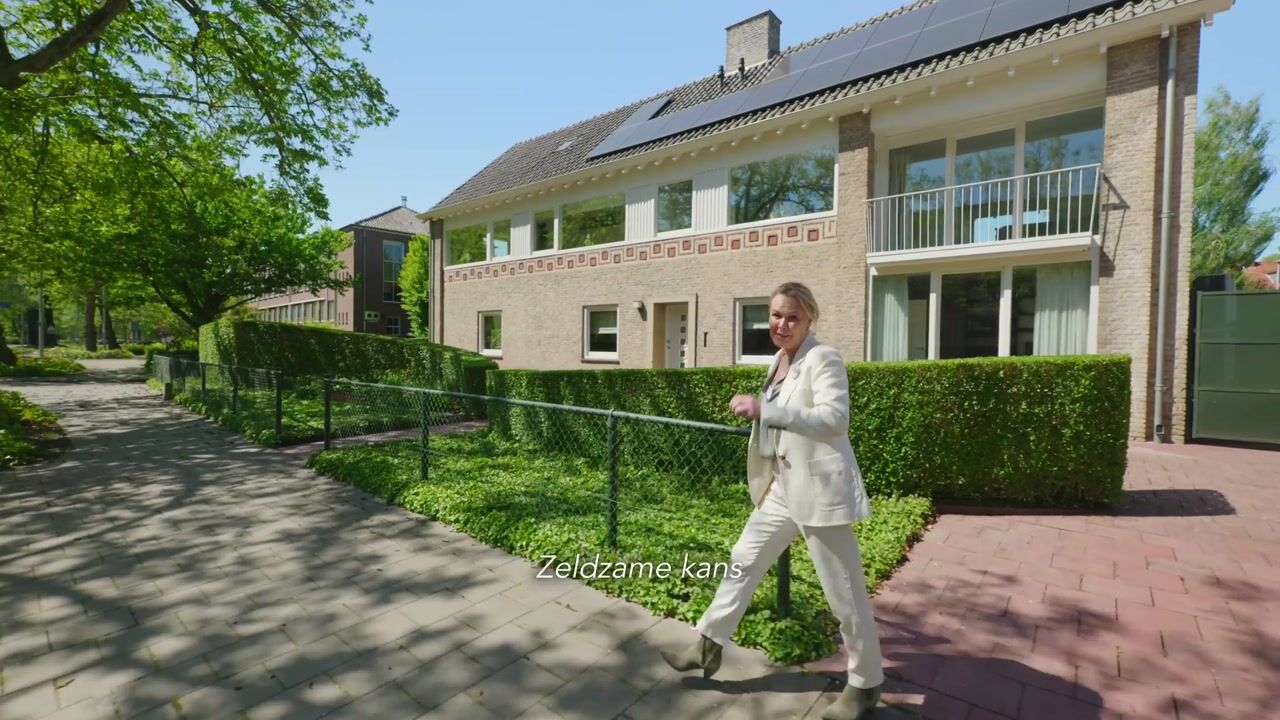
Built in 1957 in the characteristic Shakehands architectural style of the post-war Reconstruction period, the villa is distinguished by its elegant façade composition, generous windows and beautifully preserved original features.
Over the years, the property has been extensively renovated and made more sustainable. The house now benefits from new hardwood window frames with HR++ glazing, underfloor heating throughout the entire ground floor, an air-source heat pump and 24 solar panels. With two inviting living rooms, a spacious kitchen-diner, seven bedrooms, two bathrooms (with the possibility of creating a third) and a versatile basement level, the property offers exceptional living space and flexibility. Ideal for large families, working from home or combining living and leisure.
The villa stands on a generous corner plot with a beautifully landscaped architect-designed garden offering privacy and tranquillity throughout. Multiple terraces, a detached garage, a practical rear entrance via the Couperuspad and private parking at the front complete the outdoor living experience.
A unique combination of space, comfort and greenery, within close proximity to all daily amenities, excellent schools and the city centre of Eindhoven. A villa with a truly distinctive and enduring character, situated in one of the city’s most desirable residential locations.
5 ASSETS OF THIS IMPRESSIVE MONUMENTAL VILLA WITH GARAGE/STORAGE IN THE PRESTIGIOUS SCHRIJVERSBUURT
1. Character and Architectural Presence
A detached 1950s villa in the rare Shakehands style, characterised by refined architecture, expansive windows and authentic original details. This post-war architectural style forms a harmonious transition between traditional and modern design. A recent Monumentenwacht inspection report is available for viewing.
2. Exceptional Living Space
Offering more than 360 m² of living space, the property features two living rooms, a spacious kitchen-diner, seven bedrooms, two bathrooms (with the option for a third) and a multifunctional basement level, providing outstanding flexibility for family life.
3. Green and Private Setting with Private Parking
Positioned on a corner plot adjoining the Genneper Parken, with a professionally landscaped garden surrounding the home, optimal privacy and parking facilities both at the front and rear via the Couperuspad.
4. Modern Comfort and Sustainability
Fully renovated, modernised and made energy-efficient with underfloor heating throughout the ground floor, an air-source heat pump, HR++ glazing and 24 solar panels. Here, authentic charm and modern-day comfort blend effortlessly.
5. Living in the Schrijversbuurt
A green and highly desirable residential area with a strong sense of community, located close to the centre of Eindhoven, schools and all daily amenities.
SUSTAINABILITY & TECHNOLOGY
Since 2011, the villa has undergone an extensive programme of renovation and sustainable modernisation, with a strong focus on comfort, technology and energy efficiency. Improvements include full insulation of the pitched roof with mineral wool, replacement of all doors, windows and frames with hardwood units fitted with HR++ glazing, renewal of the drainage system and a complete replacement of the electrical installation, including wiring and switchgear.
The property further benefits from underfloor heating and cooling across the entire ground floor via an air-source heat pump (Daikin, 2020). Air conditioning is installed in both the main living room and principal bedroom, while electric sunshades and 24 solar panels of 400 Wp each (installed in 2023) provide an estimated annual yield of approximately 8,600 kWh in 2025. In addition, all guttering was renewed in 2020 and the full exterior painting was completed in spring 2026.
Together, these improvements ensure a highly comfortable indoor climate while preserving the villa’s monumental character (energy label C).
LIVING AREA WITH TWO RECEPTION ROOMS
The villa is defined by a harmonious balance between authentic 1950s architecture and contemporary living comfort. Original features and modern interventions subtly complement one another, creating a timeless and elegant atmosphere.
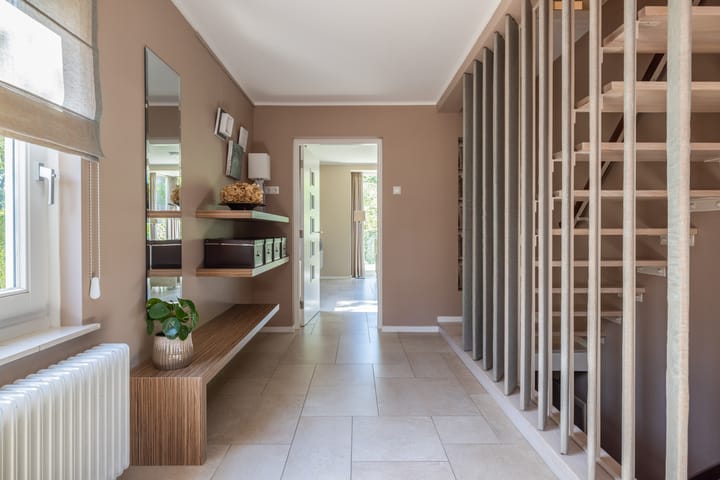
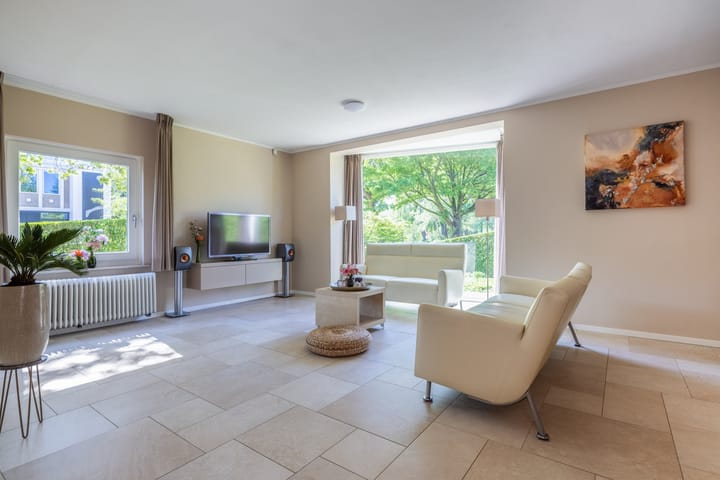
The ground floor comprises a representative entrance hall with guest toilet, a separate hall with staircases leading to both the upper floor and basement, and a spacious kitchen-diner positioned at the heart of the home overlooking the rear garden, flanked by two full-sized reception rooms.
The main living room on the left-hand side enjoys unobstructed views towards the Genneper Parken and features French doors and expansive windows that create a seamless connection between indoors and outdoors. Carefully designed planting at the front ensures privacy without compromising the open character of the home. Refined details, including bespoke fitted cabinetry and an integrated window seat, emphasise the high-quality finish.
The second living room on the opposite side offers great versatility and is perfectly suited as a family room, playroom and/or home office. From here, a characteristic second spiral staircase provides direct access to both the first floor and the basement level.
KITCHEN-DINER
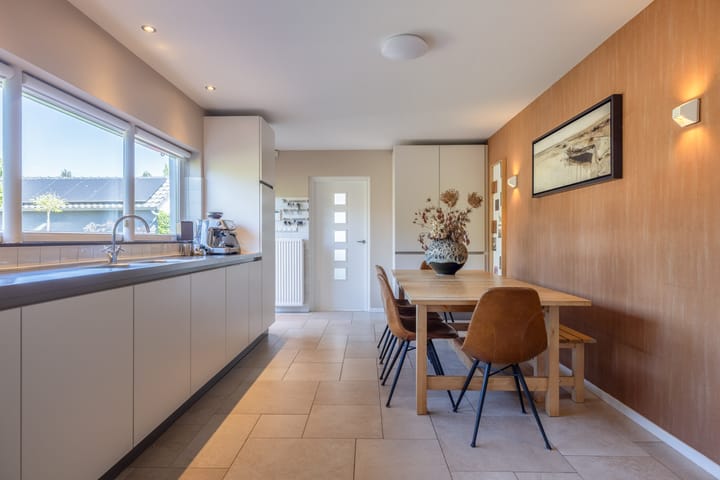
The spacious kitchen-diner forms the central heart of the home and connects directly to the rear garden through a side door. The space combines functionality with character, featuring a stainless steel waffle-pattern countertop that subtly references the home’s original construction period and enhances the authentic interior atmosphere.
The high-quality kitchen is equipped with built-in appliances from renowned brands, including an induction hob, refrigerator, oven (renewed in 2022) and dishwasher (renewed in 2025). Thanks to its generous layout, pleasant natural light and central position, this is a space designed for everyday living — from quiet mornings with the newspaper to extensive dinners with family and friends.
FIRST FLOOR
The first floor comprises five bedrooms and two bathrooms arranged around a spacious landing. The principal bedroom enjoys beautiful green views towards the Genneper Parken and features a walk-in wardrobe and ensuite bathroom with walk-in rain shower.
The second bathroom, fitted with both a bathtub and walk-in shower, together with a separate toilet, is accessible from the main landing. Several bedrooms offer access to balconies at either the front or rear, enhancing both the sense of space and the connection with the outdoors.
SECOND FLOOR
The top floor is fully functional and remarkably bright thanks to multiple roof windows. This level includes two spacious bedrooms, a generous landing with additional living space, a storage room and sanitary facilities. By adding a shower, a fully fledged third bathroom can easily be created. This floor is ideally suited for a guest suite, home office floor or independent living area.
BASEMENT
The lower ground floor significantly enhances the home’s overall functionality and comfort for family living. Accessible via two staircases from the ground floor, it includes a practical layout with a pantry, laundry room and technical room.
Currently arranged as a music room and hobby space, the generous dimensions also make it highly suitable as a studio, gym or creative workspace. Thanks to the solid construction and existing facilities, the basement naturally benefits from a comfortable indoor climate.
LANDSCAPED GARDEN
The architect-designed garden forms a natural extension of the home itself. Its design combines clean lines with organic shapes, while mature planting, espalier trees and carefully considered sightlines ensure both privacy and a green, sheltered atmosphere at both the front and rear.
Several terraces and seating areas are spread across the plot, suitable for both intimate and open-air moments. The garden further benefits from a thoughtfully designed lighting plan, an automated irrigation system and meticulous maintenance.
DETACHED OUTBUILDING & PARKING
At the rear of the plot stands a spacious insulated outbuilding measuring approximately 9 x 3 metres, finished in sustainably treated Fraké timber. The building offers practical storage space with a mezzanine level and is also perfectly suited for parking a smaller car, motorcycles or bicycles.
The garden can be accessed via multiple entrances, including a discreet rear access via the Couperuspad, where parking for several vehicles is available out of sight. The property also offers private parking at the front.
SCHRIJVERSBUURT
The Jacob van Maerlantlaan is situated in the highly desirable Schrijversbuurt district of Eindhoven, an area renowned for its green surroundings, spacious layout and well-maintained appearance. Wide avenues and mature greenery define the streetscape, contributing to a calm and pleasant residential environment.
The neighbourhood enjoys a strong sense of community while still maintaining privacy. Local amenities, boutique shops and a variety of cafés and restaurants are all located nearby, along with schools and sports facilities.
The close proximity to the centre of Eindhoven offers an attractive balance between tranquillity and vibrant city life. In addition, the surrounding parks and green areas provide excellent opportunities for recreation and relaxation. Thanks to strong transport connections, the wider region is easily accessible.
EINDHOVEN & SURROUNDINGS
Living in Eindhoven means living at the heart of the internationally renowned Brainport region, celebrated for its innovation and technological development. Leading companies such as ASML and Philips, together with institutions such as Eindhoven University of Technology and Design Academy Eindhoven, contribute to the city’s international appeal.
In addition, Eindhoven offers a rich cultural and culinary scene, including the Van Abbemuseum, Parktheater Eindhoven, De Effenaar and Muziekgebouw Eindhoven.
The city is also known for its green character, extensive parks and high-quality sports facilities, including the Pieter van den Hoogenband Zwemstadion. Combined with renowned restaurants, golf courses and leisure amenities, this creates a complete and high-quality living environment.
Advertisement
Features
Transfer of ownership
- Listed since
- Acceptance
- Available in consultation
- Asking price
- € 2,000,000 kosten koper
- Asking price per m²
- € 5,525
- Status
- Available
Construction
- Kind of house
- Villa, detached residential property
- Building type
- Resale property
- Year of construction
- 1957
- Specific
- Listed building (national monument) and monumental building
- Type of roof
- Gable roof covered with asphalt roofing and roof tiles
Surface areas and volume
- Areas
- Living area
- 362 m²
- Exterior space attached to the building
- 16 m²
- External storage space
- 26 m²
- Plot size
- 898 m²
- Volume in cubic meters
- 1,230 m³
Layout
- Number of rooms
- 13 rooms (7 bedrooms)
- Number of bath rooms
- 2 bathrooms and 3 separate toilets
- Bathroom facilities
- 2 walk-in showers, underfloor heating, 2 sinks, and bath
- Number of stories
- 3 stories and a basement
- Facilities
- Air conditioning, alarm installation, outdoor awning, skylight, optical fibre, mechanical ventilation, and solar panels
Energy
- Energy label
- C
- Insulation
- Roof insulation and floor insulation
- Heating
- Complete floor heating and heat pump
- Hot water
- CH boiler and gas-fired boiler
Cadastral data
- GESTEL C 1939
- Cadastral map
- Area
- 898 m²
- Ownership situation
- Full ownership
Exterior space
- Location
- Alongside park and in wooded surroundings
- Garden
- Back garden, front garden, side garden and sun terrace
- Back garden
- 480 m² (16.00 metre deep and 30.00 metre wide)
- Garden location
- Located at the northwest with rear access
- Balcony/roof terrace
- Balcony present
Garage
- Type of garage
- Parking place and detached wooden garage
- Capacity
- 2 cars
- Facilities
- Loft and electricity
Parking
- Type of parking facilities
- Parking on gated property, parking on private property and public parking
Popularity
6,381x
Viewed
74x
Saved
5-6-2026
On Funda
Neighborhood
Schrijversbuurt
Eindhoven- Residents
- 3,520
- Family with children
- 22%
- Avg. asking price / m²
- € 4,903
Discover the neighborhood
Curious about the housing supply, residents and local real estate agents?

Don’t want to forget this home?
Save it as a favorite. You’ll easily find it back and get notified when something changes.
