New
Jan van Heelustraat 45615 ND EindhovenSchrijversbuurt
€ 659,000 k.k.

- 124 m²living area
- 292 m²plot size
- 4bedrooms
- Denergy label
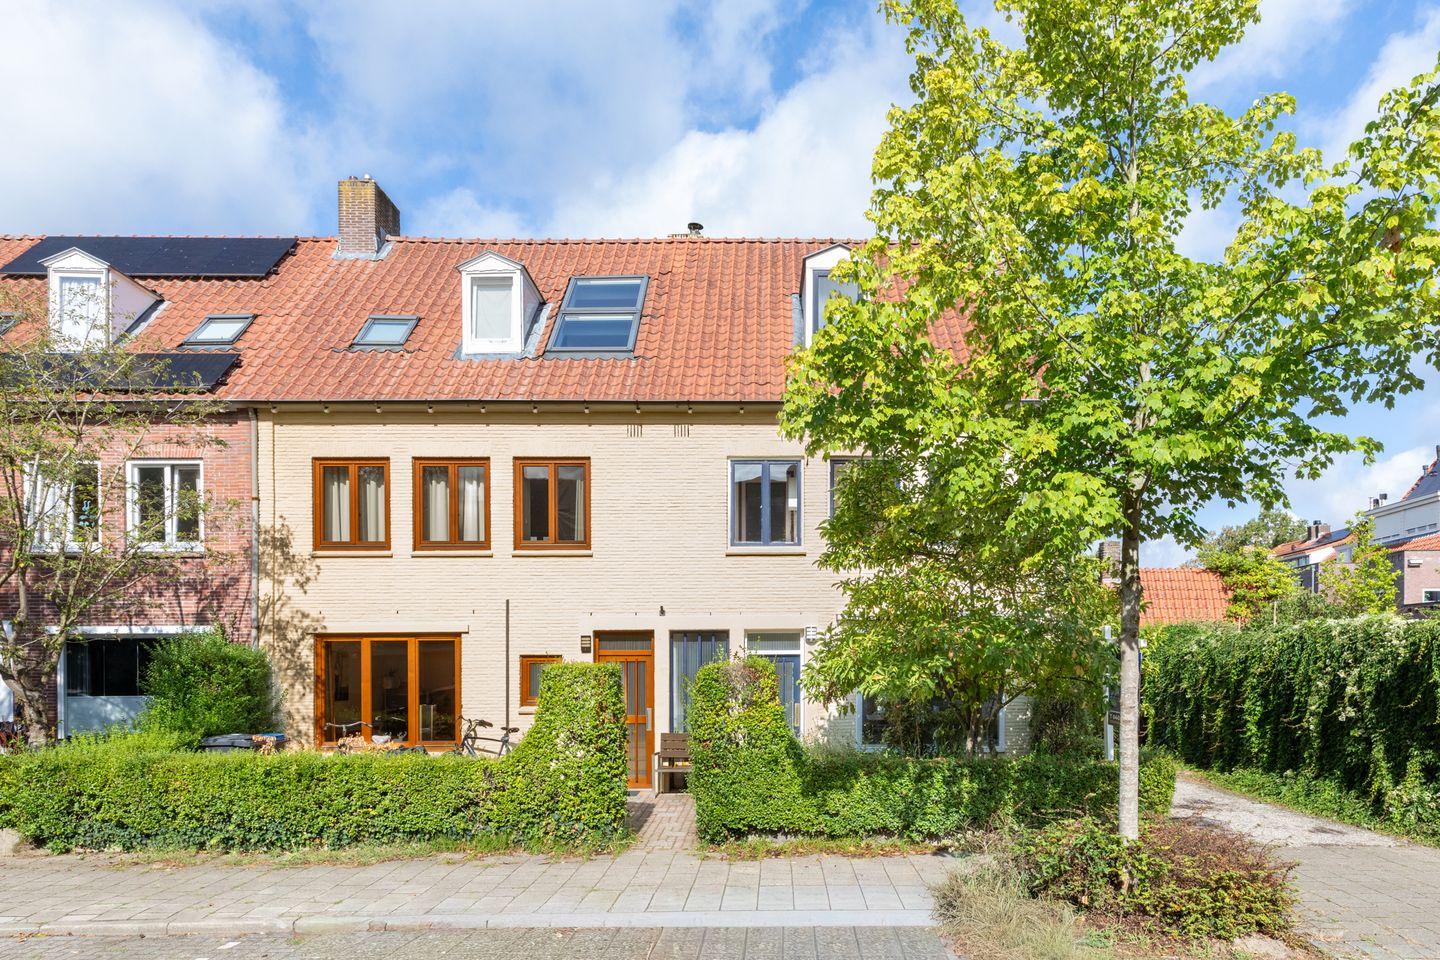
Eye-catcher Karakteristieke jaren '50 woning: een toplocatie in Schrijversbuurt!
Description
Space, character and a lovely city garden in a prime location in the much-loved Schrijversbuurt neighbourhood.
Some homes just feel right straight away. Not because everything is new or perfect, but because they exude atmosphere, space and potential. Jan van Heelustraat 4 is one such home. This characteristic 1950s corner house is situated on a quiet, leafy street in the popular Schrijversbuurt neighbourhood, just a few minutes’ cycle ride from the bustling centre of Eindhoven. With no fewer than four bedrooms and two bathrooms, approximately 124 m² of living space and a sunny back garden, this is a home that effortlessly adapts to every stage of life. Here, you can enjoy a wonderfully peaceful life, whilst all the city’s amenities are within easy reach.
SOME HIGHLIGHTS
- Prime location in the popular Schrijversbuurt neighbourhood;
- Plot of approximately 292 m² with a rear garden approximately 10 metres deep and rear access
- Four full-sized bedrooms;
- 2 bathrooms;
- Storage room of approximately 30 m².
LAYOUT:
Ground floor:
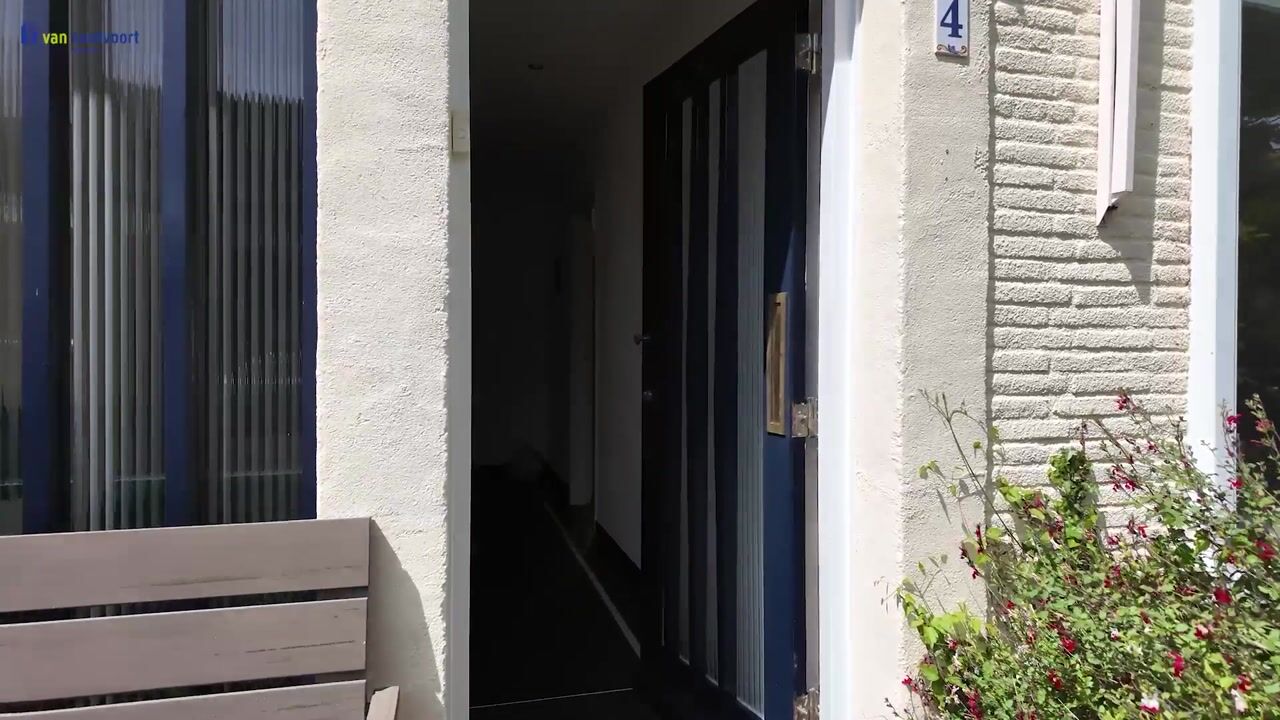
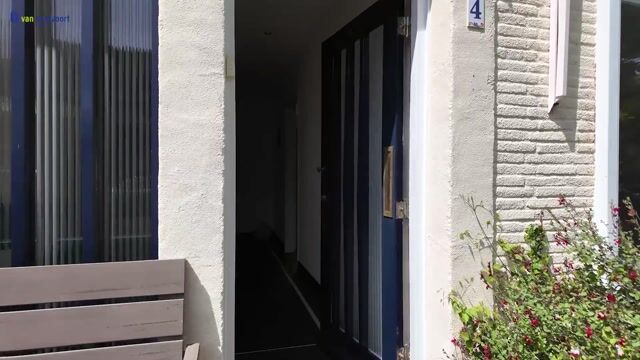
The property is accessed via the well-maintained front garden. Upon entering, the hall – featuring built-in, dimmable spotlights – leads to the staircase to the first floor, a practical stair cupboard and the toilet with a toilet and washbasin. From there, you enter the living room. The hall and toilet are fitted with underfloor heating.
Living room:
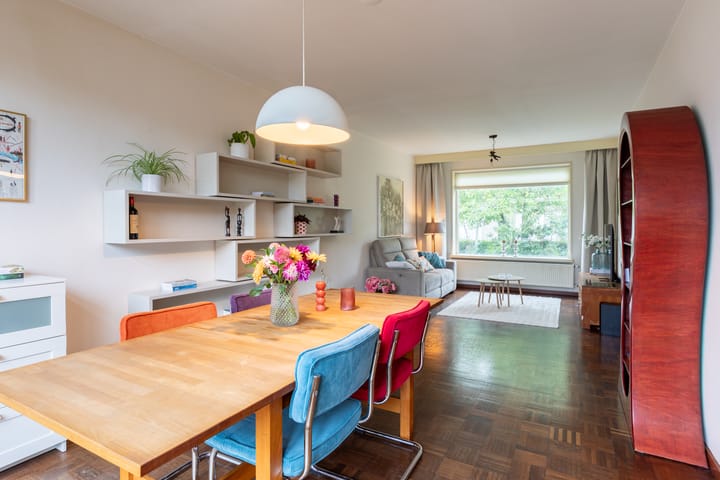
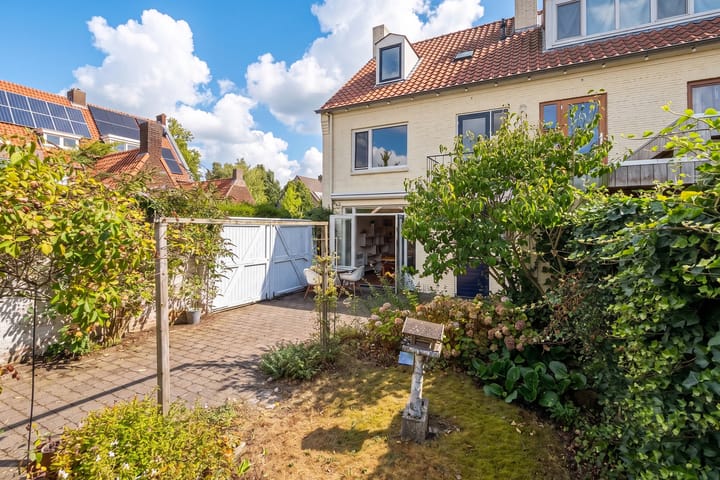
The spacious and light-filled living room features large windows and is open-plan to the kitchen. French doors provide direct access from the living room to the generous back garden. The living room also has parquet flooring. The south-east-facing front façade is fitted with external sun blinds.
Kitchen:
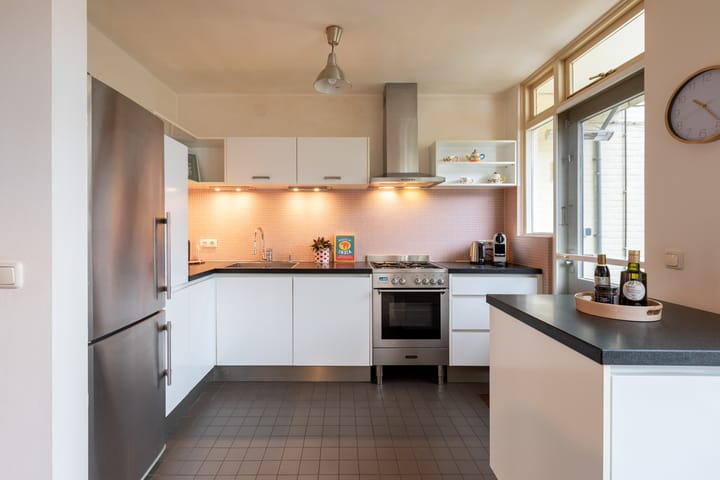
Fitted with a light-coloured wall unit and an attractive tiled splashback, this well-maintained open-plan kitchen offers a pleasant workspace. Comfortable underfloor heating ensures extra cosiness here. In terms of appliances, the kitchen is fitted with a stainless-steel gas hob with oven, an extractor hood, a dishwasher and a freestanding stainless-steel fridge-freezer. As well as ample storage space in the cupboards, there is direct access to the back garden via a door.
First floor:
The first floor is reached via the fixed, carpeted staircase. This floor provides access to two spacious bedrooms, two fully fitted bathrooms and a separate toilet. From the landing, a fixed staircase leads up to the second floor.
Bedrooms 1 and 2:
At the rear is the spacious master bedroom, which features carpeted flooring, practical fitted wardrobes and a large window with plenty of natural light.
The second bedroom is situated at the front; it also features two handy fitted wardrobes and is finished with neat laminate flooring. Thanks to the double casement windows, this room enjoys plenty of natural light, making it an ideal study or hobby room.
Bathrooms:
A unique feature of this floor is the presence of two bathrooms. The larger bathroom is situated at the rear and features a bath with shower, a washbasin unit and a door leading to the balcony. The second, more compact bathroom is situated at the front and is fitted with a shower and a connection for the washing machine.
Second floor:
The second floor is accessed via the fixed staircase, where there are two further bedrooms. From the landing, there is access to a handy storage cupboard, a loft and a storage attic. This floor also features a practical storage room.
Bedrooms 3 and 4:
Both bedrooms on this floor are cosily laid out and feature a dormer window, which provides lovely natural light and extra headroom. The bedroom at the front also has its own washbasin. Thanks to the charming sloping walls, these are atmospheric rooms that would be ideal as children’s bedrooms, guest rooms or home offices.
Garden:
The large back garden offers plenty of privacy and a lovely combination of sun and shade. The garden is attractively landscaped with decorative paving, a lawn and borders featuring a variety of plants. An electric sun awning is fitted to the rear façade, allowing you to easily create a shaded terrace. The garden is also conveniently equipped with an outside tap and a heat lamp. A practical rear access is provided via the driveway and a wide wooden gate with double doors. At the back of the garden is the spacious, stone-built storage shed of over 30m² with double French doors. This very spacious shed has electricity, a loft and plenty of natural light. It offers a wealth of space for hobbies, storage or keeping items.
Key features:
- Spacious corner house with approximately 124 m² of living space spread over three full storeys;
- Refurbished meter cupboard installed in 2018 and new ATAG central heating boiler (model 2024);
- Roof renewed in 2005;
- Favourable energy rating: D;
- Prime location in the popular, green and child-friendly Schrijversbuurt neighbourhood near the town centre;
- Strategic location with quick access to ASML and the High Tech Campus;
- Four comfortable bedrooms and unique family convenience with two bathrooms;
- Extremely spacious and multifunctional storage room with double French doors.
Advertisement
Features
Transfer of ownership
- Listed since
- Acceptance
- Available in consultation
- Asking price
- € 659,000 kosten koper
- Asking price per m²
- € 5,315
- Status
- Available
Construction
- Kind of house
- Single-family home, corner house
- Building type
- Resale property
- Year of construction
- 1950
- Type of roof
- Gable roof covered with roof tiles
Surface areas and volume
- Areas
- Living area
- 124 m²
- Exterior space attached to the building
- 2 m²
- External storage space
- 31 m²
- Plot size
- 292 m²
- Volume in cubic meters
- 440 m³
Layout
- Number of rooms
- 5 rooms (4 bedrooms)
- Number of bath rooms
- 2 bathrooms and 2 separate toilets
- Bathroom facilities
- Bath, sink, washstand, and shower
- Number of stories
- 3 stories
- Facilities
- Outdoor awning, optical fibre, and passive ventilation system
Energy
- Energy label
- D
- Insulation
- Partly double glazed and insulated walls
- Heating
- CH boiler and partial floor heating
- Hot water
- CH boiler
- CH boiler
- Atag (gas-fired combination boiler from 2024, in ownership)
Cadastral data
- GESTEL C 4209
- Cadastral map
- Area
- 292 m²
- Ownership situation
- Full ownership
Exterior space
- Location
- Alongside a quiet road and in residential district
- Garden
- Back garden and front garden
- Back garden
- 92 m² (12.15 metre deep and 7.55 metre wide)
- Garden location
- Located at the northwest with rear access
- Balcony/roof terrace
- Balcony present
Storage space
- Shed / storage
- Detached brick storage
- Facilities
- Electricity
- Insulation
- Roof insulation
Parking
- Type of parking facilities
- Public parking and resident's parking permits
Popularity
0x
Viewed
0x
Saved
27-8-2026
On Funda
Neighborhood

Schrijversbuurt
Eindhoven- Residents
- 3,520
- Family with children
- 22%
- Avg. asking price / m²
- € 4,933
Discover the neighborhood
Curious about the housing supply, residents and local real estate agents?

Don’t want to forget this home?
Save it as a favorite. You’ll easily find it back and get notified when something changes.
